1263 Fenway, Lakeport, CA, 95453

Save
Ask
Tour
Hide
Share
$599,900
7 Days On Site

1263 Fenway
Lakeport, CA 95453

For Sale|Single Family Residence|Active
3
Beds
2
Total Baths
2
Full Baths
1,863
SqFt
$322
/SqFt
2026
Built
County:
Lake
Listed by Christina Price of Christina Price Real Estate christinapricesells@gmail.com
Call Now: 951-203-4426
Is this the listing for you? We can help make it yours.
951-203-4426
1263 Fenway1263 Fenway1263 Fenway1263 Fenway
Save
Ask
Tour
Hide
Share

Mortgage Calculator

Monthly Payment (Est.)

Enter an interest rate to see your estimated monthly payment.
Calculator powered by Showcase IDX, a Constellation1 Company. Copyright ©2026 Information is deemed reliable but not guaranteed.

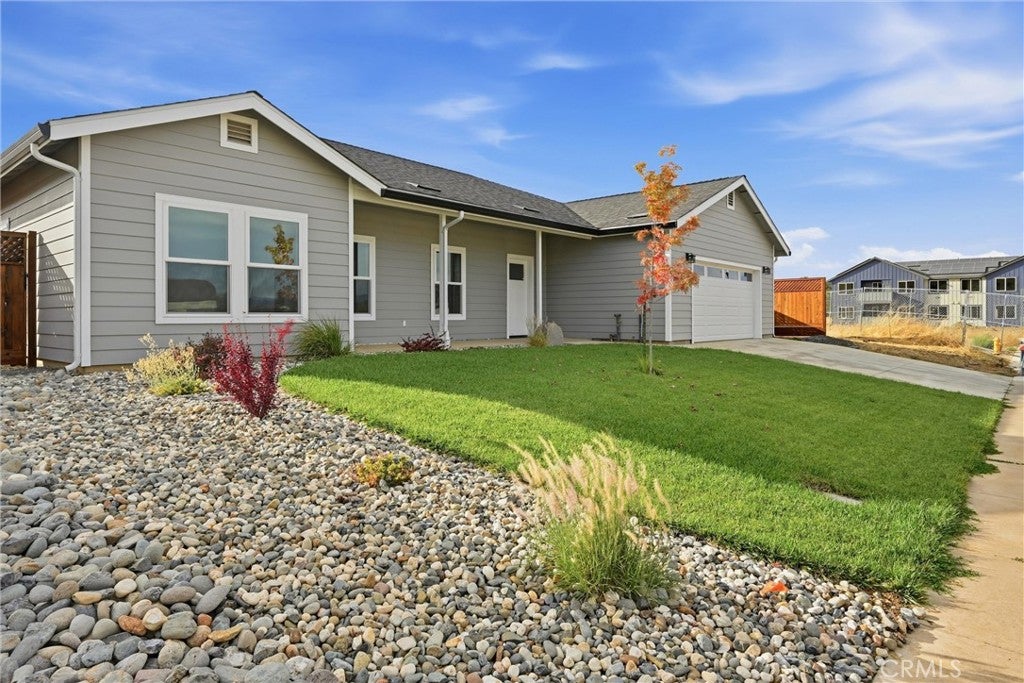
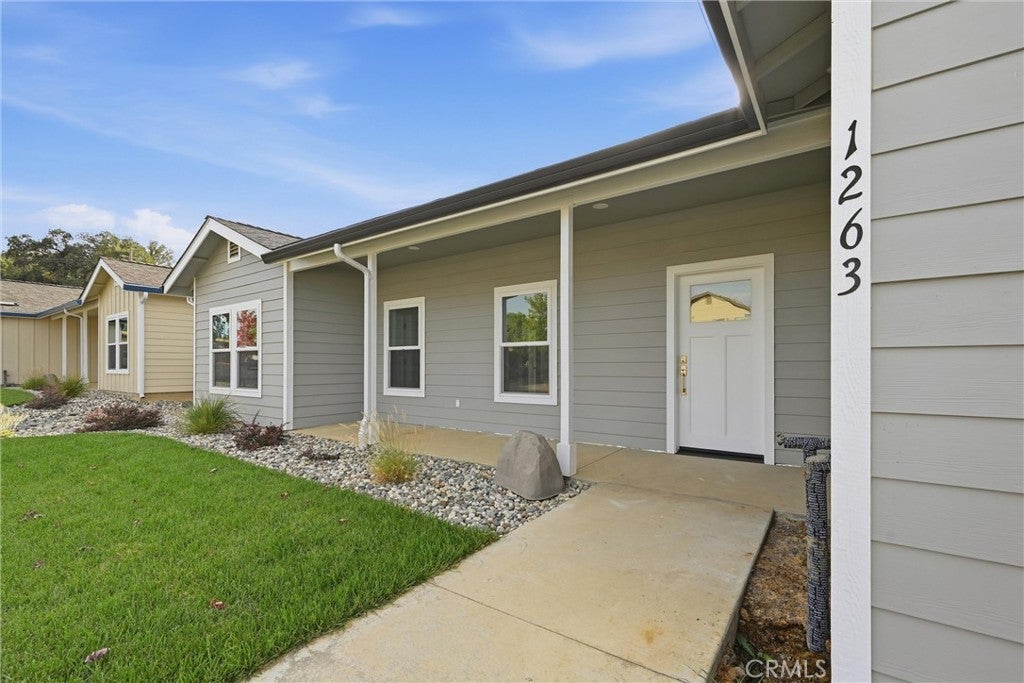
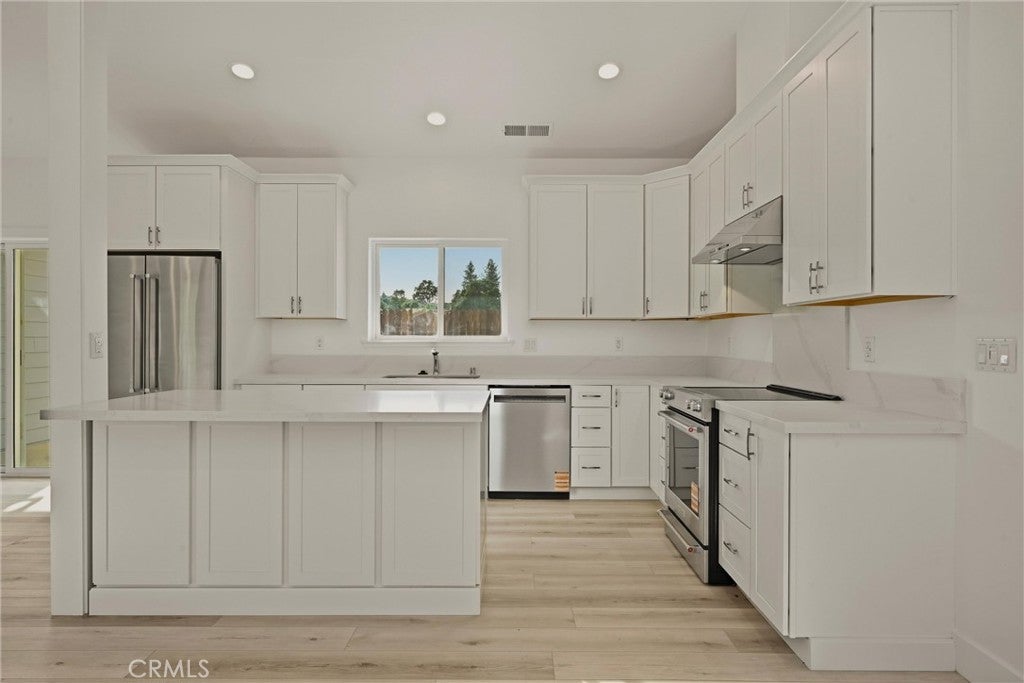
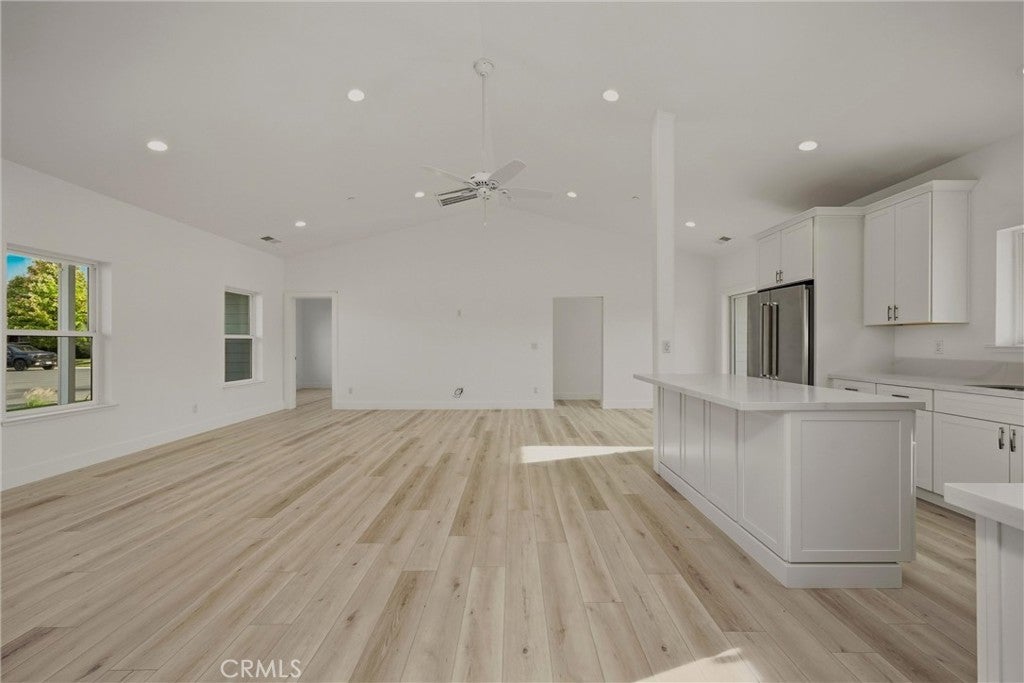
Be part of Lakeport’s next chapter at Parkside, where brand-new homes, thoughtful neighborhood planning and continued community development are coming together in one of the city’s newest residential areas. This home was constructed by local builders and contractors with the modern buyer in mind. Enjoy the confidence of new construction, including fully paid-off solar and applicable product warranties, while benefiting from a home that has never been lived in and is ready for its first owner. 3 spacious bedrooms with a FLEX SPACE, along with the open floor plan make this home feel wide open and full of natural light. Beautifully crafted primary suite with dual sinks and walk in closet complete the wants list. Parkside offers an appealing balance of neighborhood living and convenient access to the best of Lakeport. Parks, playgrounds, walking paths, sports facilities and a nearby dog park provide plenty of ways to enjoy the outdoors, while downtown Lakeport, Clear Lake and everyday shopping and services are just minutes away. Whether your ideal day involves a morning walk, time at the park, outdoor recreation, or enjoying everything the Lakeport community has to offer, the location makes it easy to stay connected. The surrounding Parkside development includes a mix of housing types, creating a neighborhood with a broader range of residents and housing needs. Additional lots remain available, providing an opportunity for the community to continue growing and evolving.

Save
Ask
Tour
Hide
Share
Listing Snapshot
Price 
$599,900
Days On Site 
7 Days
Bedrooms 
3
Inside Area (SqFt) 
1,863 sqft
Total Baths 
2
Full Baths 
2
Partial Baths 
N/A
Lot Size 
0.14 Acres
Year Built 
2026
MLS® Number 
LC26211497
Status 
Active
Property Tax 
N/A
HOA/Condo/Coop Fees 
N/A
Sq Ft Source 
N/A
Friends & Family
Recent Activity
a week agoListing first seen on site
a week agoListing updated with changes from the MLS®
General Features
Acres 
0.14
Attached Garage 
Yes
Disclosures 
CovenantsRestrictionsDisclosure
Foundation 
Slab
Garage 
Yes
Garage Spaces 
2
Land Lease 
No
Levels 
One
Number Of Stories 
1
Parking 
AttachedDrivewayGarage Faces FrontGarage
Parking Spaces 
2
Property Condition 
New Construction
Property Sub Type 
Single Family Residence
Sewer 
Public Sewer
Special Circumstances 
Standard
Style 
Craftsman
Utilities 
Electricity ConnectedSewer AvailableWater Connected
Water Source 
Public
Zoning 
R1
Interior Features
Appliances 
DishwasherElectric OvenElectric RangeElectric Water HeaterRefrigerator
Cooling 
Central AirElectric
Fireplace Features 
None
Flooring 
Vinyl
Heating 
CentralElectric
Interior 
Ceiling Fan(s)Granite CountersHigh CeilingsOpen Floorplan
Laundry Features 
InsideLaundry Room
Main Level Bedrooms 
3
Bathroom 
Features - Low Flow Plumbing Fixtures
Bedroom 
Bonus Room 
Kitchen 
Features - Granite Counters, Kitchen Island
Laundry 
Master Bathroom 
Master Bedroom 
Save
Ask
Tour
Hide
Share
Exterior Features
Construction Details 
Concrete
Exterior 
LightingRain Gutters
Fencing 
Wood
Lot Features 
Back YardFront Yard
Patio And Porch 
Rear PorchCoveredFront PorchPatio
Pool Features 
None
Road Frontage 
City Street
Spa Features 
None
View 
Neighborhood
Waterview 
Neighborhood
Community Features
Accessibility Features 
Safe Emergency Egress from HomeAccessible Entrance
Association Amenities 
Dog Park
Community Features 
CurbsParkStreet LightsSuburbanSidewalks
MLS Area 
699 - Not Defined
School District 
Lakeport Unified
Financing Terms Available 
Cash
Building Access 
ground
Roads 
Paved
Schools
School District
Lakeport Unified
Elementary School
Unknown
Middle School
Unknown
High School
Unknown


This information is for your personal, non-commercial use and may not be used for any purpose other than to identify prospective properties you may be interested in purchasing. The display of MLS data is usually deemed reliable but is NOT guaranteed accurate by the MLS. Buyers are responsible for verifying the accuracy of all information and should investigate the data themselves or retain appropriate professionals. Information from sources other than the Listing Agent may have been included in the MLS data. Unless otherwise specified in writing, the Broker/Agent has not and will not verify any information obtained from other sources. The Broker/Agent providing the information contained herein may or may not have been the Listing and/or Selling Agent.

Neighborhood & Commute
Source: Walkscore
Disclosure: Community information and market data powered by Constellation Data Labs. Information is deemed reliable but not guaranteed.
Save
Ask
Tour
Hide
Share