

10639 FairwayKelseyville, CA 95451
Mortgage Calculator
Monthly Payment (Est.)
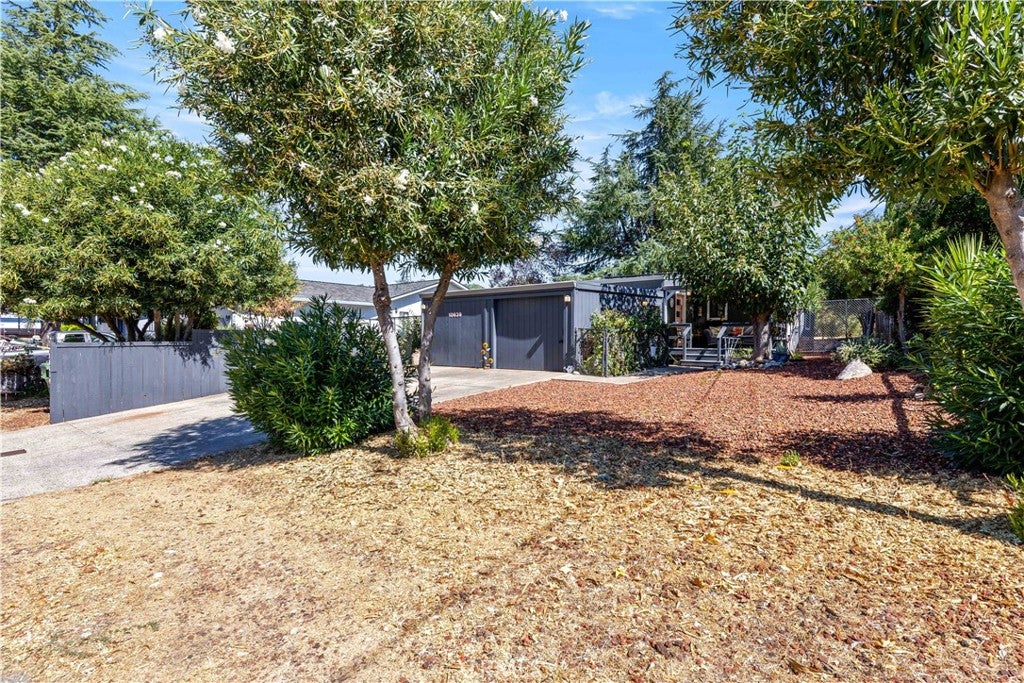
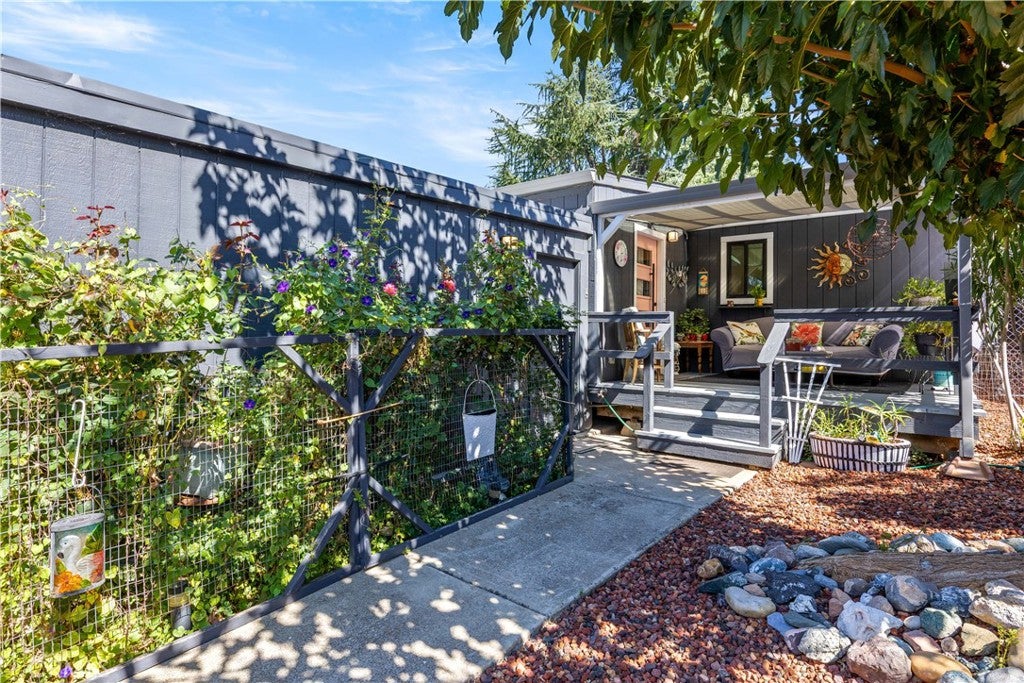
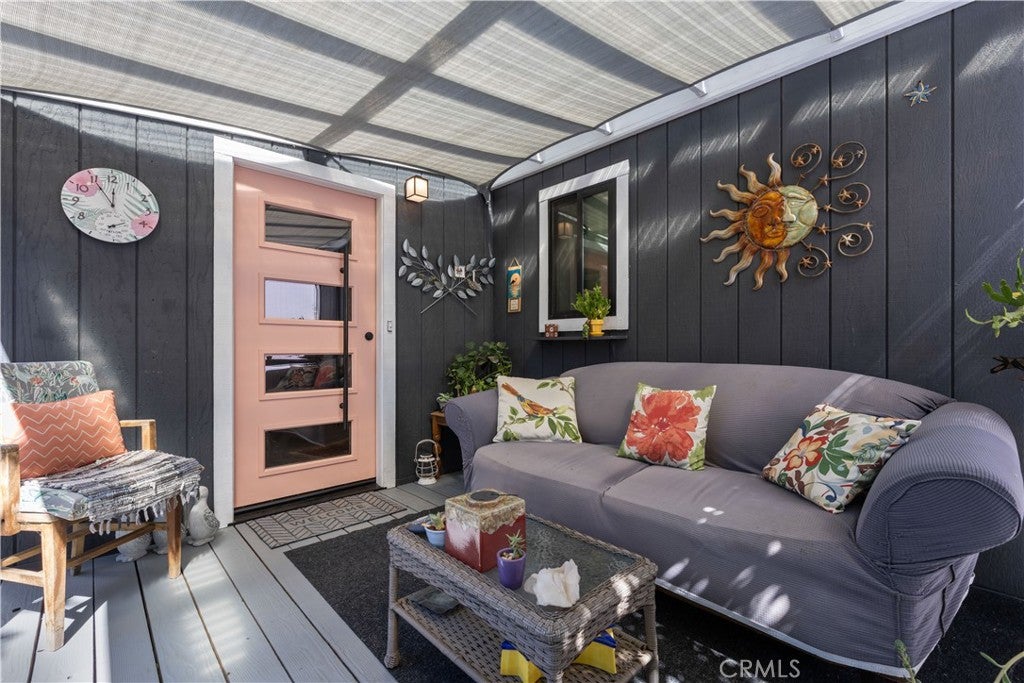
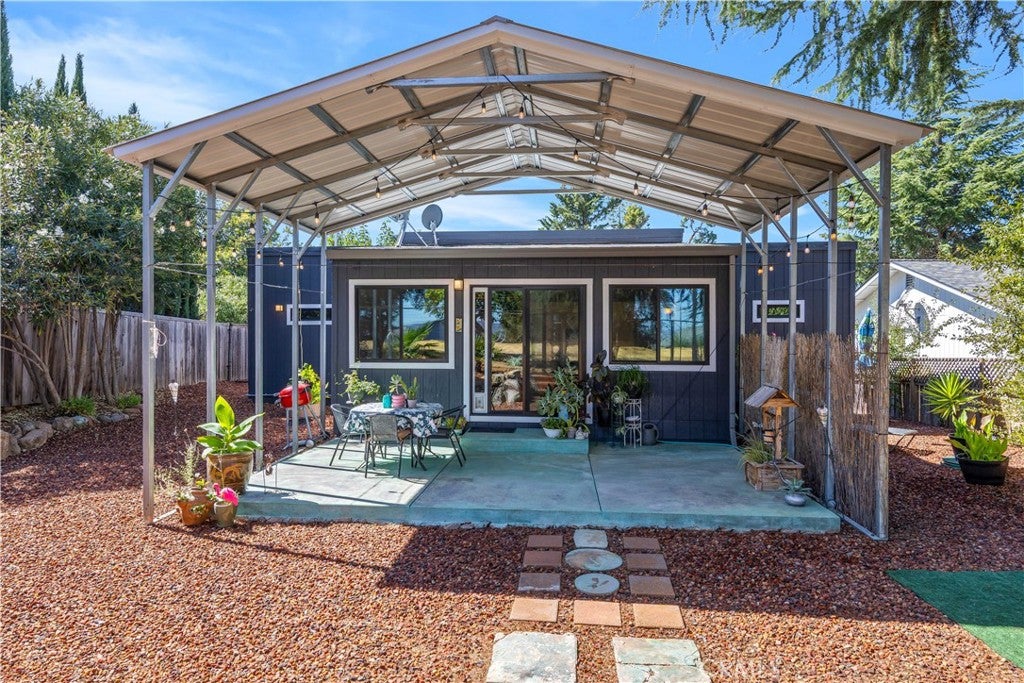
Enter an interest rate to see your estimated monthly payment.Turn-key, tastefully remodeled and ready to enjoy! This beautifully updated 2-bedroom, 2-bath home offers 1,104 sq. ft. of living space plus an attached 2-car garage. Thoughtfully remodeled over the last several years, improvements include the roof, windows, kitchen, bathrooms, HVAC, flooring and much more. The stylish kitchen features quartz countertops, updated cabinetry, stainless steel appliances and modern finishes, opening into a bright and comfortable living and dining area with large windows and sliding door that bring in plenty of natural light. Step outside and you'll find just as much to love. The covered backyard patio provides a great space for year-round entertaining, relaxing or outdoor dining, surrounded by mature trees and easy-care landscaping. The fenced backyard offers plenty of space to enjoy outdoors, along with designated garden areas. Since the property borders the golf course, it feels like it has additional land without the maintenance responsibilities. Leased solar adds energy efficiency, while the garage and drive-way area provides convenient parking and storage. With so many of the major improvements already completed, this home is truly move-in ready. Whether you're looking for a full-time home, weekend getaway or simply something that doesn't come with a long list of projects, this one is worth a look!
| a week ago | Listing first seen on site | |
| a week ago | Listing updated with changes from the MLS® |

This information is for your personal, non-commercial use and may not be used for any purpose other than to identify prospective properties you may be interested in purchasing. The display of MLS data is usually deemed reliable but is NOT guaranteed accurate by the MLS. Buyers are responsible for verifying the accuracy of all information and should investigate the data themselves or retain appropriate professionals. Information from sources other than the Listing Agent may have been included in the MLS data. Unless otherwise specified in writing, the Broker/Agent has not and will not verify any information obtained from other sources. The Broker/Agent providing the information contained herein may or may not have been the Listing and/or Selling Agent.

Did you know? You can invite friends and family to your search. They can join your search, rate and discuss listings with you.