19935 Mountain Meadow N, Hidden Valley Lake, CA, 95467

Save
Ask
Tour
Hide
Share
$635,000
4 Days On Site

19935 Mountain Meadow N
Hidden Valley Lake, CA 95467

For Sale|Single Family Residence|Active
3
Beds
2
Total Baths
2
Full Baths
1,914
SqFt
$332
/SqFt
2005
Built
County:
Lake
Listed by Shannon Williams of RE/MAX Gold Lake County shannonwilliamsrealtor@outlook.com
Call Now: 951-203-4426
Is this the listing for you? We can help make it yours.
951-203-4426
19935 Mountain Meadow N19935 Mountain Meadow N19935 Mountain Meadow N19935 Mountain Meadow N
Save
Ask
Tour
Hide
Share

Mortgage Calculator

Monthly Payment (Est.)

Enter an interest rate to see your estimated monthly payment.
Calculator powered by Showcase IDX, a Constellation1 Company. Copyright ©2026 Information is deemed reliable but not guaranteed.

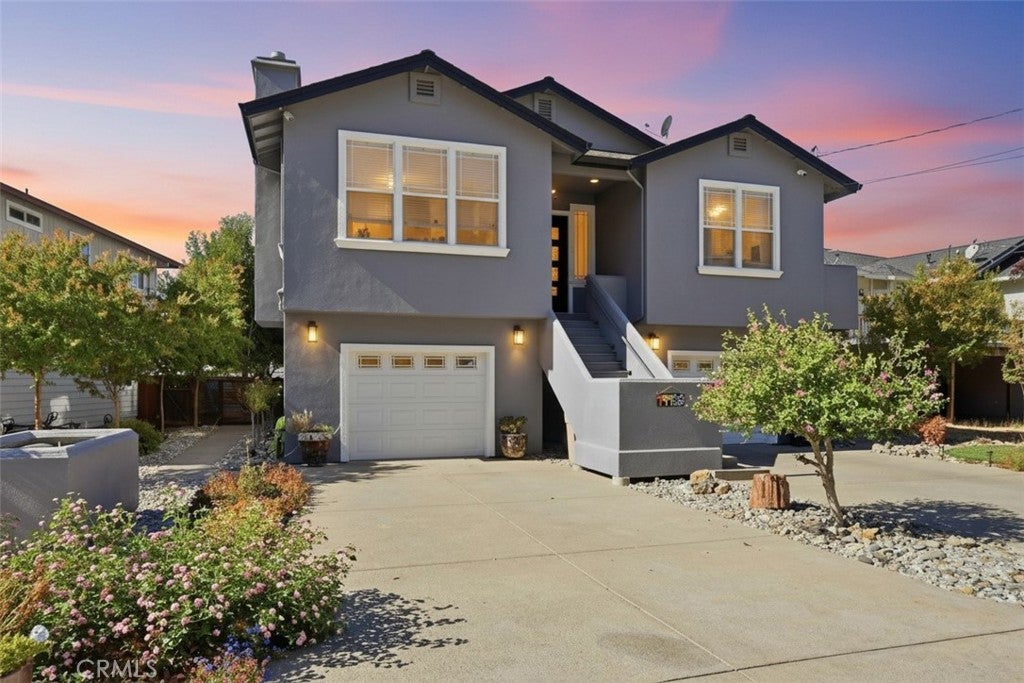
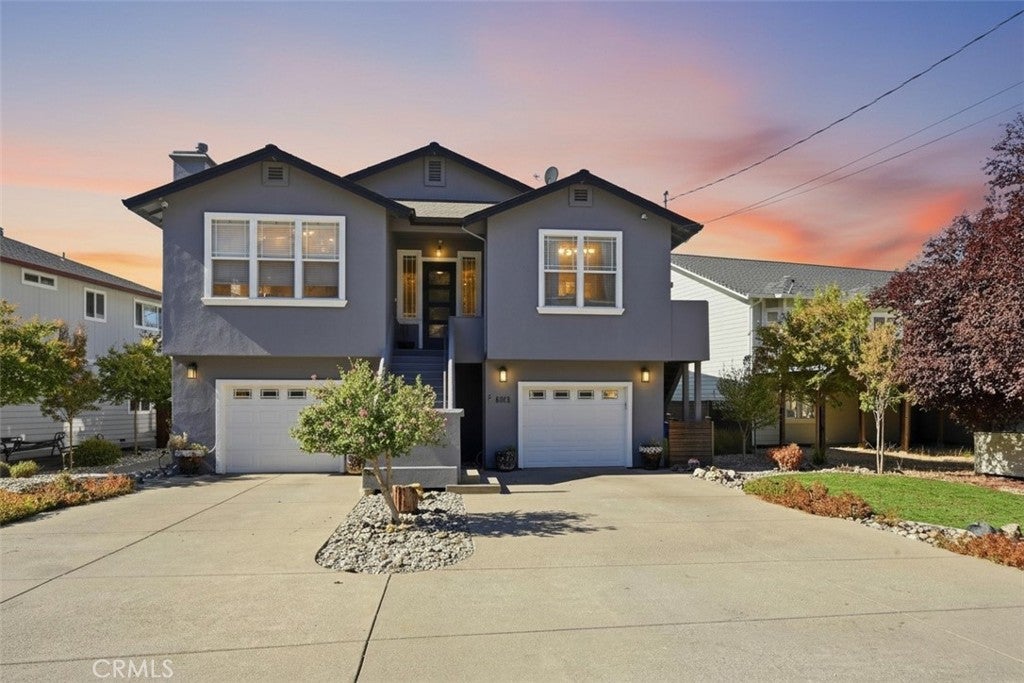
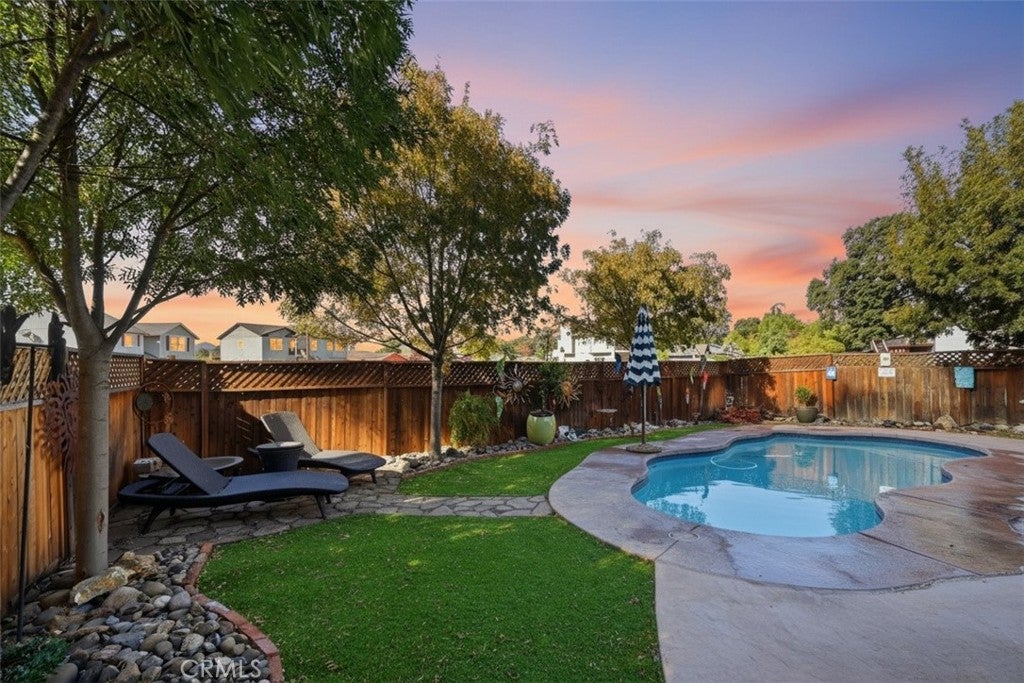
Welcome to a home designed to be enjoyed year round! From quiet mornings on the deck to lively evenings around the pool or game room, this beautifully upgraded property blends comfort, personality, and effortless entertaining. Custom light fixtures and artistic touches throughout give the home a unique character, while the thoughtful layout makes everyday living easy. The main living area is upstairs with 10-foot ceilings, 8-foot doors, hardwood flooring, and abundant natural light. The formal living room features a vaulted ceiling and propane fireplace, while the spacious kitchen offers stainless steel appliances, abundant maple cabinetry, and plenty of room to cook and gather. Three generously sized bedrooms include a versatile third bedroom with a built-in Murphy bed. The primary suite feels like a private retreat with soaring coffered ceilings, a massive walk-in closet, and slider to the covered back deck. The primary bath features dual sinks, granite slab counters, a step-in tile shower, upgraded toilet, and mirrored linen cabinetry. The upper deck runs the length of the home and overlooks the pool and patio below. Downstairs, the fun continues with a fantastic game and bonus room featuring concrete floors, custom lighting, window A/C, and a custom-built bar with taps. The pool table, poker table, arcade games, and more are available for purchase and may be included in sale. Outside, enjoy a covered patio, stamped concrete entertaining area, in-ground saltwater pool, artificial turf, fenced dog yard, and storage shed. The 3-car garage is equally impressive with custom WeatherTech flooring and upgraded cabinetry included. Warm, welcoming, and full of personality, this is a home made for both entertaining and everyday living!

Save
Ask
Tour
Hide
Share
Listing Snapshot
Price 
$635,000
Days On Site 
4 Days
Bedrooms 
3
Inside Area (SqFt) 
1,914 sqft
Total Baths 
2
Full Baths 
2
Partial Baths 
N/A
Lot Size 
0.19 Acres
Year Built 
2005
MLS® Number 
LC26216230
Status 
Active
Property Tax 
N/A
HOA/Condo/Coop Fees 
$324 monthly
Sq Ft Source 
Assessor
Friends & Family
Recent Activity
5 days agoListing first seen on site
5 days agoListing updated with changes from the MLS®
General Features
Acres 
0.19
Attached Garage 
Yes
Disclosures 
CovenantsRestrictionsDisclosureFloodInsuranceRequiredFloodPlainDisclosureHoaDisclosure
Foundation 
Concrete Perimeter
Garage 
Yes
Garage Spaces 
2
Land Lease 
No
Levels 
Two
Number Of Stories 
2
Parking 
AttachedDirect AccessDrivewayGarage Faces FrontGarageOversizedRV Access/Parking
Parking Spaces 
6
Property Sub Type 
Single Family Residence
Security 
Carbon Monoxide Detector(s)Gated CommunitySmoke Detector(s)
Sewer 
Public Sewer
Special Circumstances 
Standard
SqFt Below 
500
Style 
Mediterranean
Utilities 
Cable AvailableElectricity ConnectedPropanePhone AvailableSewer ConnectedWater Connected
Water Source 
Public
Interior Features
Appliances 
DishwasherDisposalMicrowaveRefrigeratorWater SoftenerTankless Water HeaterRange
Cooling 
Central AirWall/Window Unit(s)
Electric 
220 Volts in LaundryPhotovoltaics Third-Party Owned
Fireplace 
Yes
Fireplace Features 
Living RoomPropane
Flooring 
CarpetSee RemarksTileWood
Heating 
CentralFireplace(s)Propane
Interior 
Ceiling Fan(s)Granite CountersHigh CeilingsRecessed LightingWalk-In Closet(s)Master Downstairs
Laundry Features 
Washer HookupElectric Dryer HookupLaundry Room
Main Level Bedrooms 
3
Window Features 
Double Pane Windows
Bathroom 
Features - Granite Counters
Bedroom 
CenterHall 
EntryFoyer 
Kitchen 
Features - Granite Counters, Kitchen Island
Laundry 
Living Room 
Master Bedroom 
Other 
Features - Walk-In Closet(s)
Recreation 
Workshop 
Save
Ask
Tour
Hide
Share
Exterior Features
Construction Details 
Stucco
Exterior 
BalconyLightingRain GuttersDock
Lot Features 
Front YardLandscaped
Other Structures 
Shed(s)Workshop
Patio And Porch 
Rear PorchCoveredFront PorchPatioSee Remarks
Pool Features 
PrivateIn GroundPool CoverSalt WaterAssociation
Private Pool 
Yes
Roof 
Composition
Spa Features 
None
View 
HillsMountain(s)NeighborhoodPanoramic
Waterfront Features 
Lake PrivilegesLake
Waterview 
HillsMountain(s)NeighborhoodPanoramic
Windows/Doors 
Double Pane Windows
Community Features
Association Amenities 
Sport CourtDog ParkGolf CourseMeeting RoomPicnic AreaPlaygroundPoolSecurityTennis Court(s)Trail(s)Boat Dock
Association Fee 
$324.0
Association Fee Frequency 
Monthly
Community Features 
GolfStable(s)LakeParkSuburbanFishingGated
MLS Area 
LCHVL - Hidden Valley Lake
School District 
Middletown Unified
Financing Terms Available 
CashConventionalFHAVA Loan
Building Access 
2
Roads 
Paved
Schools
School District
Middletown Unified
Elementary School
Unknown
Middle School
Unknown
High School
Unknown


This information is for your personal, non-commercial use and may not be used for any purpose other than to identify prospective properties you may be interested in purchasing. The display of MLS data is usually deemed reliable but is NOT guaranteed accurate by the MLS. Buyers are responsible for verifying the accuracy of all information and should investigate the data themselves or retain appropriate professionals. Information from sources other than the Listing Agent may have been included in the MLS data. Unless otherwise specified in writing, the Broker/Agent has not and will not verify any information obtained from other sources. The Broker/Agent providing the information contained herein may or may not have been the Listing and/or Selling Agent.

Neighborhood & Commute
Source: Walkscore
Disclosure: Community information and market data powered by Constellation Data Labs. Information is deemed reliable but not guaranteed.
Save
Ask
Tour
Hide
Share