10726 Sycamore Road, Loch Lomond, CA, 95461

Save
Ask
Tour
Hide
Share
$299,000
3 Days On Site

10726 Sycamore Road
Loch Lomond, CA 95461

For Sale|Single Family Residence|Active
2
Beds
1
Total Bath
1
Full Bath
1,011
SqFt
$296
/SqFt
2007
Built
County:
Lake
Listed by Elizabeth Cox of RE/MAX Gold Lake County elizabethcoxdreamhomes@gmail.com
Call Now: 951-203-4426
Is this the listing for you? We can help make it yours.
951-203-4426
10726 Sycamore Road10726 Sycamore Road10726 Sycamore Road10726 Sycamore Road
Save
Ask
Tour
Hide
Share

Mortgage Calculator

Monthly Payment (Est.)

Enter an interest rate to see your estimated monthly payment.
Calculator powered by Showcase IDX, a Constellation1 Company. Copyright ©2026 Information is deemed reliable but not guaranteed.

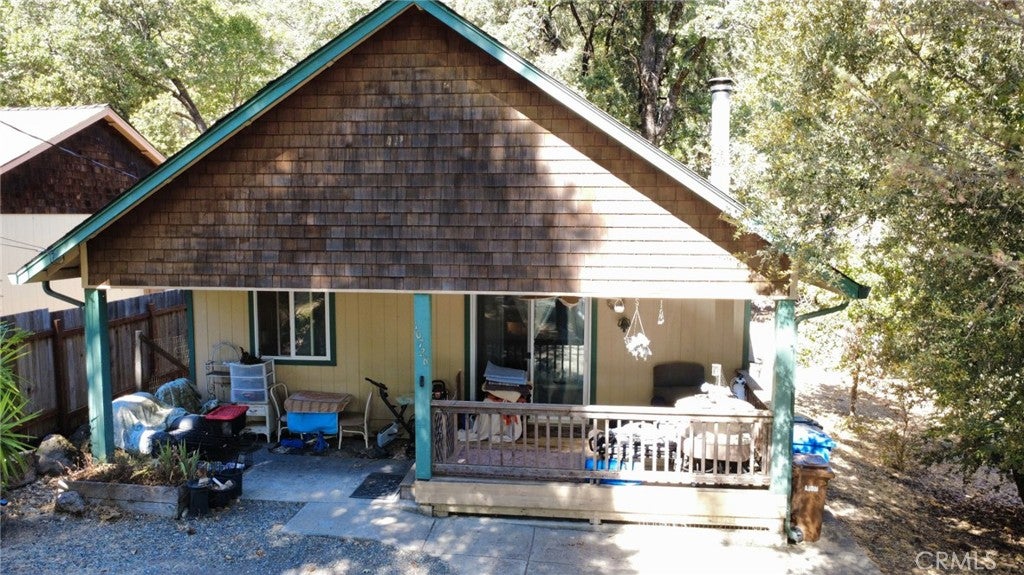
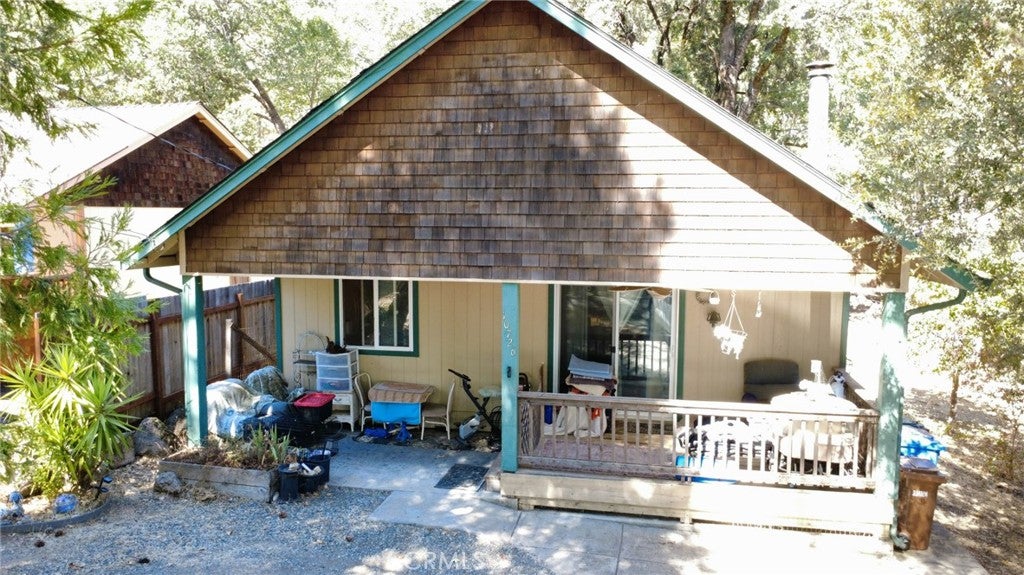
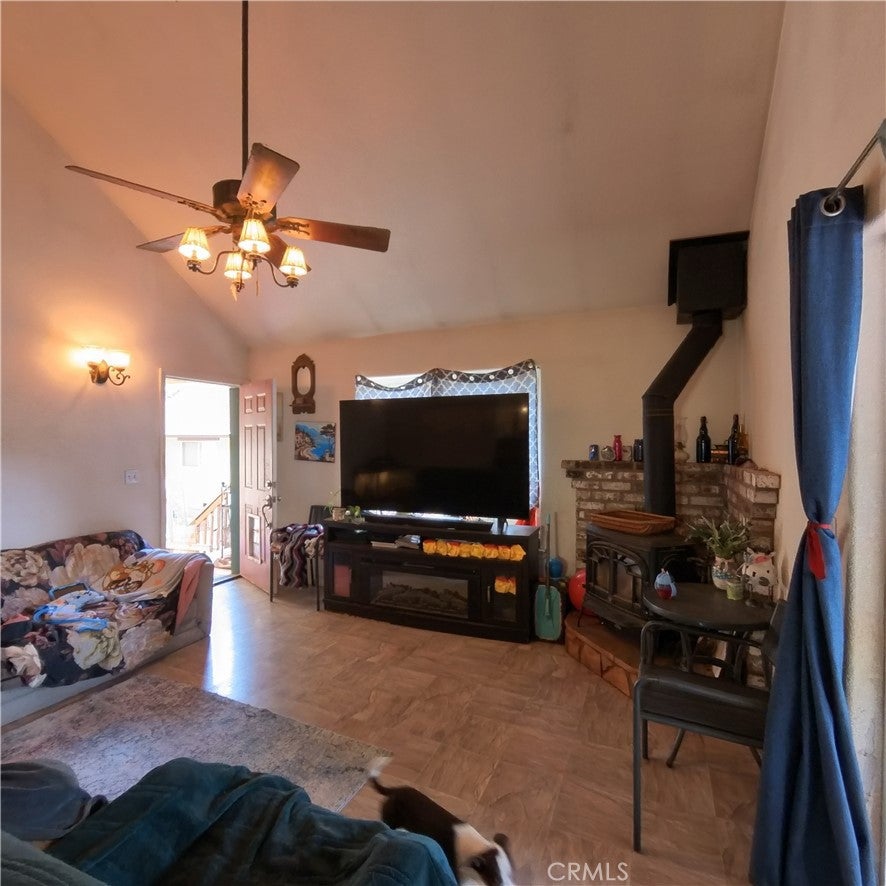
Escape the city hustle and find your peace at 10726 Sycamore Rd, a stunning mountain sanctuary beautifully priced at $299,000. Wrapped in the serene pines of Loch Lomond, this light-filled 2-bedroom home plus spacious bonus loft perfectly balances rustic charm with modern elegance. The massive 20'3" x 15'0" living room sets the stage for cozy mountain evenings, while the expansive upstairs loft offers the ultimate flexible footprint for a private executive office or creative art studio. Step outside to a private covered patio—your front-row seat to crisp mountain air and whispering trees. Centrally located near Lake County’s premier hiking trails and lake recreation, this property delivers a high-end retreat lifestyle that out-of-town buyers are actively searching for.

Save
Ask
Tour
Hide
Share
Listing Snapshot
Price 
$299,000
Days On Site 
3 Days
Bedrooms 
2
Inside Area (SqFt) 
1,011 sqft
Total Baths 
1
Full Baths 
1
Partial Baths 
N/A
Lot Size 
0.16 Acres
Year Built 
2007
MLS® Number 
LC26217767
Status 
Active
Property Tax 
N/A
HOA/Condo/Coop Fees 
N/A
Sq Ft Source 
Assessor
Friends & Family
Recent Activity
4 days agoListing first seen on site
4 days agoListing updated with changes from the MLS®
General Features
Acres 
0.16
Foundation 
Concrete Perimeter
Land Lease 
No
Levels 
Two
Number Of Stories 
2
Parking 
DrivewayGravel
Parking Spaces 
3
Property Sub Type 
Single Family Residence
Security 
Carbon Monoxide Detector(s)Smoke Detector(s)
Sewer 
Septic Tank
Special Circumstances 
Standard
Style 
Cottage
Utilities 
Cable AvailableElectricity ConnectedPropanePhone AvailableWater Connected
Water Source 
Public
Interior Features
Appliances 
OvenRangeGas Water Heater
Cooling 
Central Air
Electric 
220 Volts in Laundry
Fireplace 
Yes
Fireplace Features 
Living RoomWood Burning
Flooring 
CarpetLaminate
Heating 
CentralFireplace(s)Wood Stove
Interior 
Breakfast BarCeiling Fan(s)Open FloorplanPantryRecessed LightingTile CountersWalk-In Closet(s)Master Downstairs
Laundry Features 
Washer HookupLaundry Room
Main Level Bedrooms 
2
Window Features 
Double Pane WindowsInsulated Windows
Bathroom 
Bedroom 
Kitchen 
Features - Tile Counters
Laundry 
Living Room 
Loft 
Master Bedroom 
Other 
Features - Walk-In Closet(s)
Save
Ask
Tour
Hide
Share
Exterior Features
Construction Details 
Shake SidingWood Siding
Exterior 
Rain Gutters
Fencing 
WoodWire
Lot Features 
Back YardLevel
Other Structures 
Shed(s)
Patio And Porch 
Rear PorchCoveredFront Porch
Pool Features 
None
Road Frontage 
City Street
Roof 
CompositionShingle
Spa Features 
None
View 
HillsMeadowMountain(s)NeighborhoodTrees/Woods
Waterview 
HillsMeadowMountain(s)NeighborhoodTrees/Woods
Windows/Doors 
Double Pane WindowsInsulated Windows
Community Features
Community Features 
Golf
MLS Area 
LCLM - Loch Lomond
School District 
Kelseyville Unified
Financing Terms Available 
CashConventionalFHASubmitUSDA LoanVA Loan1031 Exchange
Building Access 
1
Roads 
Paved
Schools
School District
Kelseyville Unified
Elementary School
Unknown
Middle School
Unknown
High School
Unknown


This information is for your personal, non-commercial use and may not be used for any purpose other than to identify prospective properties you may be interested in purchasing. The display of MLS data is usually deemed reliable but is NOT guaranteed accurate by the MLS. Buyers are responsible for verifying the accuracy of all information and should investigate the data themselves or retain appropriate professionals. Information from sources other than the Listing Agent may have been included in the MLS data. Unless otherwise specified in writing, the Broker/Agent has not and will not verify any information obtained from other sources. The Broker/Agent providing the information contained herein may or may not have been the Listing and/or Selling Agent.

Neighborhood & Commute
Source: Walkscore
Disclosure: Community information and market data powered by Constellation Data Labs. Information is deemed reliable but not guaranteed.
Save
Ask
Tour
Hide
Share