

27171 BearWillits, CA 95490
Mortgage Calculator
Monthly Payment (Est.)
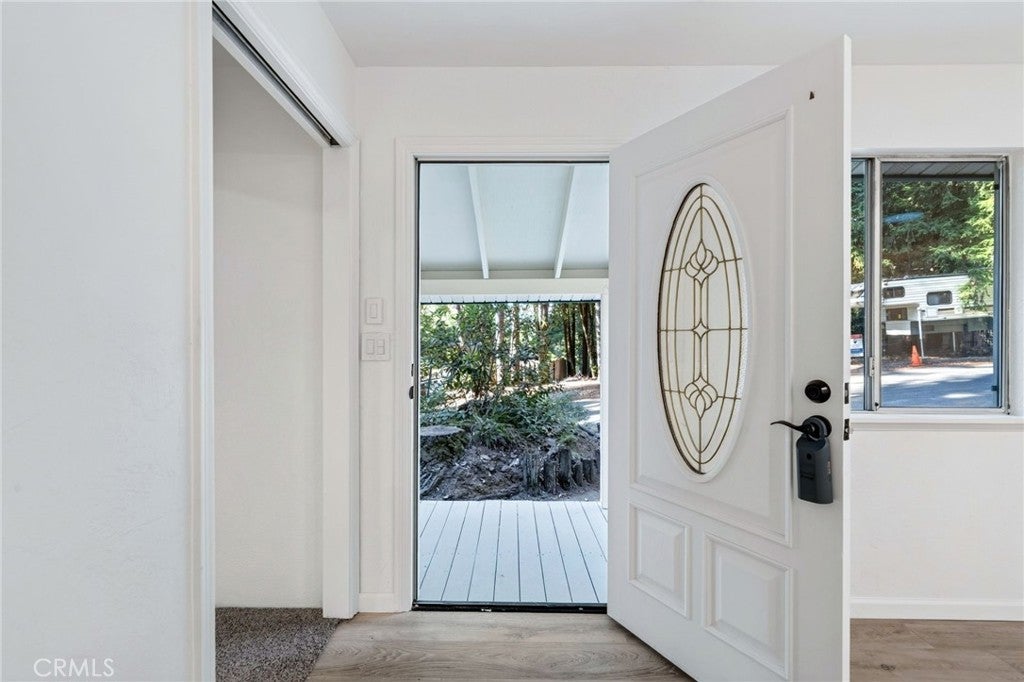
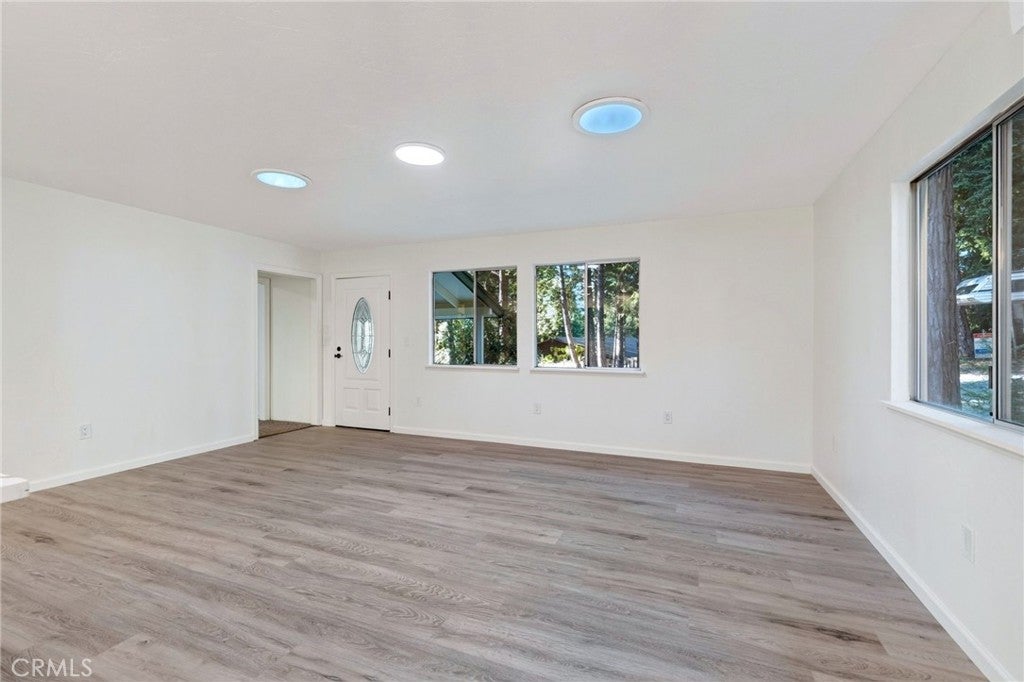
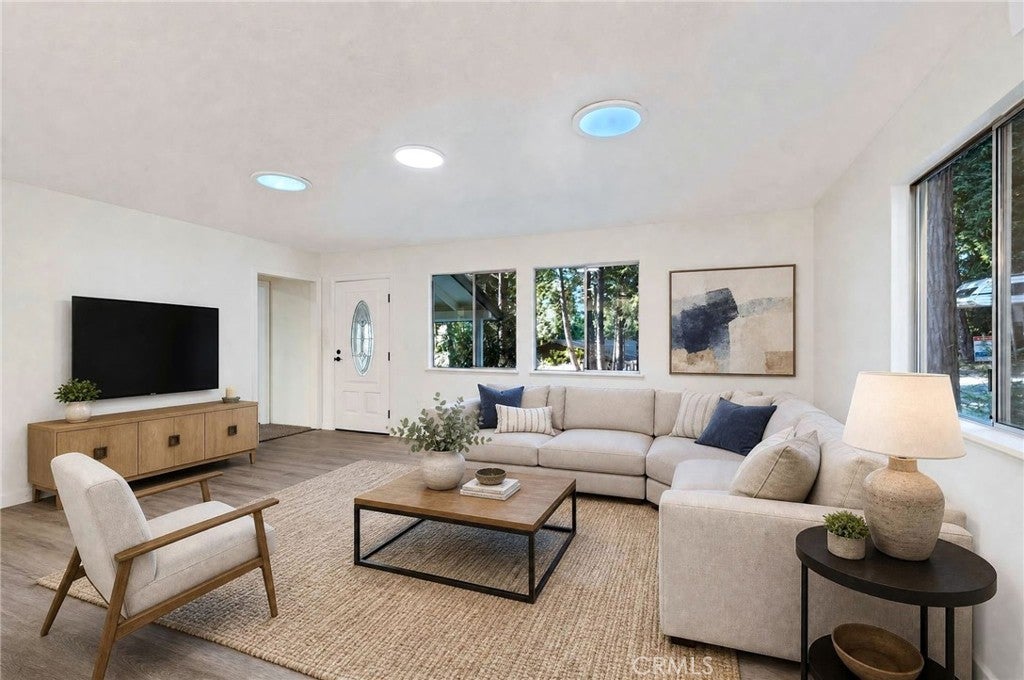
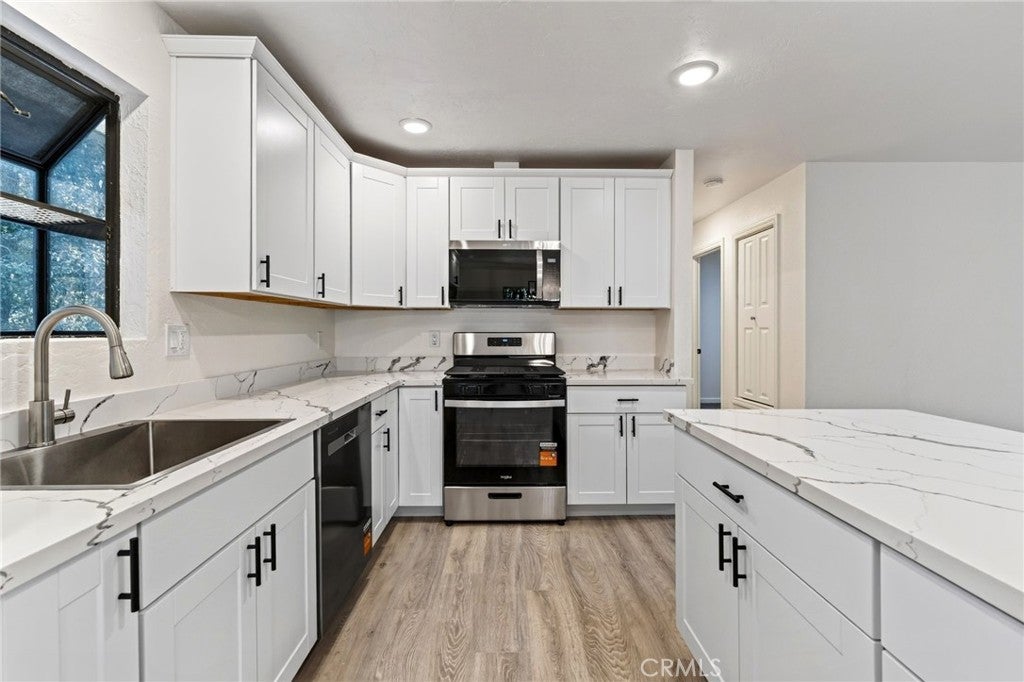
Enter an interest rate to see your estimated monthly payment.We asked ChatGPT for a gorgeous kitchen, room to spread out, and a deck worthy of our coffee habit. Bear Drive said, “Hold my latte.” Located in Brooktrails, an experience all its own - 27171 Bear Drive pairs life among the trees with a bright, inviting interior. White cabinetry, stainless steel appliances, and a generous kitchen island make gathering easy. Everyone will end up in the kitchen anyway. They might as well have somewhere to sit. Slide open the doors and head onto the deck. Morning coffee, dinner outside, or “I’ll be back in five minutes” that turns into an hour. Once you’re out there, you’ll understand. The main level offers three bedrooms and two bathrooms, including a primary suite. Downstairs adds a large recreation room, another bedroom, bathroom, and second kitchen — space for guests, movie nights, hobbies, or a little breathing room. An attached garage and covered front porch round it out. Come experience Bear Drive. Just don’t blame us when you start mentally arranging your furniture.
| 5 days ago | Listing first seen on site | |
| 5 days ago | Listing updated with changes from the MLS® |

This information is for your personal, non-commercial use and may not be used for any purpose other than to identify prospective properties you may be interested in purchasing. The display of MLS data is usually deemed reliable but is NOT guaranteed accurate by the MLS. Buyers are responsible for verifying the accuracy of all information and should investigate the data themselves or retain appropriate professionals. Information from sources other than the Listing Agent may have been included in the MLS data. Unless otherwise specified in writing, the Broker/Agent has not and will not verify any information obtained from other sources. The Broker/Agent providing the information contained herein may or may not have been the Listing and/or Selling Agent.

Did you know? You can invite friends and family to your search. They can join your search, rate and discuss listings with you.