5890 E. Hwy 20 9, Lucerne, CA, 95458

Save
Ask
Tour
Hide
Share
$29,900
14 Days On Site

5890 E. Hwy 20 9
Lucerne, CA 95458

For Sale|Manufactured In Park|Active
2
Beds
2
Total Baths
1
Full Bath
1
Partial Bath
720
SqFt
$42
/SqFt
1971
Built
County:
Lake
Listed by Heidi Johnson of Johnson Realty heidijohnsonrealty@gmail.com
Call Now: 951-203-4426
Is this the listing for you? We can help make it yours.
951-203-4426
5890 E. Hwy 20 95890 E. Hwy 20 95890 E. Hwy 20 95890 E. Hwy 20 9
Save
Ask
Tour
Hide
Share

Mortgage Calculator

Monthly Payment (Est.)

Enter an interest rate to see your estimated monthly payment.
Calculator powered by Showcase IDX, a Constellation1 Company. Copyright ©2026 Information is deemed reliable but not guaranteed.

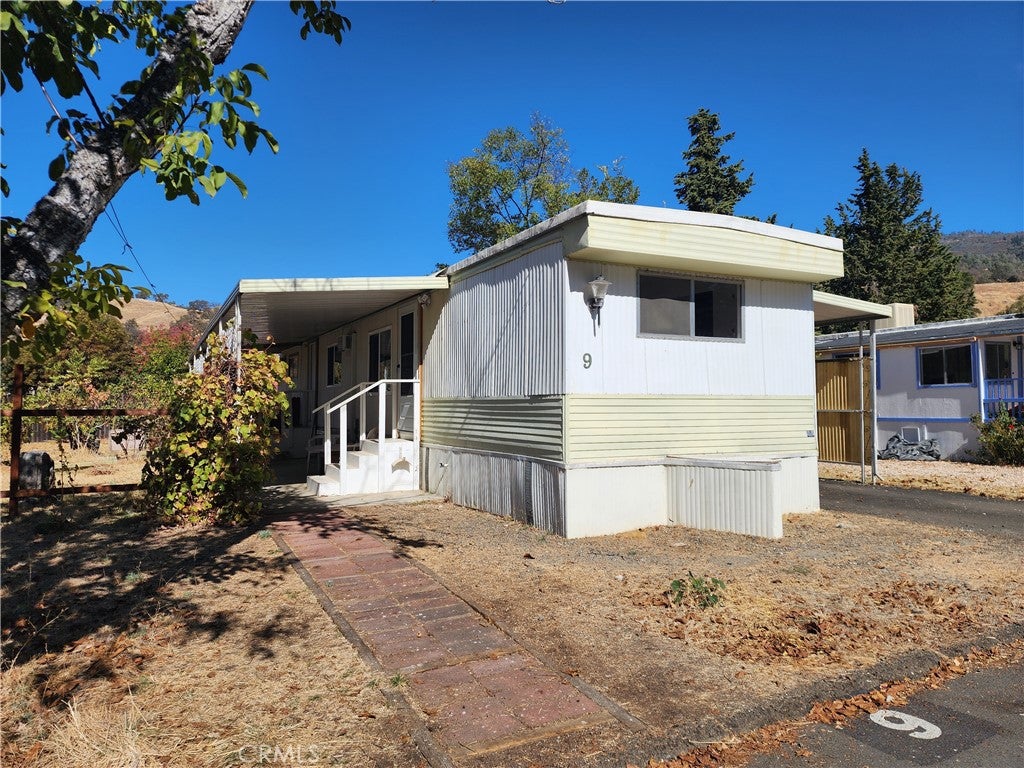
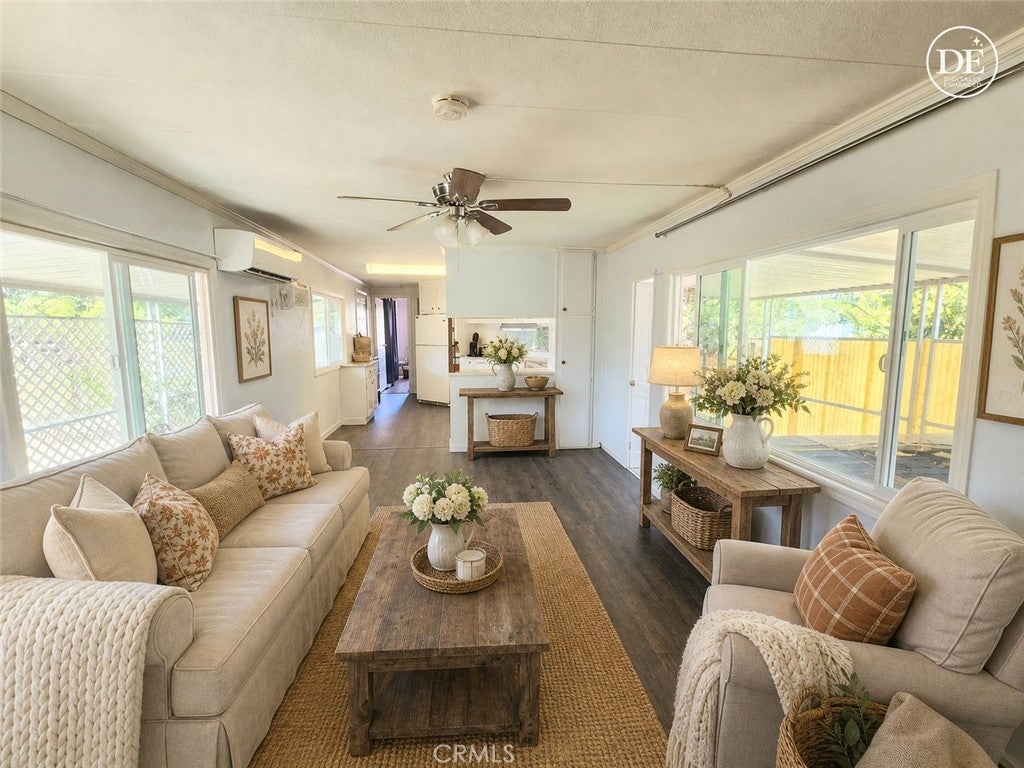
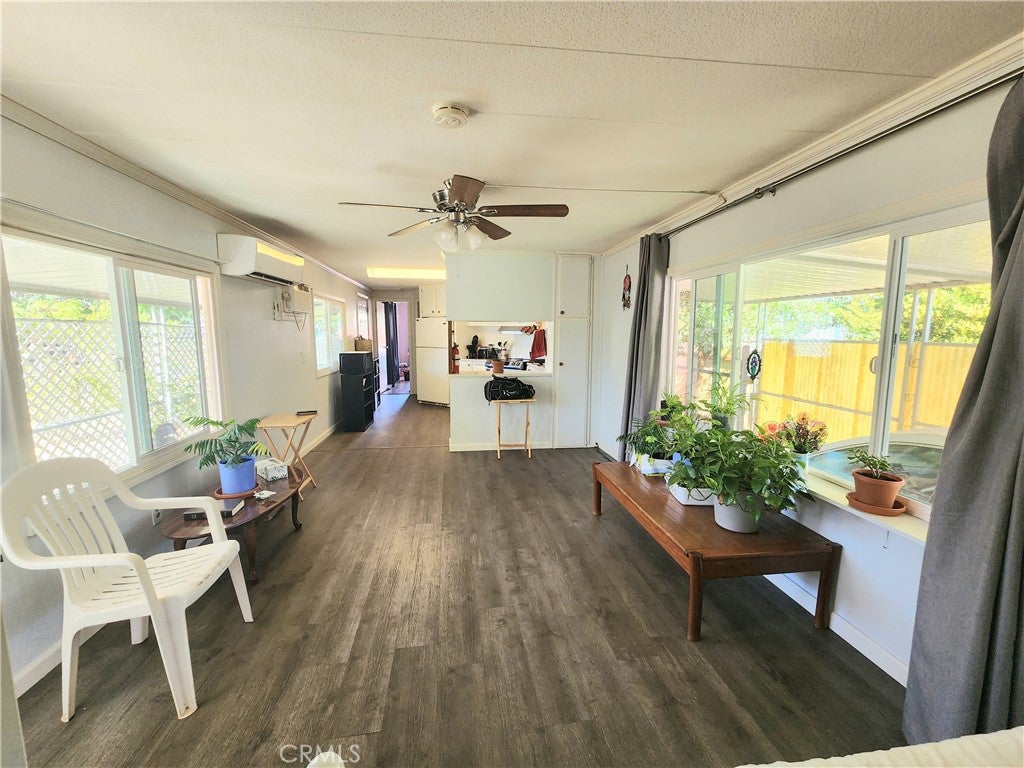
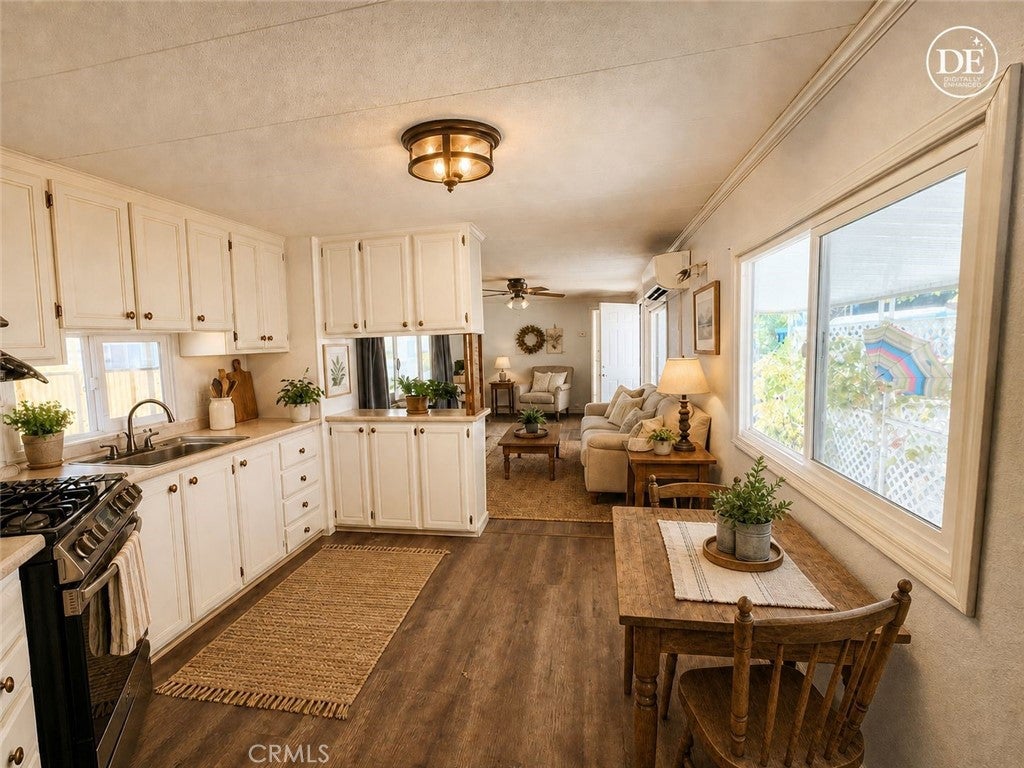
Welcome to Lorraine Village Senior Living! This charming 2-bedroom, 2-bath home has been upgraded to become the beautiful space it is today. Enjoy open concept living with fresh paint, new windows (except one in each bedroom), updated lighting, new sheetrock and foam insulation, most of the subfloor replaced, new toilets, and stunning laminate flooring throughout. The home comes with all appliances, including a brand-new washer and dryer. The master bedroom features a slider door—just add stairs to complete the vision. Relax on the spacious covered patio adorned with chardonnay grape vines for a sweet treat. The large, level backyard offers raised garden beds and a big storage shed for your extra needs. Conveniently located near the lake, shopping, and transportation. Monthly rent of $605 covers space only; water, garbage, and sewer are billed separately through the park. Park approval is required to complete the purchase.

Save
Ask
Tour
Hide
Share
Listing Snapshot
Price 
$29,900
Days On Site 
14 Days
Bedrooms 
2
Inside Area (SqFt) 
720 sqft
Total Baths 
2
Full Baths 
1
Partial Baths 
1
Lot Size 
N/A
Year Built 
1971
MLS Number 
LC26221669
Status 
Active
Property Tax 
N/A
HOA/Condo/Coop Fees 
N/A
Sq Ft Source 
Public Records
Friends & Family
Recent Activity
2 weeks agoListing first seen on site
2 weeks agoListing updated with changes from the MLS
General Features
Carport 
2
Disclosures 
FloodPlainDisclosurePetRestrictions
Land Lease 
Yes
Lease Amount 
$605.0
Lease Amount Frequency 
Monthly
Levels 
One
Number Of Stories 
1
Parking 
CarportPaved
Parking Spaces 
2
Pets 
Breed Restrictions
Security 
Carbon Monoxide Detector(s)Smoke Detector(s)
Sewer 
Public Sewer
Special Circumstances 
Standard
Utilities 
Sewer ConnectedWater Connected
Water Source 
Public
Interior Features
Appliances 
Electric CooktopElectric OvenElectric Water HeaterMicrowaveRefrigeratorDryerWasher
Cooling 
Ductless
Flooring 
Laminate
Heating 
Ductless
Interior 
Ceiling Fan(s)Laminate CountersOpen Floorplan
Laundry Features 
Inside
Window Features 
Double Pane Windows
Save
Ask
Tour
Hide
Share
Exterior Features
Construction Details 
Aluminum Siding
Fencing 
Partial
Other Structures 
Shed(s)
Patio And Porch 
Covered
Pool Features 
None
Road Frontage 
Highway
Roof 
Tar/Gravel
Spa Features 
None
View 
Trees/Woods
Waterfront Features 
Lake
Waterview 
Trees/Woods
Windows/Doors 
Double Pane Windows
Community Features
Community Features 
LakeParkFishing
MLS Area 
LCLUC - Lucerne
School District 
Ukiah Unified
Senior Community 
Yes
Financing Terms Available 
Cash
Building Access 
street
Roads 
Paved
Schools
School District
Ukiah Unified
Elementary School
Unknown
Middle School
Unknown
High School
Unknown


This information is for your personal, non-commercial use and may not be used for any purpose other than to identify prospective properties you may be interested in purchasing. The display of MLS data is usually deemed reliable but is NOT guaranteed accurate by the MLS. Buyers are responsible for verifying the accuracy of all information and should investigate the data themselves or retain appropriate professionals. Information from sources other than the Listing Agent may have been included in the MLS data. Unless otherwise specified in writing, the Broker/Agent has not and will not verify any information obtained from other sources. The Broker/Agent providing the information contained herein may or may not have been the Listing and/or Selling Agent.

Neighborhood & Commute
Source: Walkscore
Disclosure: Community information and market data powered by Constellation Data Labs. Information is deemed reliable but not guaranteed.
Save
Ask
Tour
Hide
Share