2710 Colorado River, Blythe, CA, 92225

Save
Ask
Tour
Hide
Share
$719,999
274 Days On Site

2710 Colorado River
Blythe, CA 92225

For Sale|Single Family Residence|Active
3
Beds
2
Total Baths
2
Full Baths
2,002
SqFt
$360
/SqFt
2005
Built
Subdivision:
River Estates at Hidden Beaches
County:
Riverside
Listed by Craig Delahooke of Berkshire Hathaway HomeServices California Properties CRAIGDELAHOOKE@BHHSCAL.COM
Call Now: 951-203-4426
Is this the listing for you? We can help make it yours.
951-203-4426
2710 Colorado River2710 Colorado River2710 Colorado River2710 Colorado River
Save
Ask
Tour
Hide
Share

Mortgage Calculator

Monthly Payment (Est.)

$3,285
Calculator powered by Showcase IDX, a Constellation1 Company. Copyright ©2026 Information is deemed reliable but not guaranteed.

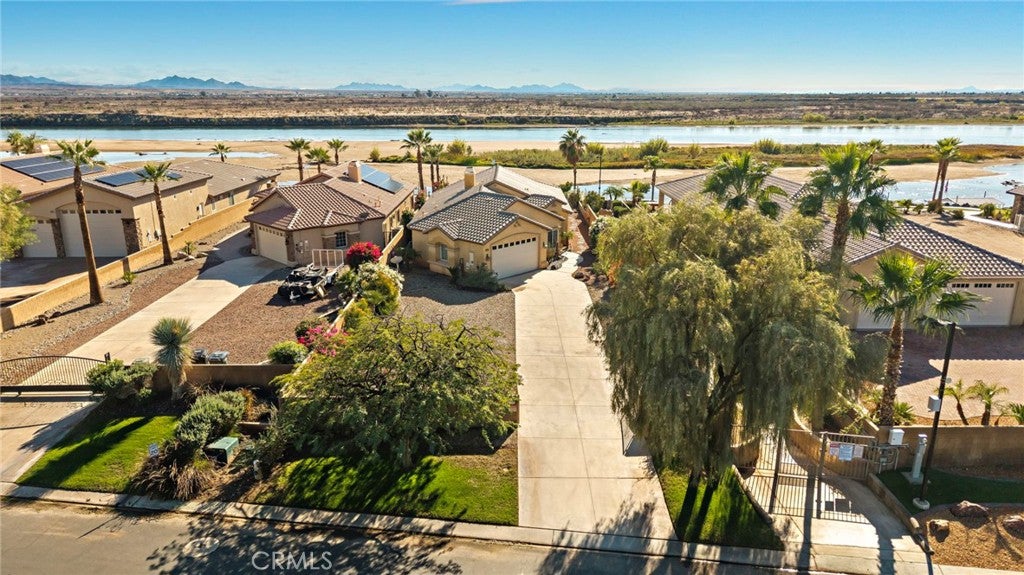
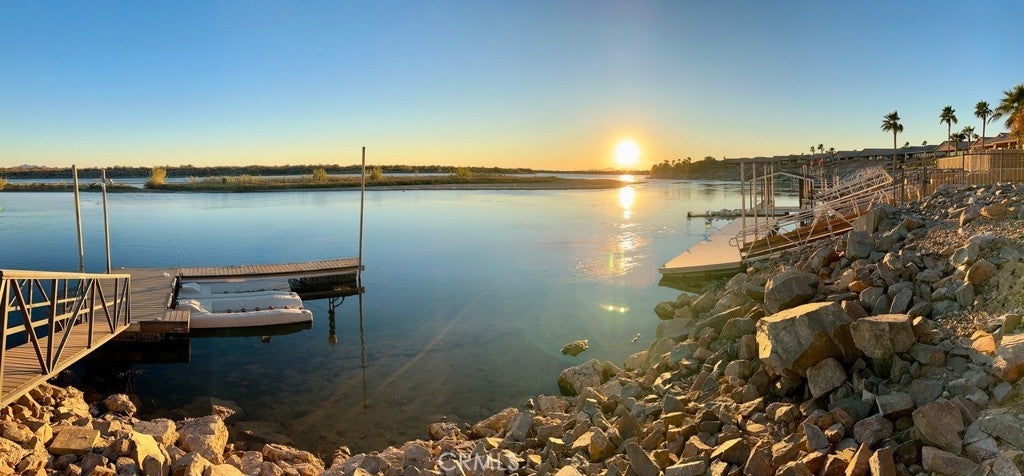
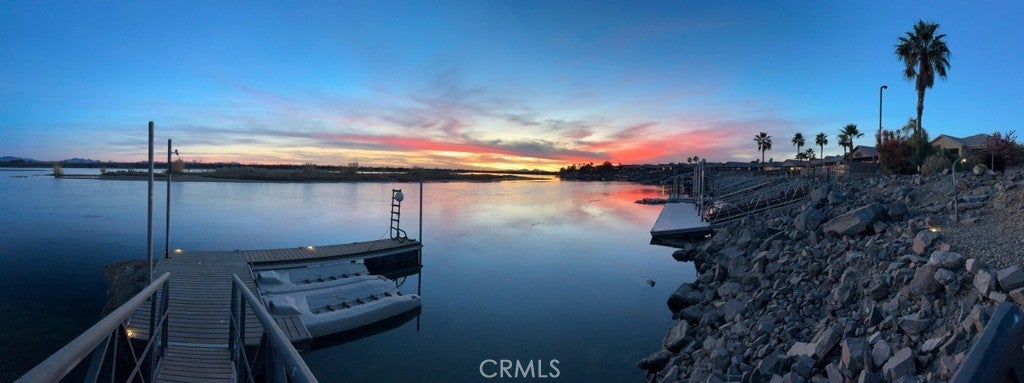
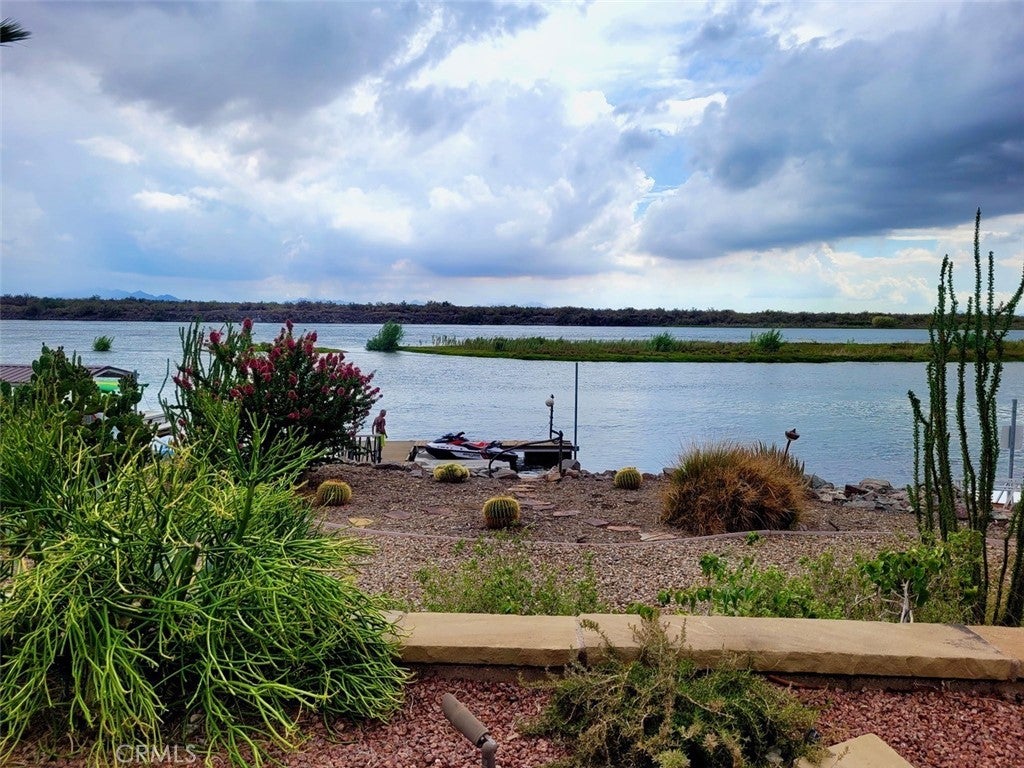
RIVER PARADISE – Experience breathtaking sunset views from this beautiful single-story river-front home nestled on a large professionally landscaped lot with a private custom Ipe wood dock located in coveted River Estates at Hidden Beaches. This meticulously maintained property features 3 bedrooms, 2 baths, a large kitchen with stainless steel appliances and an oversized 2-car garage. Custom finishes include a NEW Cooling & Heating system with full warranty, entry tile, recessed lighting, ceiling fans, vaulted ceilings, whole house soft water system and mirrored closet doors. The large lot is landscaped with mature plant material, stone paving, firepit, BBQ cook center and landscape lighting. Don’t miss this opportunity to own a river-front oasis!

Save
Ask
Tour
Hide
Share
Listing Snapshot
Price 
$719,999
Days On Site 
274 Days
Bedrooms 
3
Inside Area (SqFt) 
2,002 sqft
Total Baths 
2
Full Baths 
2
Partial Baths 
N/A
Lot Size 
0.35 Acres
Year Built 
2005
MLS® Number 
LG25276802
Status 
Active
Property Tax 
N/A
HOA/Condo/Coop Fees 
$205 monthly
Sq Ft Source 
Estimated
Friends & Family
Recent Activity
3 months agoPrice changed to $719,999
3 months agoListing updated with changes from the MLS®
9 months agoListing first seen on site
General Features
Acres 
0.35
Attached Garage 
Yes
Foundation 
Slab
Garage 
Yes
Garage Spaces 
2
Land Lease 
No
Levels 
One
Number Of Stories 
1
Parking 
AttachedBoatDrivewayGarageGatedRV Access/Parking
Parking Spaces 
7
Property Sub Type 
Single Family Residence
Security 
Security SystemGated Community24 Hour Security
Sewer 
Public Sewer
Special Circumstances 
Standard
Style 
Traditional
Water Source 
Public
Interior Features
Appliances 
DishwasherDisposalMicrowavePropane CooktopRefrigeratorWater SoftenerWater Heater
Cooling 
Central Air
Fireplace 
Yes
Fireplace Features 
Family Room
Flooring 
CarpetTile
Furnished 
Unfurnished
Heating 
Central
Interior 
Breakfast BarCeiling Fan(s)Granite CountersHigh CeilingsOpen FloorplanPantryRecessed LightingWalk-In Closet(s)Master Downstairs
Laundry Features 
InsideLaundry Room
Main Level Bedrooms 
3
Window Features 
Blinds
Bathroom 
Bedroom 
Dining Room 
Family Room 
Great Room 
Kitchen 
Laundry 
Master Bedroom 
Other 
Features - Walk-In Closet(s)
Save
Ask
Tour
Hide
Share
Exterior Features
Exterior 
BarbecueBoat SlipDockLighting
Fencing 
BlockWrought Iron
Lot Features 
Front YardGentle SlopingSprinklers In RearSprinklers In FrontLandscaped
Patio And Porch 
Rear PorchCoveredPatio
Pool Features 
None
Roof 
Spanish Tile
Spa Features 
None
View 
HillsMountain(s)NeighborhoodRiver
Waterfront 
Yes
Waterfront Features 
River Front
Waterview 
HillsMountain(s)NeighborhoodRiver
Windows/Doors 
Blinds
Community Features
Association Fee 
$205.0
Association Fee Frequency 
Monthly
Community Features 
CurbsGated
MLS Area 
374 - Blythe
School District 
Palo Verde Unified
Financing Terms Available 
Submit
Building Access 
1
Schools
School District
Palo Verde Unified
Elementary School
Unknown
Middle School
Unknown
High School
Unknown


This information is for your personal, non-commercial use and may not be used for any purpose other than to identify prospective properties you may be interested in purchasing. The display of MLS data is usually deemed reliable but is NOT guaranteed accurate by the MLS. Buyers are responsible for verifying the accuracy of all information and should investigate the data themselves or retain appropriate professionals. Information from sources other than the Listing Agent may have been included in the MLS data. Unless otherwise specified in writing, the Broker/Agent has not and will not verify any information obtained from other sources. The Broker/Agent providing the information contained herein may or may not have been the Listing and/or Selling Agent.

Neighborhood & Commute
Source: Walkscore
Disclosure: Community information and market data powered by Constellation Data Labs. Information is deemed reliable but not guaranteed.
Save
Ask
Tour
Hide
Share