431 Nyes Place, Laguna Beach, CA, 92651

Save
Ask
Hide
Share

431 Nyes Place
Laguna Beach, CA 92651

Single Family Residence|Sold
4
Beds
4
Total Baths
3
Full Baths
1
Partial Bath
3,039
SqFt
1980
Built
Subdivision:
Upper Victoria Beach (UVB)
County:
Orange
Listed by KELLY BROCHU of Pacific Sotheby’s International Realty K@BROCHU.EMAIL
Bought with Jill Lockhart of Livel Real Estate (949) 922-9552
Call Now: 951-203-4426
Is this the listing for you? We can help make it yours.
951-203-4426
431 Nyes Place431 Nyes Place431 Nyes Place431 Nyes Place
Save
Ask
Hide
Share

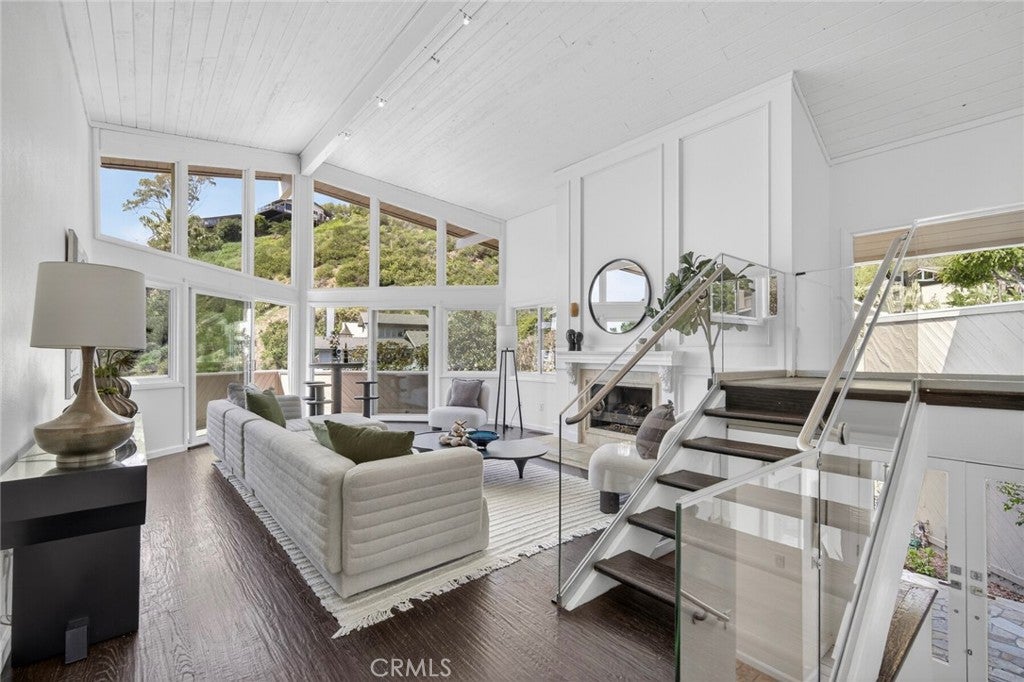
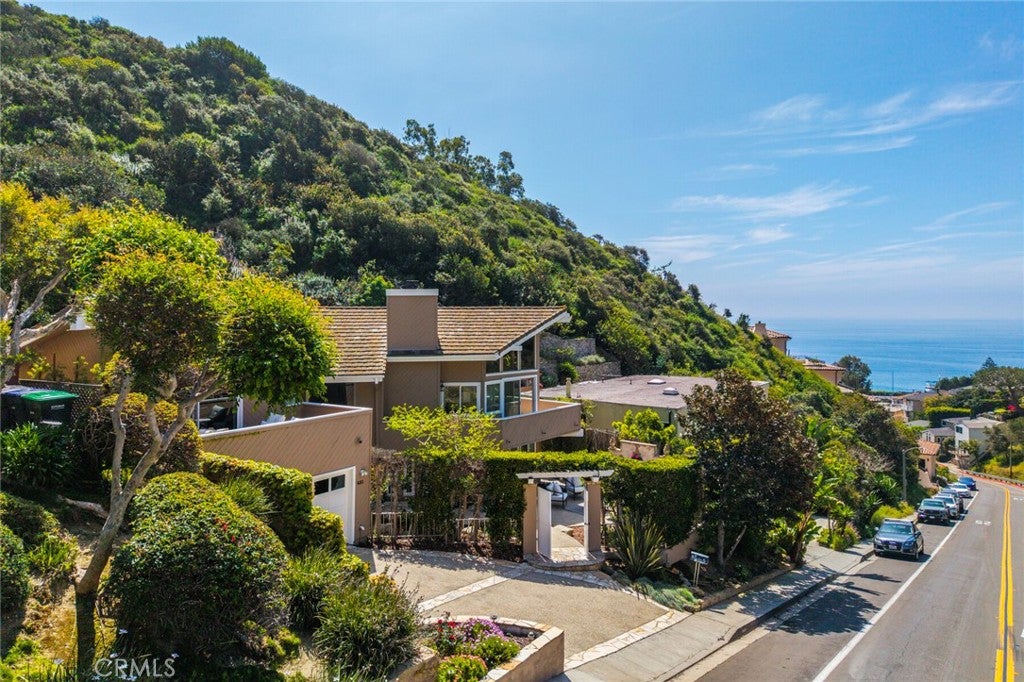
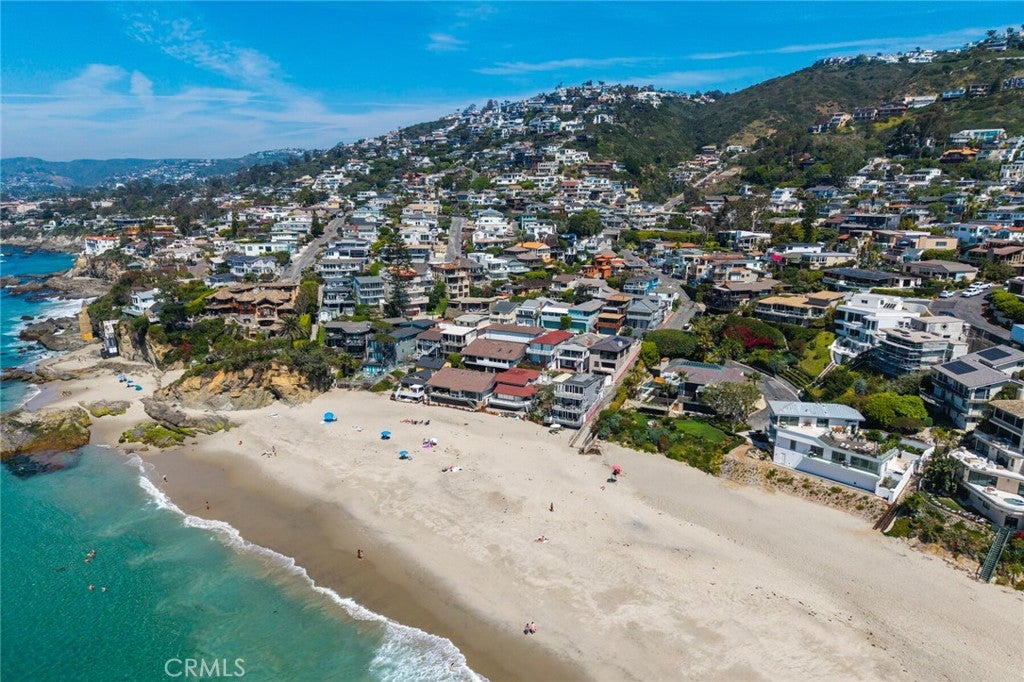
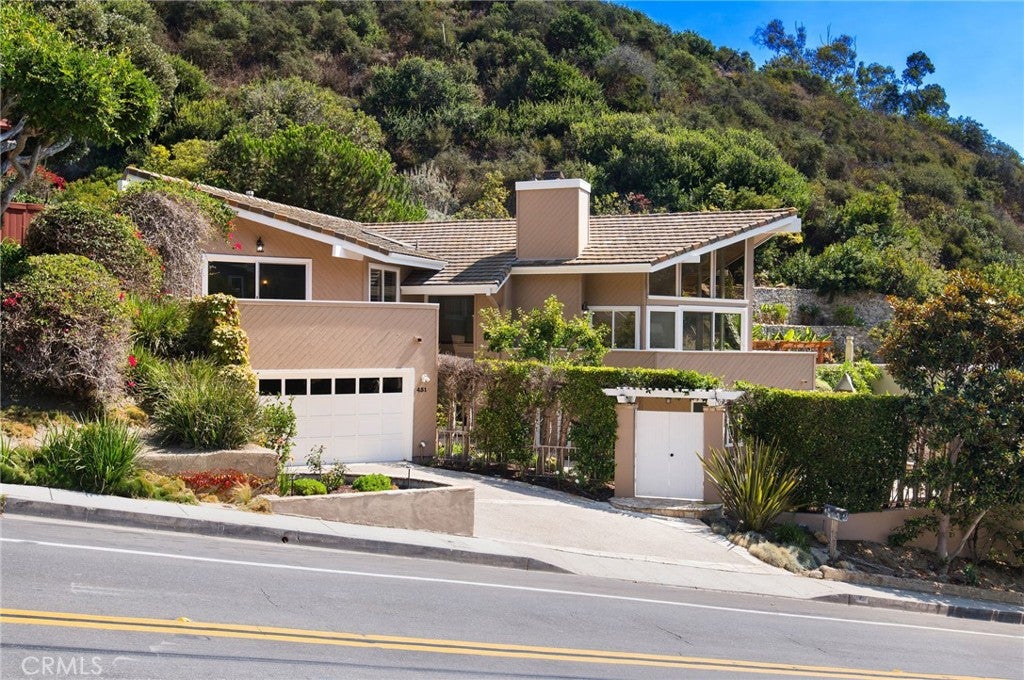
Just moments from Victoria Beach and the Montage Resort, this ocean-close 4 bedroom, 3 ½ bathroom home offers breathtaking ocean views, vaulted ceilings, and upgraded interiors. The remodeled chef’s kitchen features quartz countertops, Viking stainless steel appliances, direct access to the garage, and a breakfast bar that opens to the dining and family rooms. The ocean-view living room, complete with a custom gas fireplace, provides an elegant space for relaxation and entertaining. Continue outside through the dual-pane sliding glass doors to enjoy the ocean breeze from the wraparound ocean-view balcony off the living room. This home features two primary suites. The upstairs master retreat boasts dual sinks, an oversized soaking tub, a walk-in closet with custom built-ins, and a large private ocean-view deck. The downstairs suite offers a custom walk-in shower and its own entrance from the private courtyard. Additional highlights include wood flooring, a private courtyard and an attached two-car garage. This home epitomizes luxury coastal living, seamlessly blending elegance, comfort, and stunning ocean views—all in a prime location.

Save
Ask
Hide
Share
Listing Snapshot
Bedrooms 
4
Total Baths 
4
Full Baths 
3
Partial Baths 
1
Inside Area (SqFt) 
3,039 sqft
Lot Size 
0.2617 Acres
Year Built 
1980
MLS® Number 
LG26068804
Status 
Sold
Property Tax 
N/A
HOA/Condo/Coop Fees 
N/A
Sq Ft Source 
Assessor
Friends & Family
Recent Activity
6 days agoListing updated with changes from the MLS®
General Features
Acres 
0.2617
Attached Garage 
Yes
Garage 
Yes
Garage Spaces 
2
Land Lease 
No
Levels 
Two
Number Of Stories 
2
Parking 
AttachedAssignedConcreteDirect AccessDrivewayGarage Faces FrontGarageGarage Door OpenerOn SitePrivate
Parking Spaces 
1
Property Sub Type 
Single Family Residence
Security 
Security Lights
Sewer 
Public Sewer
Special Circumstances 
Standard
Style 
Contemporary
Utilities 
Cable AvailableElectricity AvailableNatural Gas AvailableSewer ConnectedWater Available
Water Source 
Public
Interior Features
Appliances 
Built-In RangeDishwasherGas CooktopGas RangeRefrigerator
Fireplace 
Yes
Fireplace Features 
Family RoomGas
Flooring 
TileWood
Heating 
Central
Interior 
Beamed CeilingsBreakfast BarBuilt-in FeaturesCeiling Fan(s)Crown MoldingCathedral Ceiling(s)Eat-in KitchenHigh CeilingsPantryRecessed LightingStorageEntrance FoyerMaster Downstairs
Laundry Features 
Washer HookupElectric Dryer HookupGas Dryer HookupIn Garage
Main Level Bedrooms 
1
Window Features 
Double Pane WindowsPlantation ShuttersSkylight(s)Tinted Windows
Bathroom 
Features - Soaking Tub
Bedroom 
Dining Room 
EntryFoyer 
Family Room 
Foyer 
Kitchen 
Features - Kitchen Island
Living Room 
Master Bathroom 
Master Bedroom 
Save
Ask
Hide
Share
Exterior Features
Construction Details 
Wood Siding
Exterior 
Balcony
Fencing 
Privacy
Lot Features 
Sprinklers In FrontLandscapedWooded
Patio And Porch 
Front PorchPatioPorchTerrace
Pool Features 
None
Road Frontage 
City Street
Roof 
Tile
Spa Features 
None
View 
HillsOceanWater
Waterfront Features 
Beach AccessOcean Access
Waterview 
HillsOceanWater
Windows/Doors 
Double Pane WindowsPlantation ShuttersSkylight(s)Tinted Windows
Community Features
Community Features 
Sidewalks
MLS Area 
LV - Laguna Village
School District 
Laguna Beach Unified
Financing Terms Available 
CashConventionalVA Loan
Building Access 
1
Roads 
Paved
Schools
School District
Laguna Beach Unified
Elementary School
Top Of The World
Middle School
Thurston
High School
Unknown


This information is for your personal, non-commercial use and may not be used for any purpose other than to identify prospective properties you may be interested in purchasing. The display of MLS data is usually deemed reliable but is NOT guaranteed accurate by the MLS. Buyers are responsible for verifying the accuracy of all information and should investigate the data themselves or retain appropriate professionals. Information from sources other than the Listing Agent may have been included in the MLS data. Unless otherwise specified in writing, the Broker/Agent has not and will not verify any information obtained from other sources. The Broker/Agent providing the information contained herein may or may not have been the Listing and/or Selling Agent.

Neighborhood & Commute
Source: Walkscore
Disclosure: Community information and market data powered by Constellation Data Labs. Information is deemed reliable but not guaranteed.
Save
Ask
Hide
Share