212 Las Brisas Circle, Pomona, CA, 91768

Save
Ask
Tour
Hide
Share
$539,000
89 Days On Site

212 Las Brisas Circle
Pomona, CA 91768

For Sale|Single Family Residence|Active
4
Beds
2
Total Baths
2
Full Baths
1,248
SqFt
$432
/SqFt
1984
Built
County:
Los Angeles
Listed by Jesse Brossa of Compass jesse.brossa@compass.com
Call Now: 951-203-4426
Is this the listing for you? We can help make it yours.
951-203-4426
212 Las Brisas Circle212 Las Brisas Circle212 Las Brisas Circle212 Las Brisas Circle
Save
Ask
Tour
Hide
Share

Mortgage Calculator

Monthly Payment (Est.)

$2,459
Calculator powered by Showcase IDX, a Constellation1 Company. Copyright ©2026 Information is deemed reliable but not guaranteed.

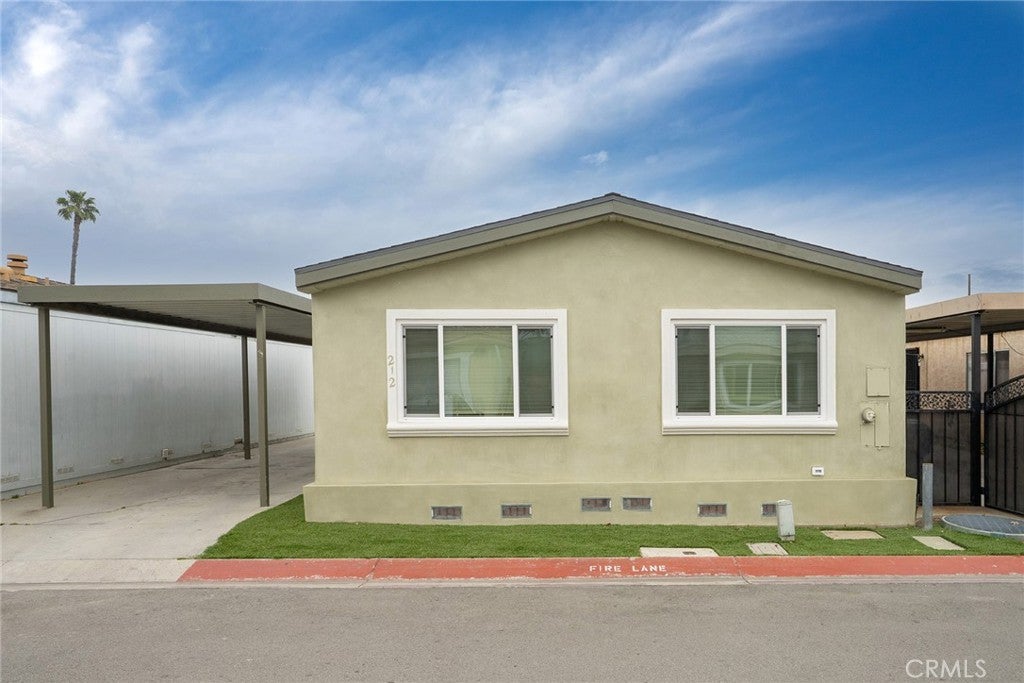
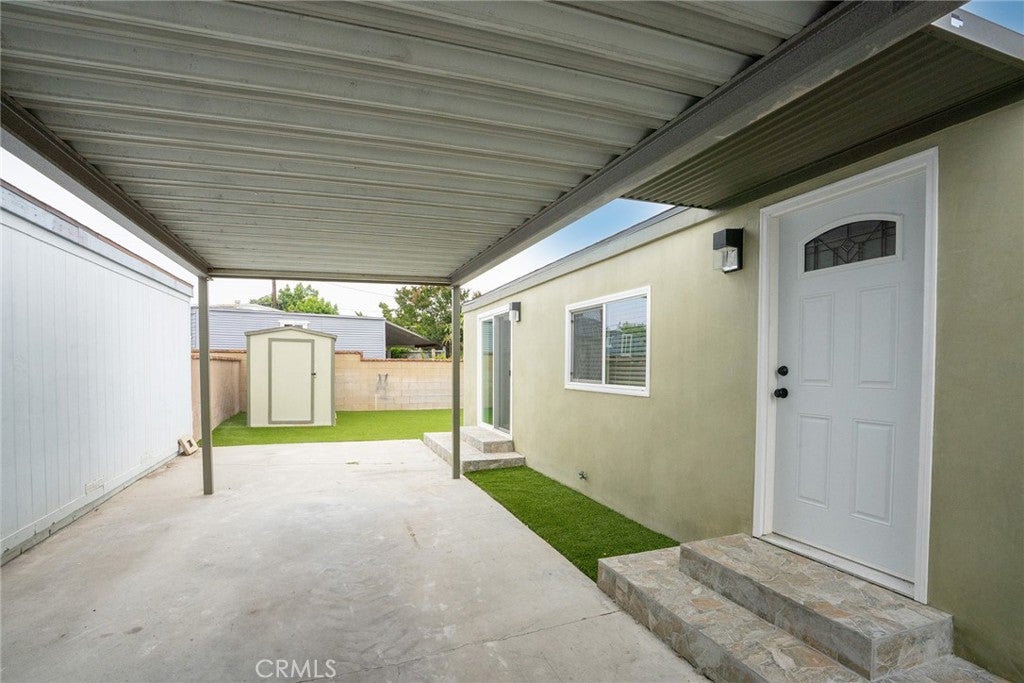
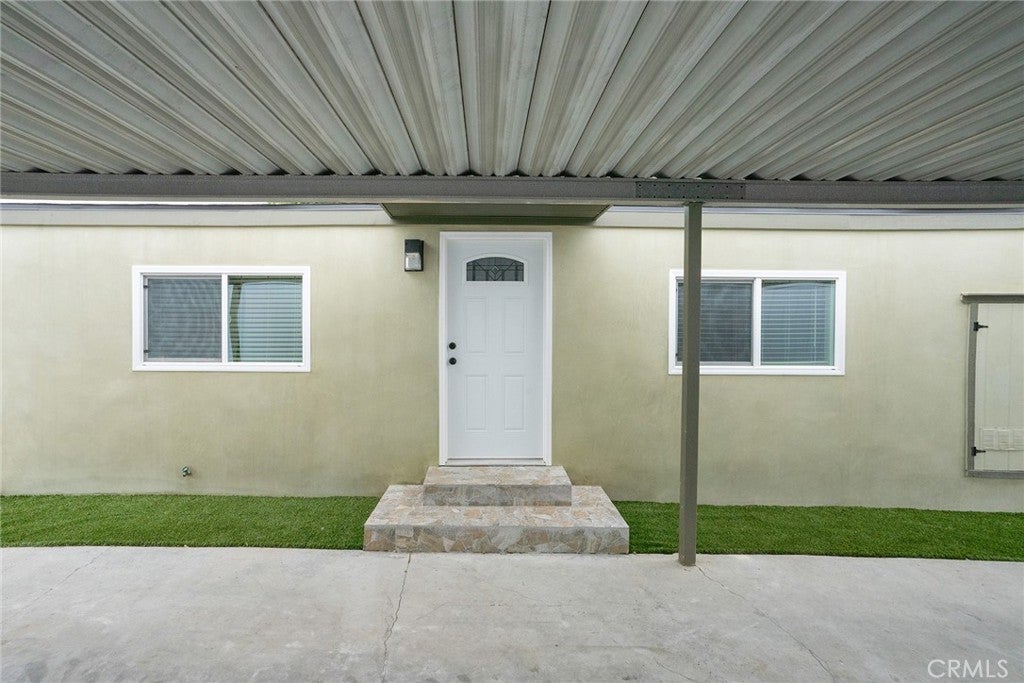
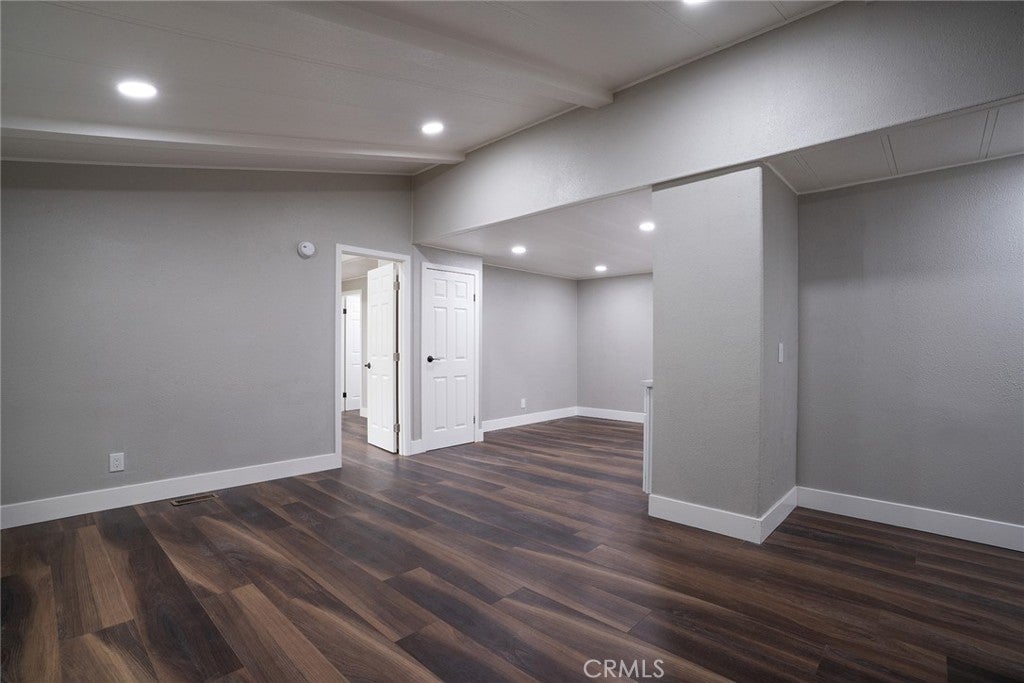
Welcome to 212 Las Brisas Circle – a spacious 4 bed, 2 bath recently-remodeled home located in the Las Brisas Estates – a gated community! This home has been thoughtfully updated with new walnut-colored laminate flooring throughout, recessed lighting in every room, energy-efficient dual-pane windows that bathe the home in natural light, and a bright, open kitchen featuring brand new stainless steel GE appliances, Moen plumbing fixtures, new quartz countertops, new Shaker-style cabinets with soft-close doors & drawers, a 14-bottle built-in wine rack and more. The adjoining Dining room opens to the Living room creating a welcoming and open plan — perfect for entertaining friends and family. Just off the Kitchen is the spacious Laundry room with new upper storage cabinets. The oversized Primary Bedroom Suite boasts a walk-in closet and adjoining Primary Bathroom. The three secondary Bedrooms are all just off the Hallway Bathroom. Owners will enjoy the 57 foot-long driveway that should accommodate parking for 3 standard sedans. Easy to maintain, the backyard has artificial turf, block wall fencing and a free-standing storage shed (approx. 6ft x 8ft) that is included with the sale. The community offers a community pool and clubhouse that is available for reservations for larger get-togethers. Don’t miss it!

Save
Ask
Tour
Hide
Share
Listing Snapshot
Price 
$539,000
Days On Site 
89 Days
Bedrooms 
4
Inside Area (SqFt) 
1,248 sqft
Total Baths 
2
Full Baths 
2
Partial Baths 
N/A
Lot Size 
0.0689 Acres
Year Built 
1984
MLS® Number 
LG26135574
Status 
Active
Property Tax 
N/A
HOA/Condo/Coop Fees 
$120 monthly
Sq Ft Source 
Assessor
Friends & Family
Recent Activity
2 months agoStatus changed to Active
2 months agoListing updated with changes from the MLS®
3 months agoListing first seen on site
General Features
Acres 
0.0689
Carport 
3
Disclosures 
CovenantsRestrictionsDisclosureFamilialRelationHoaDisclosurePrincipalIsRealEstateLicensed
Land Lease 
No
Levels 
One
Number Of Stories 
1
Parking 
ConcreteCoveredCarportDriveway
Parking Spaces 
3
Property Sub Type 
Single Family Residence
Security 
Carbon Monoxide Detector(s)Gated CommunitySmoke Detector(s)
Sewer 
Public Sewer
Special Circumstances 
Standard
Style 
Traditional
Utilities 
Electricity ConnectedNatural Gas ConnectedSewer ConnectedWater Connected
Water Source 
Public
Interior Features
Appliances 
DishwasherDisposalGas RangeMicrowaveWater Heater
Cooling 
Central Air
Fireplace Features 
None
Flooring 
Laminate
Heating 
Central
Interior 
Open FloorplanRecessed LightingWalk-In Closet(s)Master Downstairs
Laundry Features 
Gas Dryer HookupInsideLaundry Room
Main Level Bedrooms 
4
Window Features 
BlindsDouble Pane Windows
Bathroom 
Features - Low Flow Plumbing Fixtures
Bedroom 
Dining Room 
Kitchen 
Laundry 
Living Room 
Master Bathroom 
Master Bedroom 
Other 
Features - Walk-In Closet(s)
Save
Ask
Tour
Hide
Share
Exterior Features
Construction Details 
Stucco
Exterior 
Lighting
Fencing 
Block
Lot Features 
Back YardLevelZero Lot Line
Other Structures 
Storage
Patio And Porch 
None
Pool Features 
CommunityAssociation
Roof 
AsphaltShingle
Spa Features 
None
View 
None
Waterview 
None
Windows/Doors 
BlindsDouble Pane Windows
Community Features
Association Amenities 
ClubhouseMaintenance GroundsManagementPool
Association Fee 
$120.0
Association Fee Frequency 
Monthly
Community Features 
GatedPool
MLS Area 
687 - Pomona
School District 
Pomona Unified
Financing Terms Available 
CashConventionalSubmit
Building Access 
1
Roads 
Paved
Schools
School District
Pomona Unified
Elementary School
Unknown
Middle School
Unknown
High School
Unknown


This information is for your personal, non-commercial use and may not be used for any purpose other than to identify prospective properties you may be interested in purchasing. The display of MLS data is usually deemed reliable but is NOT guaranteed accurate by the MLS. Buyers are responsible for verifying the accuracy of all information and should investigate the data themselves or retain appropriate professionals. Information from sources other than the Listing Agent may have been included in the MLS data. Unless otherwise specified in writing, the Broker/Agent has not and will not verify any information obtained from other sources. The Broker/Agent providing the information contained herein may or may not have been the Listing and/or Selling Agent.

Neighborhood & Commute
Source: Walkscore
Disclosure: Community information and market data powered by Constellation Data Labs. Information is deemed reliable but not guaranteed.
Save
Ask
Tour
Hide
Share