

15732 S B ATustin, CA 92780
Mortgage Calculator
Monthly Payment (Est.)
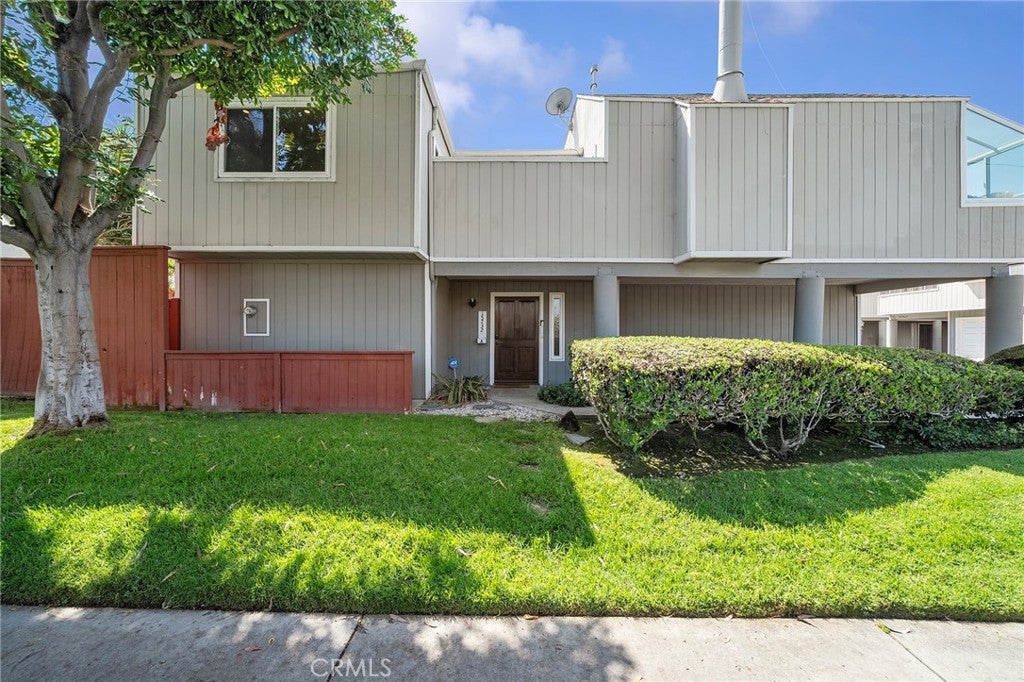
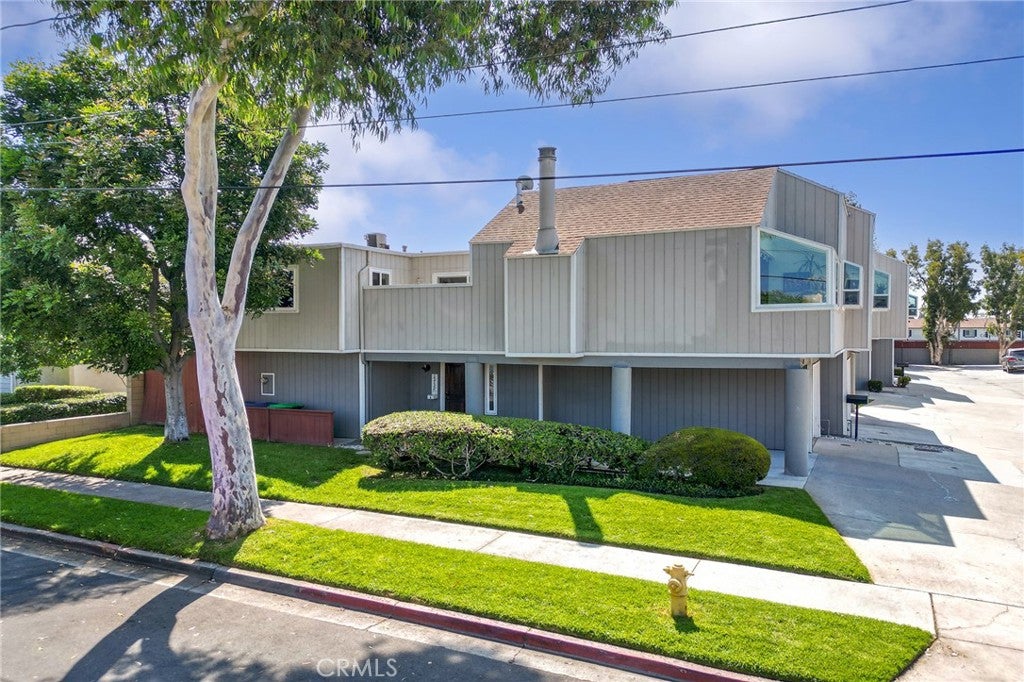
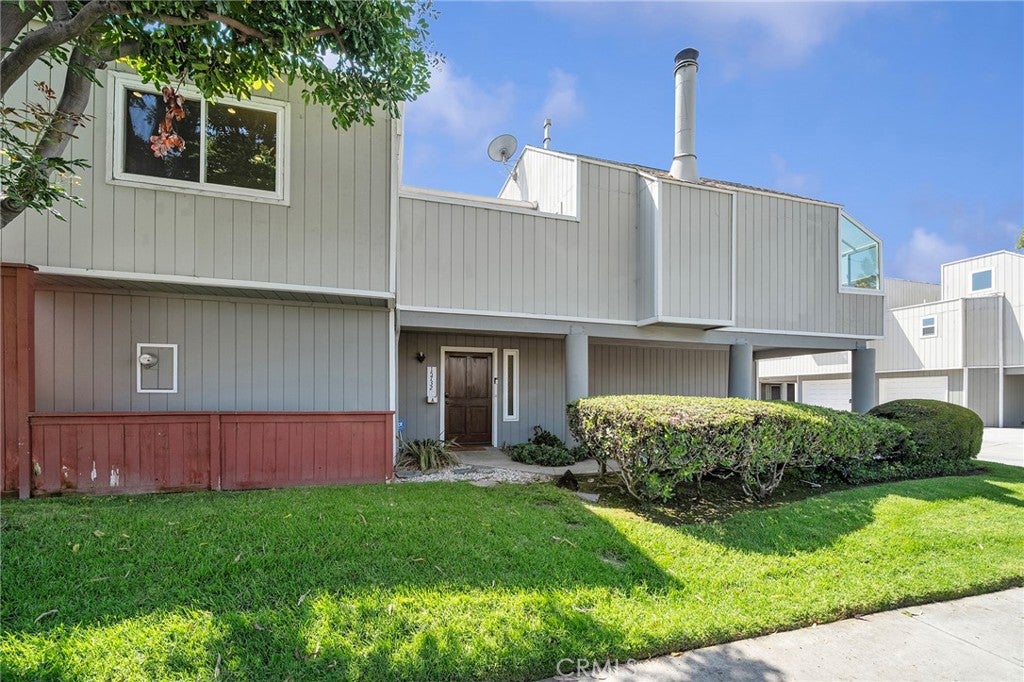
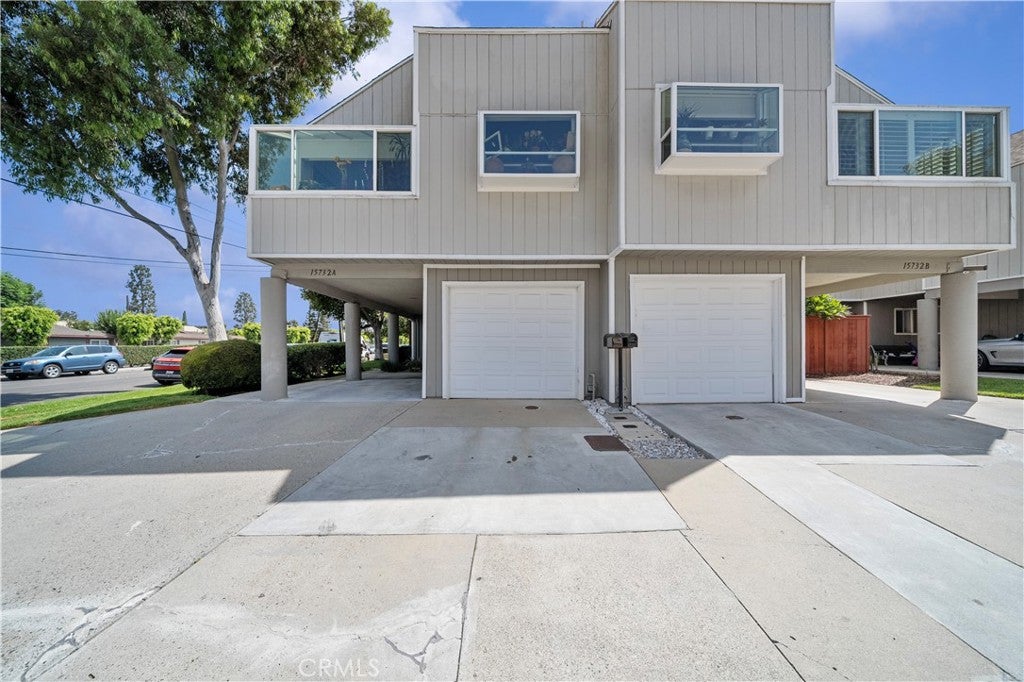
$3,604Welcome to this beautifully maintained 3-bedroom, 2-bathroom condo in the heart of Tustin! Featuring a highly desirable floor plan with the primary bedroom and en-suite bathroom conveniently located on the first floor, this home offers comfort and flexibility for a variety of lifestyles. Enjoy indoor-outdoor living with a private downstairs patio, perfect for relaxing or entertaining, as well as an additional deck off the upstairs living room. The spacious living room features a cozy fireplace, creating a warm and inviting atmosphere for gatherings or quiet evenings at home. Parking on street may be limited but the home has a 1 car garage, 1 car carport and 2 designated parking spaces in front of the home. Ideally situated near the 5 and 55 freeways, this home provides easy access for commuters while being just minutes from an abundance of shopping, dining, and everyday conveniences. Whether you're looking for a comfortable primary residence or a low-maintenance lifestyle in a prime Orange County location, this Tustin gem is not to be missed.
| 2 months ago | Price changed to $789,900 | |
| 2 months ago | Listing updated with changes from the MLS® | |
| 3 months ago | Listing first seen on site |

This information is for your personal, non-commercial use and may not be used for any purpose other than to identify prospective properties you may be interested in purchasing. The display of MLS data is usually deemed reliable but is NOT guaranteed accurate by the MLS. Buyers are responsible for verifying the accuracy of all information and should investigate the data themselves or retain appropriate professionals. Information from sources other than the Listing Agent may have been included in the MLS data. Unless otherwise specified in writing, the Broker/Agent has not and will not verify any information obtained from other sources. The Broker/Agent providing the information contained herein may or may not have been the Listing and/or Selling Agent.

Did you know? You can invite friends and family to your search. They can join your search, rate and discuss listings with you.