261 Las Brisas Circle, Pomona, CA, 91768

Save
Ask
Tour
Hide
Share
$690,000
87 Days On Site

261 Las Brisas Circle
Pomona, CA 91768

For Sale|Single Family Residence|Active Under Contract
4
Beds
2
Total Baths
2
Full Baths
1,653
SqFt
$417
/SqFt
2007
Built
County:
Los Angeles
Listed by Jesse Brossa of Compass jesse.brossa@compass.com
Call Now: 951-203-4426
Is this the listing for you? We can help make it yours.
951-203-4426
261 Las Brisas Circle261 Las Brisas Circle261 Las Brisas Circle261 Las Brisas Circle
Save
Ask
Tour
Hide
Share

Mortgage Calculator

Monthly Payment (Est.)

$3,148
Calculator powered by Showcase IDX, a Constellation1 Company. Copyright ©2026 Information is deemed reliable but not guaranteed.

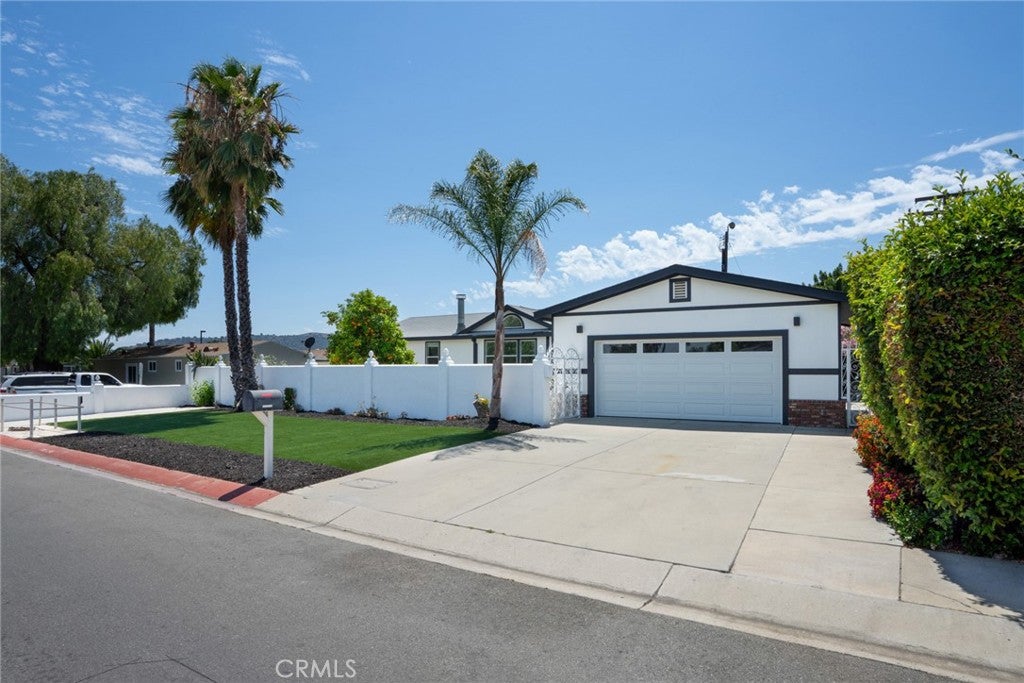
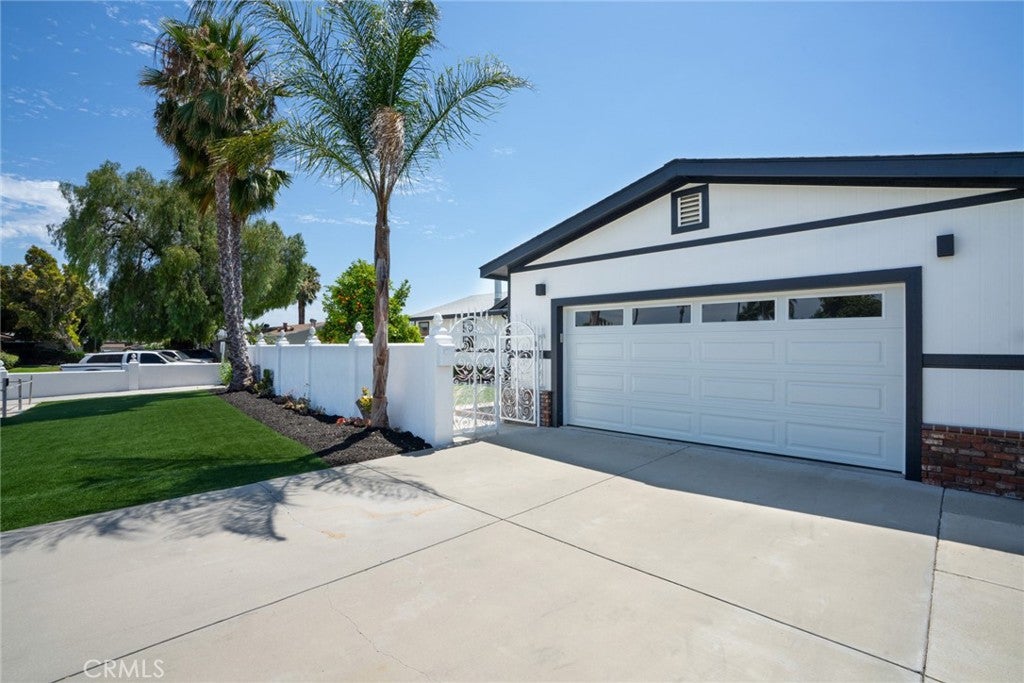
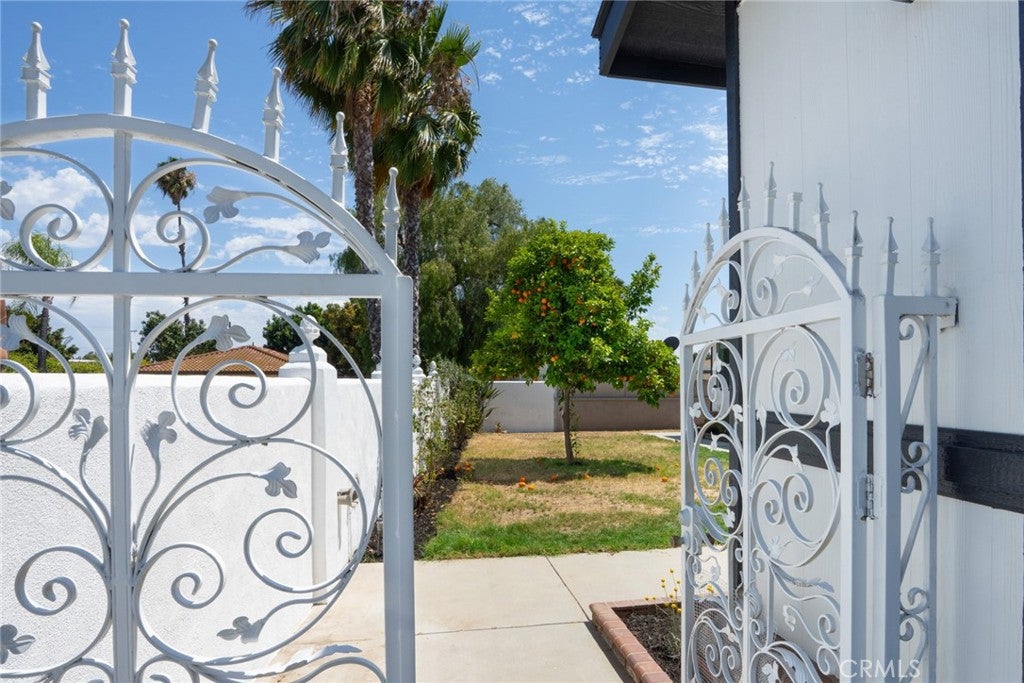
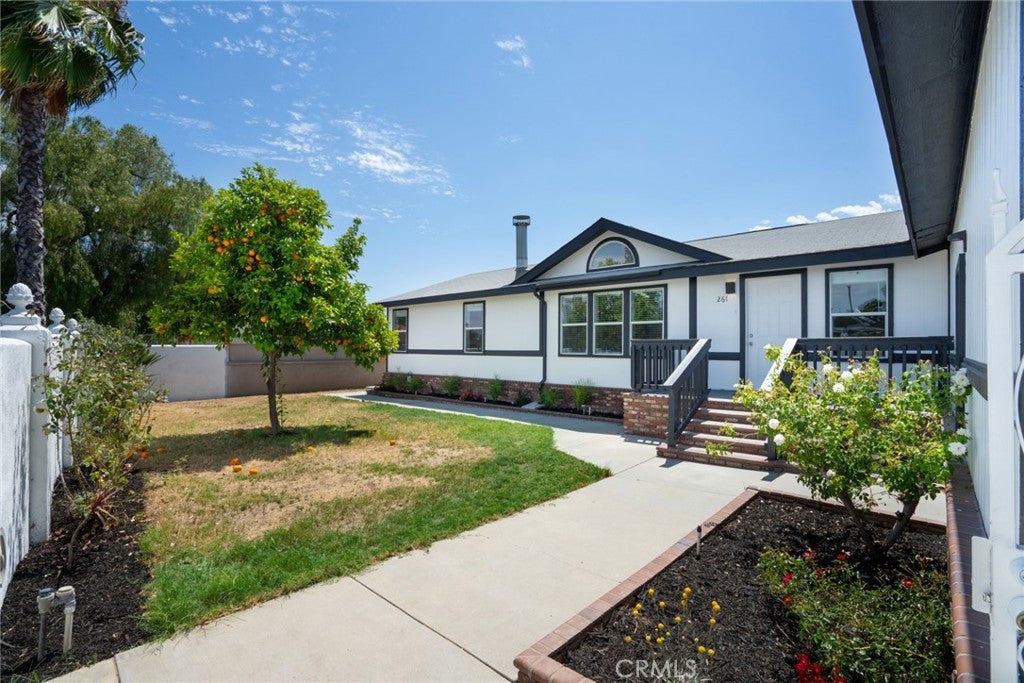
Welcome to 261 Las Brisas Circle – a spacious 4 bed, 2 bath recently-remodeled single-story home located in the gated Las Brisas Estates community. Recently updated and ready for new owners, this is one of the largest plans in in the neighborhood on undoubtedly the largest lot – an almost 10,000 sqft parcel of land. An expanse of artificial turf & towering palm trees frame the white stucco walled courtyard – a perfect spot to entertain friends or relax at the end of the day. The entry to the home begins with a welcoming front porch that opens onto the Living & Dining rooms which both adjoin the Kitchen, making for ideal living. Brand new stainless steel appliances in the Kitchen make cooking a joy. Just off the Kitchen is the light-filled Laundry room with a door that opens onto the rear porch. The large Primary Bedroom Suite has a walk-in closet; the Primary Bathroom has a soaking tub, walk-in shower and dual sinks. The three secondary Bedrooms located on the other side of the home are all just off the light & bright Hallway Bathroom. Bedroom #02 has a private entry to the sideyard – perfect for guests, an in-law, or just someone who needs a little extra privacy. The two-car garage is accessed through the gated courtyard; parking for two more cars on the driveway and – an bonus private parking spot makes for parking for 5 vehicles! The backyard has mature fruit trees – a stonefruit, persimmon, apple and avocado. The community offers a community pool and clubhouse that is available for reservations for larger get-togethers. Great opportunity; don’t miss it!

Save
Ask
Tour
Hide
Share
Listing Snapshot
Price 
$690,000
Days On Site 
87 Days
Bedrooms 
4
Inside Area (SqFt) 
1,653 sqft
Total Baths 
2
Full Baths 
2
Partial Baths 
N/A
Lot Size 
0.2268 Acres
Year Built 
2007
MLS® Number 
LG26138146
Status 
Active Under Contract
Property Tax 
N/A
HOA/Condo/Coop Fees 
$120 monthly
Sq Ft Source 
Other
Friends & Family
Recent Activity
2 weeks agoStatus changed to Active Under Contract
2 weeks agoListing updated with changes from the MLS®
2 months agoPrice changed to $690,000
3 months agoListing first seen on site
General Features
Acres 
0.2268
Attached Garage 
Yes
Disclosures 
CovenantsRestrictionsDisclosureHoaDisclosureRentControl
Garage 
Yes
Garage Spaces 
2
Land Lease 
No
Levels 
One
Number Of Stories 
1
Parking 
AttachedDrivewayGarage
Parking Spaces 
4
Property Sub Type 
Single Family Residence
Security 
Carbon Monoxide Detector(s)Gated CommunitySmoke Detector(s)
Sewer 
Public Sewer
Special Circumstances 
Standard
Style 
Traditional
Utilities 
Electricity ConnectedNatural Gas ConnectedSewer ConnectedWater Connected
Water Source 
Public
Interior Features
Appliances 
DishwasherGas RangeMicrowaveRefrigeratorWater Heater
Cooling 
Central Air
Fireplace 
Yes
Fireplace Features 
Living Room
Flooring 
Laminate
Heating 
Central
Interior 
Recessed LightingMaster Downstairs
Laundry Features 
Gas Dryer HookupInsideLaundry Room
Main Level Bedrooms 
4
Window Features 
Blinds
Bathroom 
Bedroom 
Dining Room 
Kitchen 
Laundry 
Living Room 
Master Bathroom 
Master Bedroom 
Save
Ask
Tour
Hide
Share
Exterior Features
Exterior 
GardenLightingRain Gutters
Fencing 
Wrought Iron
Lot Features 
Back YardFront YardGardenLandscapedNear Public TransitRectangular Lot
Patio And Porch 
DeckPorch
Pool Features 
Association
Roof 
AsphaltShingle
Spa Features 
None
View 
Mountain(s)Neighborhood
Waterview 
Mountain(s)Neighborhood
Windows/Doors 
Blinds
Community Features
Association Amenities 
ClubhouseMaintenance GroundsManagementPool
Association Fee 
$120.0
Association Fee Frequency 
Monthly
Community Features 
Street LightsGated
MLS Area 
687 - Pomona
School District 
Pomona Unified
Financing Terms Available 
CashConventionalFHASubmit
Building Access 
1
Roads 
Paved
Schools
School District
Pomona Unified
Elementary School
Unknown
Middle School
Unknown
High School
Unknown


This information is for your personal, non-commercial use and may not be used for any purpose other than to identify prospective properties you may be interested in purchasing. The display of MLS data is usually deemed reliable but is NOT guaranteed accurate by the MLS. Buyers are responsible for verifying the accuracy of all information and should investigate the data themselves or retain appropriate professionals. Information from sources other than the Listing Agent may have been included in the MLS data. Unless otherwise specified in writing, the Broker/Agent has not and will not verify any information obtained from other sources. The Broker/Agent providing the information contained herein may or may not have been the Listing and/or Selling Agent.

Neighborhood & Commute
Source: Walkscore
Disclosure: Community information and market data powered by Constellation Data Labs. Information is deemed reliable but not guaranteed.
Save
Ask
Tour
Hide
Share