26 Cameray Heights, Laguna Niguel, CA, 92677

Save
Ask
Hide
Share

26 Cameray Heights
Laguna Niguel, CA 92677

Townhouse|Sold
2
Beds
3
Total Baths
1
Full Bath
2
Partial Baths
1,643
SqFt
1994
Built
Subdivision:
Cameray Pointe (BB) (BCP)
County:
Orange
Listed by Delores Sherman of Berkshire Hathaway HomeServices California Properties dsherman@bhhscal.com
Bought with Peyvand Malaksaidi of Harcourts Prime Properties (949) 248-1888
Call Now: 951-203-4426
Is this the listing for you? We can help make it yours.
951-203-4426
26 Cameray Heights26 Cameray Heights26 Cameray Heights26 Cameray Heights
Save
Ask
Hide
Share

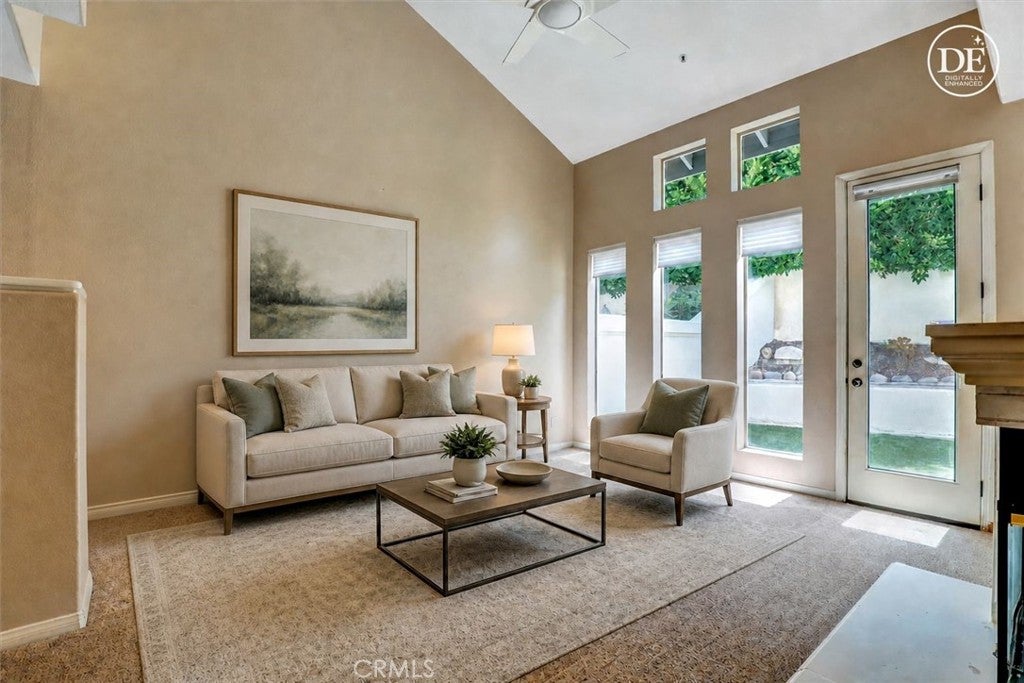
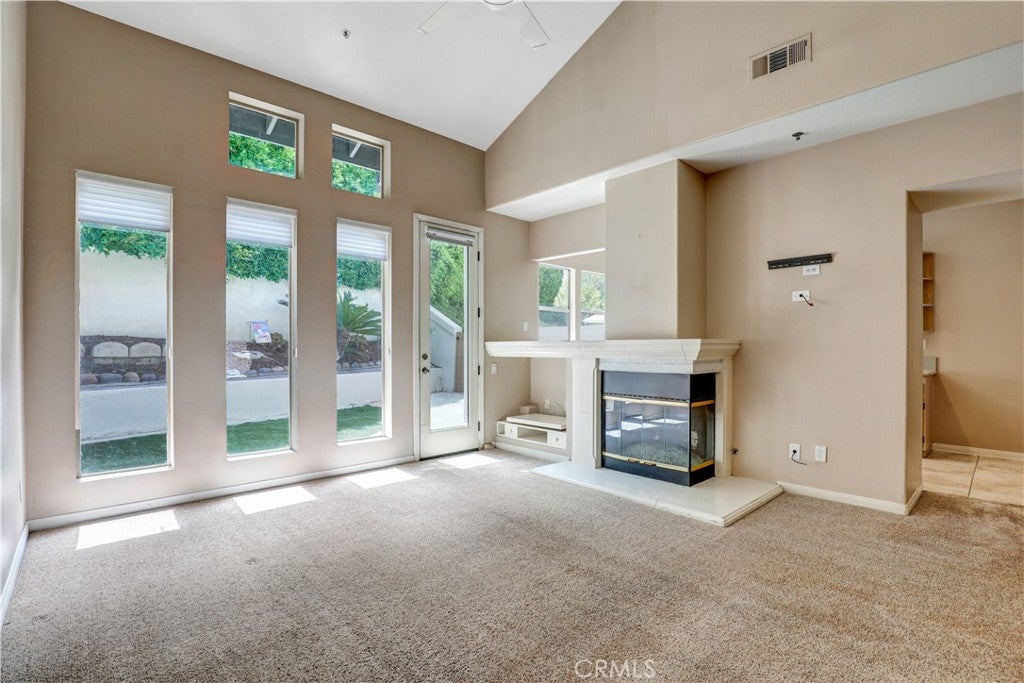
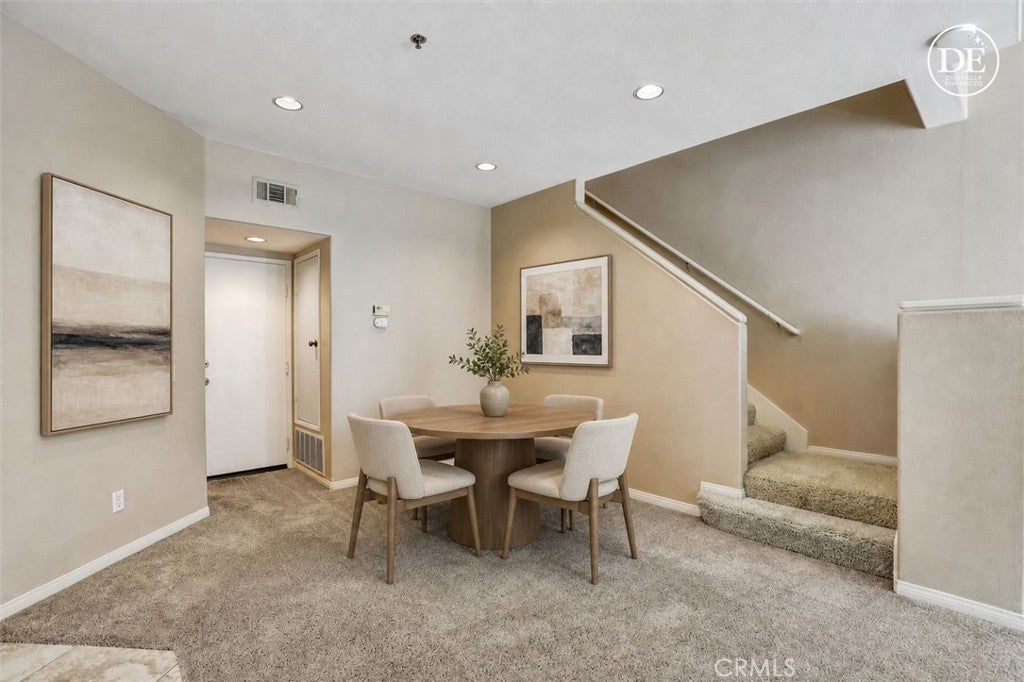
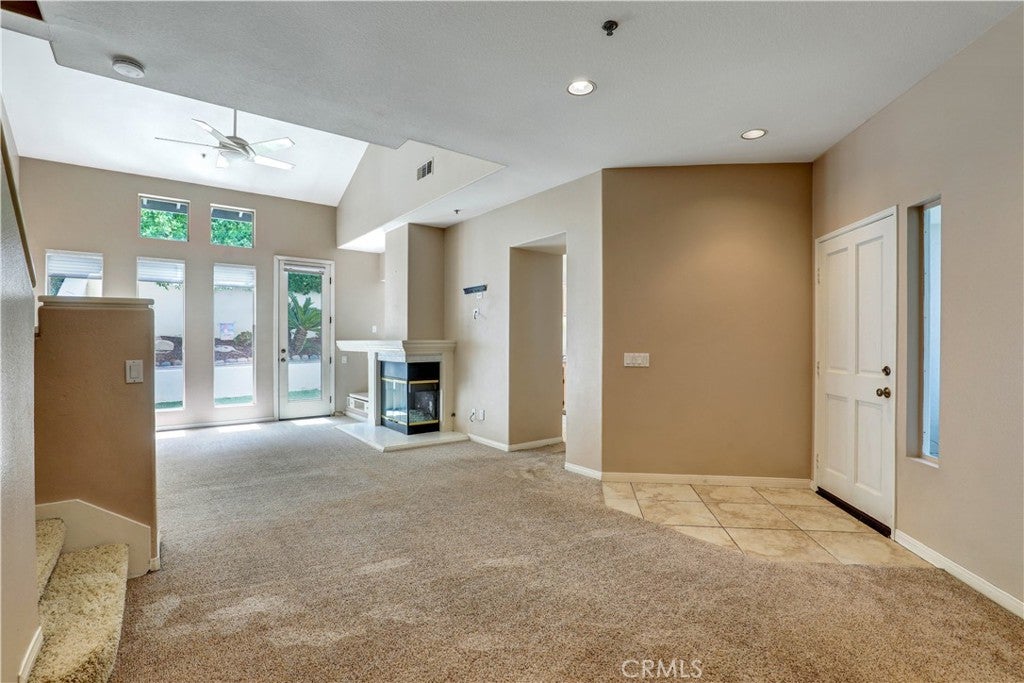
Welcome to 26 Cameray Heights. Located in the exclusive gated community of Cameray Point. Enjoy the privacy, security and convenience of this prime location. Upon entering, the living area showcases soaring vaulted ceilings, an abundance of natural light, and a cozy fireplace. A wall of ceiling to floor windows and French door open to your patio for outdoor barbecues and casual dining. The light filled kitchen features a spacious breakfast nook and opens to the living area. There is also a main level guest bath. Upstairs, double doors provide entry to the primary suite. The oversized suite features a gas fireplace, tranquil sitting area or home office, and Juliet balcony. The primary suite's en-suite bath features dual vanities, oversized tub, walk-in shower and entry to walk-in closet. The upstairs secondary bedroom has its own en-suite bath. The upstairs laundry closet accommodates full sized appliances. There is direct access to the two car garage and includes a wall of cabinets and epoxy floor. Some additional highlights are plantation shutters and ceiling fans. Residents enjoy a community pool and spa. Located close to world class beaches, Dana Point Harbor, Ocean Ranch shopping Center, with a variety of shops and restaurants. Photos have virtually staged furnishings added. Assessor square footage states 1450. California Title report, dated 4/29/2026, states square footage 1643. Agent and buyer to make their own determination of square footage.

Save
Ask
Hide
Share
Listing Snapshot
Bedrooms 
2
Total Baths 
3
Full Baths 
1
Partial Baths 
2
Inside Area (SqFt) 
1,643 sqft
Lot Size 
27,291 Acres
Year Built 
1994
MLS® Number 
LG26157936
Status 
Sold
Property Tax 
N/A
HOA/Condo/Coop Fees 
$550 monthly
Sq Ft Source 
See Remarks
Friends & Family
Recent Activity
23 hours agoListing updated with changes from the MLS®
General Features
Acres 
27291
Attached Garage 
Yes
Direction Faces 
North
Disclosures 
CovenantsRestrictionsDisclosure
Garage 
Yes
Garage Spaces 
2
Land Lease 
No
Levels 
Two
Number Of Stories 
2
Parking 
AttachedConcreteDirect AccessGarage Faces FrontGarageGarage Door Opener
Parking Spaces 
2
Property Sub Type 
Townhouse
Security 
Carbon Monoxide Detector(s)Security GateGated CommunitySmoke Detector(s)
Sewer 
Public Sewer
Style 
Traditional
Utilities 
Electricity ConnectedNatural Gas ConnectedSewer ConnectedWater Connected
Water Source 
Public
Interior Features
Appliances 
DishwasherElectric OvenGas CooktopDisposalMicrowaveRefrigeratorWater Heater
Cooling 
Central Air
Fireplace 
Yes
Fireplace Features 
GasLiving RoomMaster Bedroom
Flooring 
CarpetTile
Interior 
Ceiling Fan(s)Cathedral Ceiling(s)High CeilingsWalk-In Closet(s)
Laundry Features 
InsideLaundry ClosetUpper Level
Spa 
Yes
Window Features 
Shutters
Bathroom 
Bedroom 
Kitchen 
Laundry 
Living Room 
Master Bathroom 
Master Bedroom 
Other 
Features - Walk-In Closet(s)
Save
Ask
Hide
Share
Exterior Features
Construction Details 
Stucco
Exterior 
Rain Gutters
Lot Features 
Near Public Transit
Patio And Porch 
Patio
Pool Features 
FencedIn GroundAssociation
Road Frontage 
City Street
Roof 
Tile
Spa 
Yes
Spa Features 
In Ground
View 
None
Waterview 
None
Windows/Doors 
Shutters
Community Features
Association Amenities 
InsuranceManagementPoolTrashSpa/Hot TubDog Park
Association Fee 
$485.0
Association Fee Frequency 
Monthly
Additional Association Fee 
$65.0
Additional Association Fee Frequency 
Monthly
Community Features 
GolfParkStreet LightsSidewalksGated
MLS Area 
LNSLT - Salt Creek
School District 
Capistrano Unified
Financing Terms Available 
Cash
Building Access 
1/1
Roads 
Paved
Schools
School District
Capistrano Unified
Elementary School
Geo White
Middle School
Unknown
High School
Capistrano Valley


This information is for your personal, non-commercial use and may not be used for any purpose other than to identify prospective properties you may be interested in purchasing. The display of MLS data is usually deemed reliable but is NOT guaranteed accurate by the MLS. Buyers are responsible for verifying the accuracy of all information and should investigate the data themselves or retain appropriate professionals. Information from sources other than the Listing Agent may have been included in the MLS data. Unless otherwise specified in writing, the Broker/Agent has not and will not verify any information obtained from other sources. The Broker/Agent providing the information contained herein may or may not have been the Listing and/or Selling Agent.

Neighborhood & Commute
Source: Walkscore
Disclosure: Community information and market data powered by Constellation Data Labs. Information is deemed reliable but not guaranteed.
Save
Ask
Hide
Share