14 Villa Point, Newport Beach, CA, 92660

Save
Ask
Tour
Hide
Share
$900,000
17 Days On Site

14 Villa Point
Newport Beach, CA 92660

For Sale|Condominium|Active
1
Bed
1
Total Bath
1
Full Bath
774
SqFt
$1,163
/SqFt
1992
Built
Subdivision:
Villa Point (VILP)
County:
Orange
Listed by Connie McKibban of Berkshire Hathaway HomeService California Properties conniemckibban@bhhscal.com
Call Now: 951-203-4426
Is this the listing for you? We can help make it yours.
951-203-4426
14 Villa Point14 Villa Point14 Villa Point14 Villa Point
Save
Ask
Tour
Hide
Share

Mortgage Calculator

Monthly Payment (Est.)

Enter an interest rate to see your estimated monthly payment.
Calculator powered by Showcase IDX, a Constellation1 Company. Copyright ©2026 Information is deemed reliable but not guaranteed.

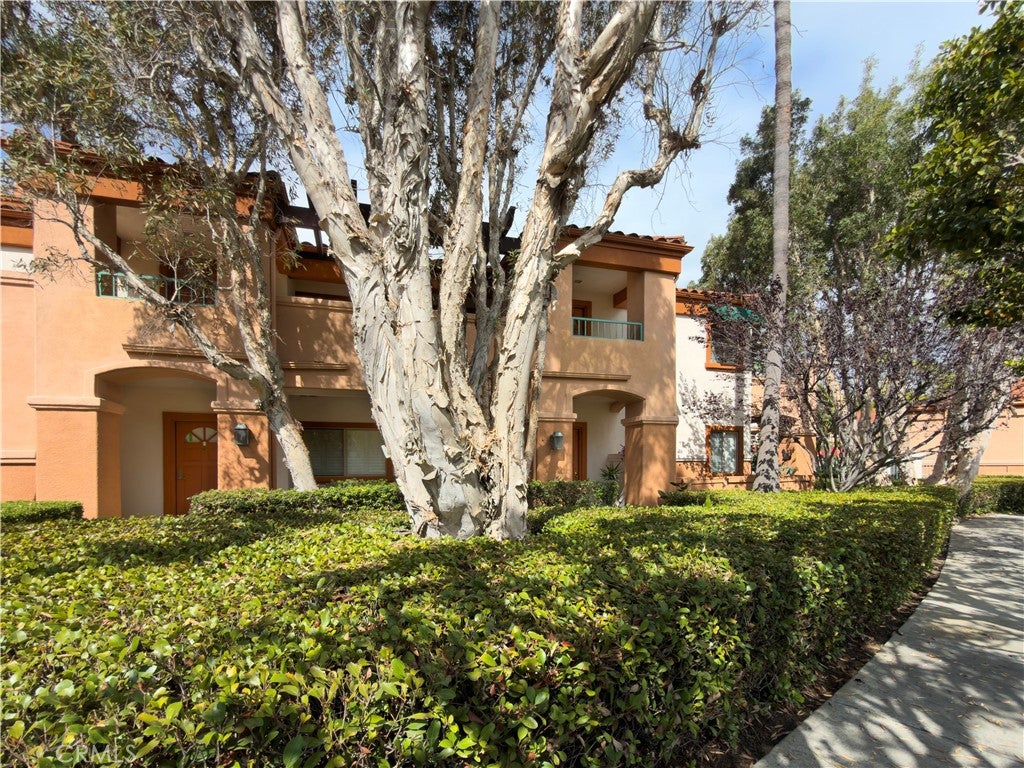
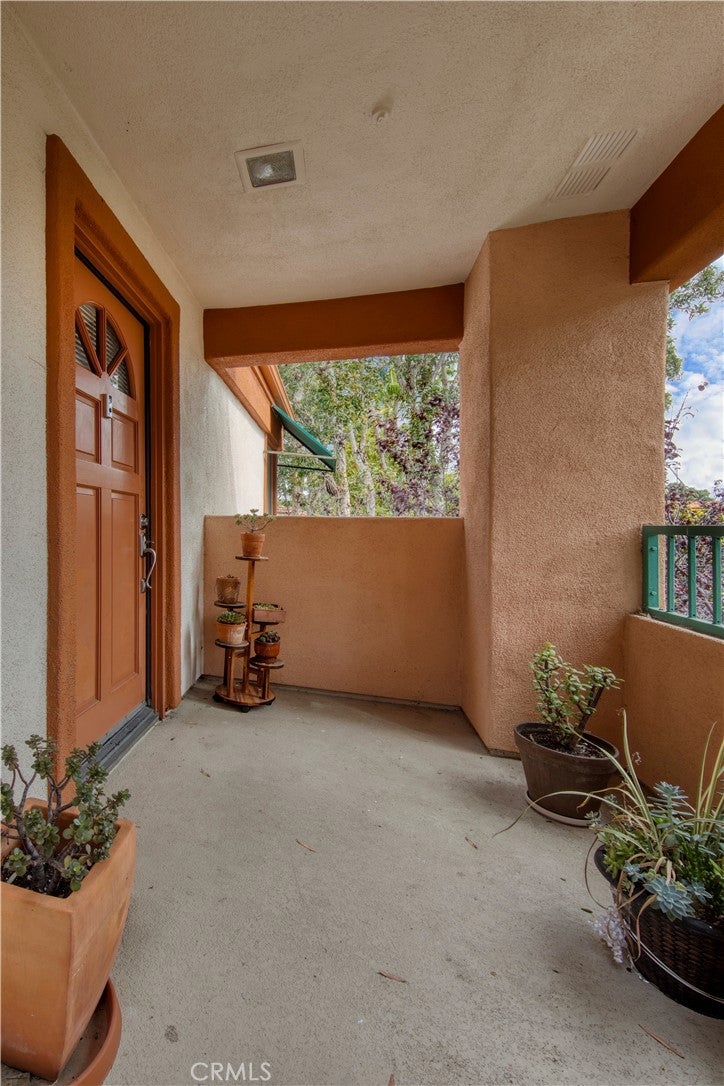
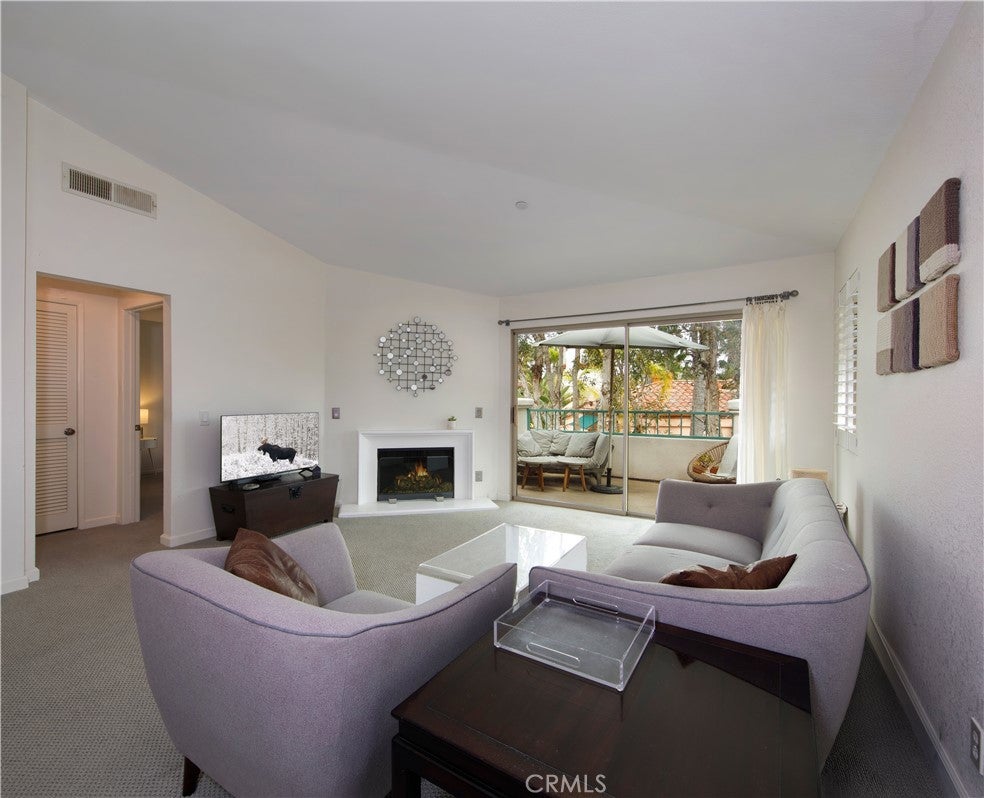
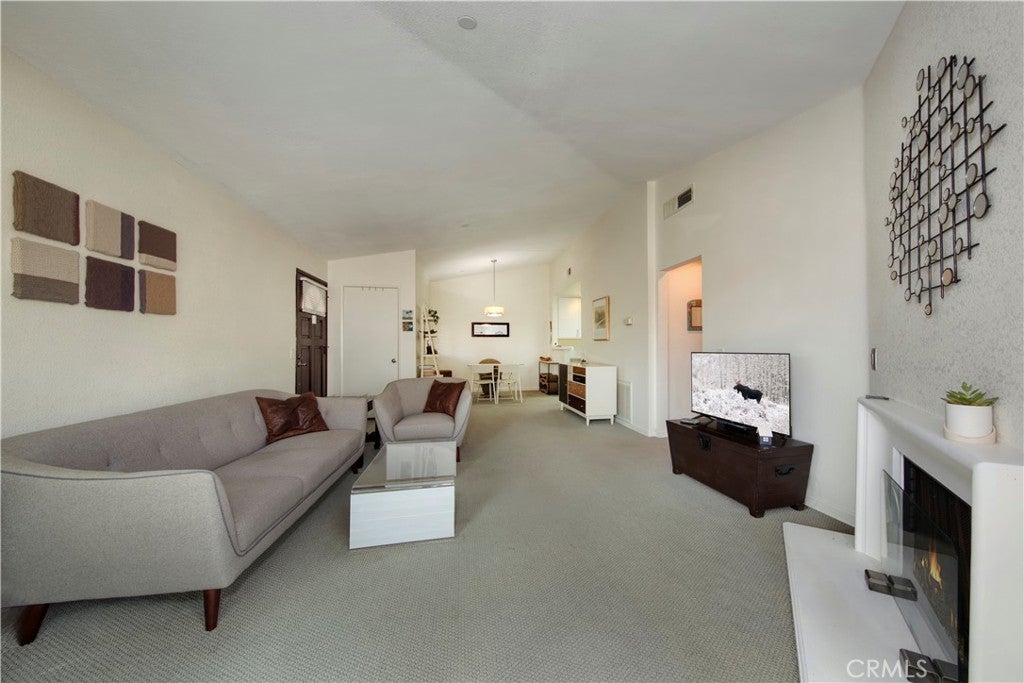
Welcome to gated VILLA POINT...situated in this resort-style coastal community in the heart of Newport Beach with prime corner and end unit location surrounded by trees and views of pool. This one bedroom/one bath upper level condo includes vaulted ceilings, serene deck, fireplace in the living room, open-concept design with dining area, lovely kitchen, side windows, near-new laminate and carpet flooring, separate laundry closet, primary bedroom which opens to deck and newly remodeled primary bath with porcelain tile and fine designer decor, new cabinetry and a walk-in closet. This condo has a new roof, new overhead sprinklers and piping, newer hot water heater and washer/dryer. Villa Point includes 2 pool areas, spas and two gyms. This condo boasts a one car detached garage with storage. The location is minutes to the Back Bay nature trails, Balboa Island, Fashion Island, the Newport Beach CC, and the shops and restaurants of Corona del Mar. Enjoy the fun and festive California Beach Lifestyle living along the coast!

Save
Ask
Tour
Hide
Share
Listing Snapshot
Price 
$900,000
Days On Site 
17 Days
Bedrooms 
1
Inside Area (SqFt) 
774 sqft
Total Baths 
1
Full Baths 
1
Partial Baths 
N/A
Lot Size 
8.9627 Acres
Year Built 
1992
MLS® Number 
LG26205755
Status 
Active
Property Tax 
N/A
HOA/Condo/Coop Fees 
$695 monthly
Sq Ft Source 
Assessor
Friends & Family
Recent Activity
3 weeks agoListing first seen on site
3 weeks agoListing updated with changes from the MLS®
General Features
Acres 
8.9627
Garage 
Yes
Garage Spaces 
1
Land Lease 
No
Levels 
One
Number Of Stories 
1
Parking Spaces 
1
Property Sub Type 
Condominium
Security 
Security Gate
Special Circumstances 
Standard
Style 
Mediterranean
Water Source 
Public
Interior Features
Cooling 
Central Air
Fireplace 
Yes
Fireplace Features 
Living Room
Flooring 
CarpetLaminate
Heating 
Forced Air
Interior 
Walk-In Closet(s)
Laundry Features 
InsideLaundry Room
Spa 
Yes
Bathroom 
Bedroom 
Laundry 
Living Room 
Master Bedroom 
Other 
Features - Walk-In Closet(s)
Save
Ask
Tour
Hide
Share
Exterior Features
Exterior 
Balcony
Patio And Porch 
Deck
Pool Features 
Association
Spa 
Yes
View 
PoolTrees/Woods
Waterview 
PoolTrees/Woods
Community Features
Association Amenities 
Fitness CenterPoolSpa/Hot Tub
Association Fee 
$695.0
Association Fee Frequency 
Monthly
Community Features 
Street Lights
MLS Area 
NV - East Bluff - Harbor View
School District 
Newport Mesa Unified
Financing Terms Available 
Conventional
Building Access 
2
Schools
School District
Newport Mesa Unified
Elementary School
Unknown
Middle School
Unknown
High School
Unknown


This information is for your personal, non-commercial use and may not be used for any purpose other than to identify prospective properties you may be interested in purchasing. The display of MLS data is usually deemed reliable but is NOT guaranteed accurate by the MLS. Buyers are responsible for verifying the accuracy of all information and should investigate the data themselves or retain appropriate professionals. Information from sources other than the Listing Agent may have been included in the MLS data. Unless otherwise specified in writing, the Broker/Agent has not and will not verify any information obtained from other sources. The Broker/Agent providing the information contained herein may or may not have been the Listing and/or Selling Agent.

Neighborhood & Commute
Source: Walkscore
Disclosure: Community information and market data powered by Constellation Data Labs. Information is deemed reliable but not guaranteed.
Save
Ask
Tour
Hide
Share