42 #51 Mirador, Irvine, CA, 92612

Save
Ask
Tour
Hide
Share
$1,849,000
6 Days On Site

42 #51 Mirador
Irvine, CA 92612

For Sale|Single Family Residence|Active
3
Beds
3
Total Baths
2
Full Baths
1
Partial Bath
2,131
SqFt
$868
/SqFt
1984
Built
Subdivision:
Pointe - Turtle Rock (PO)
County:
Orange
Listed by Kent Anderson of Berkshire Hathaway HomeServices California Properties kentanderson@bhhscal.com
Call Now: 951-203-4426
Is this the listing for you? We can help make it yours.
951-203-4426
Upcoming Open Houses
Sat, Oct 10, 1:00 PM - 4:00 PM
Sun, Oct 11, 1:00 PM - 4:00 PM
42 #51 Mirador42 #51 Mirador42 #51 Mirador42 #51 Mirador
Save
Ask
Tour
Hide
Share

Mortgage Calculator

Monthly Payment (Est.)

Enter an interest rate to see your estimated monthly payment.
Calculator powered by Showcase IDX, a Constellation1 Company. Copyright ©2026 Information is deemed reliable but not guaranteed.

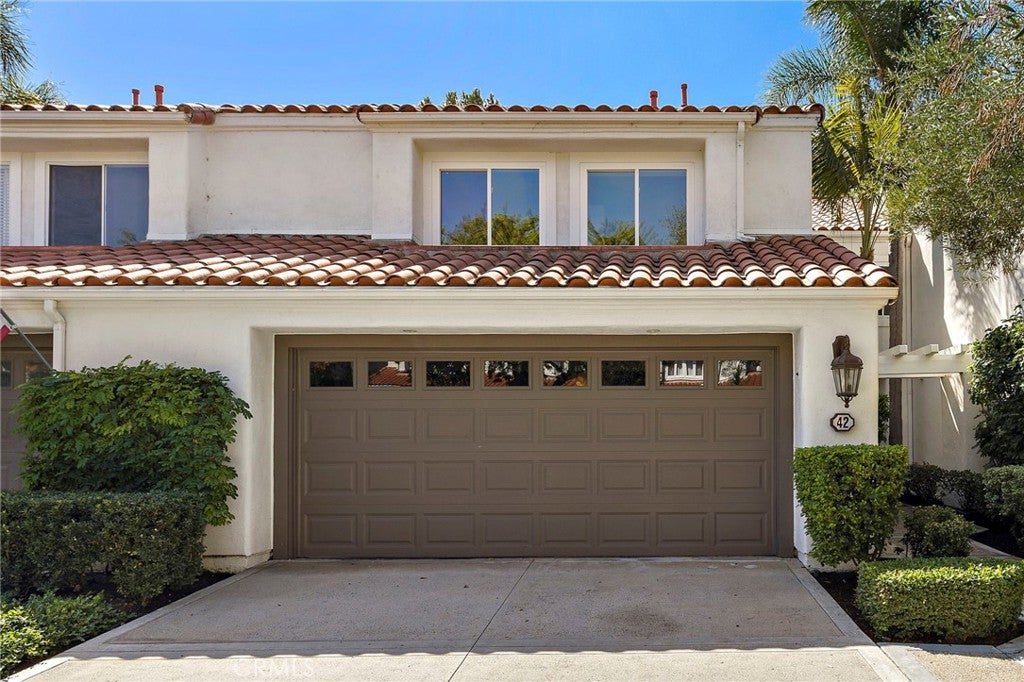
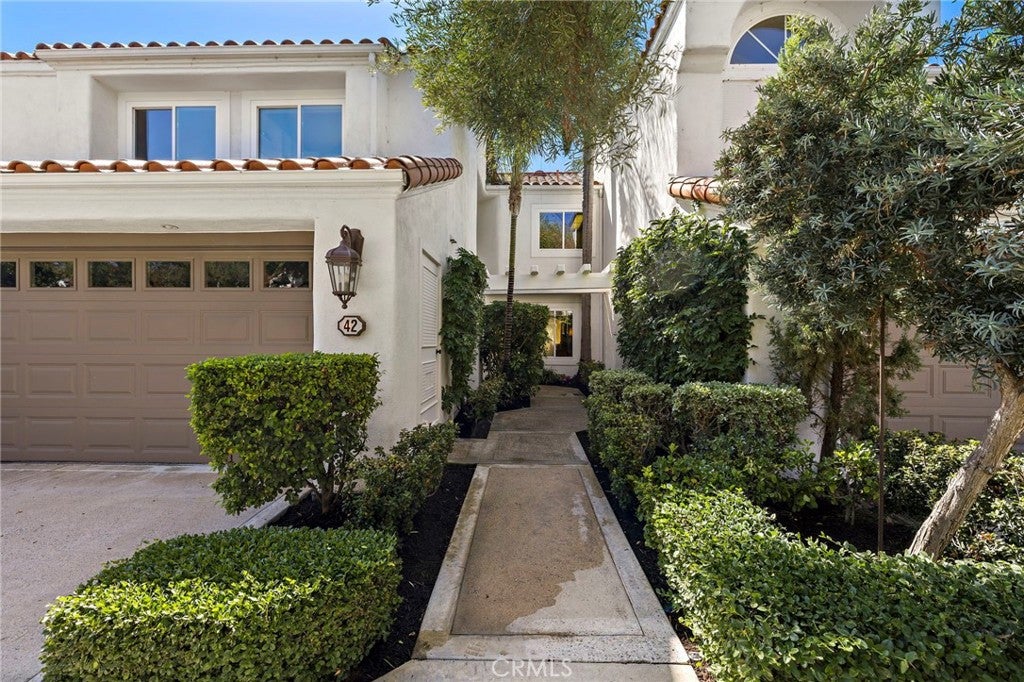
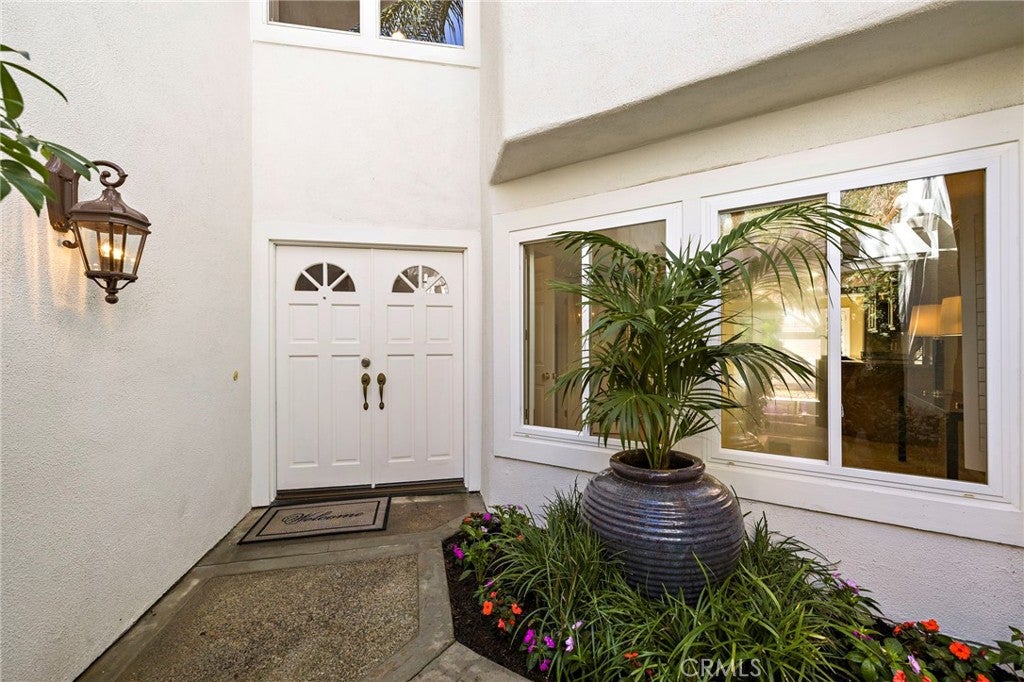
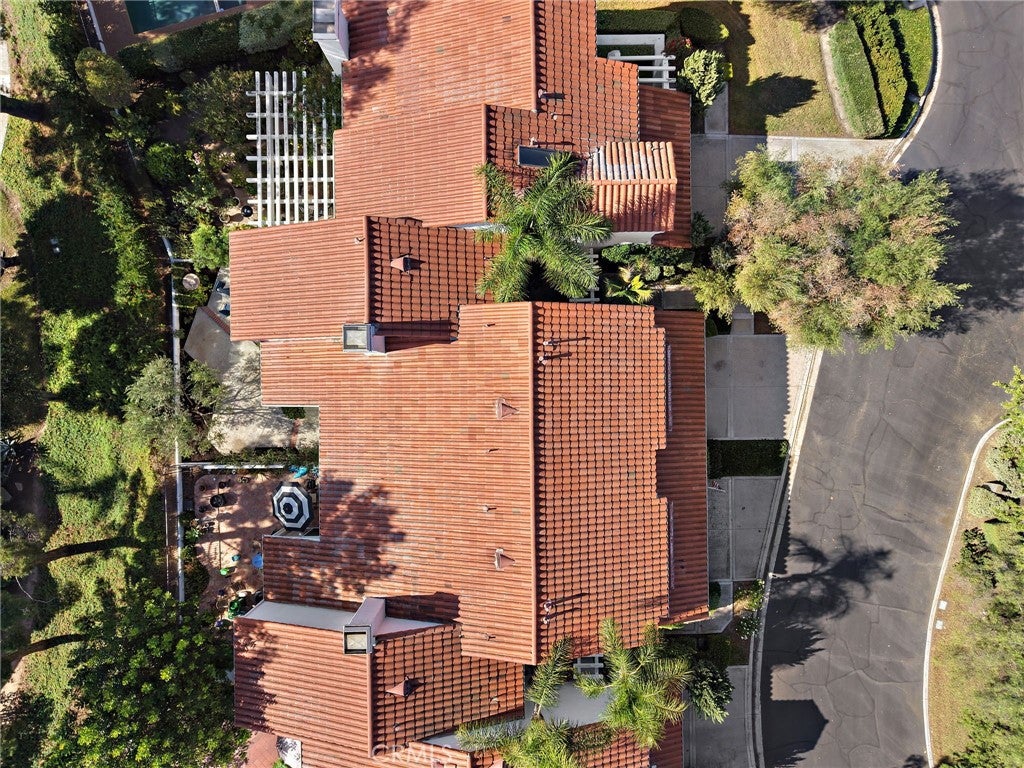
Tucked in one of Turtle Rock’s most coveted gated enclaves, this spacious 3-bedroom Plan C residence offers an uncommon opportunity. Cherished and gently lived-in by its original owners, the 2,100+ sq. ft. home is remarkably clean, well preserved, upgraded and move-in ready. High volume ceilings and classic plantation shutters accent generous living and formal dining spaces. Upstairs, the spacious primary retreat offers a peaceful setting with vaulted ceilings, a walk-in closet, and a private en-suite bath. Step outside to a relaxing patio framed by mature trees and an elevated outlook—neighboring homes behind sit slightly below grade, keeping sightlines clear with no rear neighbors looking directly in. Complete with an attached direct-access 2-car garage, resort-style pool and spa amenities, no Mello-Roos, and access to top-tier schools including University High and nearby UCI. A rare chance to establish roots in this premier, tightly held neighborhood.

Save
Ask
Tour
Hide
Share
Listing Snapshot
Price 
$1,849,000
Days On Site 
6 Days
Bedrooms 
3
Inside Area (SqFt) 
2,131 sqft
Total Baths 
3
Full Baths 
2
Partial Baths 
1
Lot Size 
4.0754 Acres
Year Built 
1984
MLS® Number 
LG26215570
Status 
Active
Property Tax 
N/A
HOA/Condo/Coop Fees 
$725 monthly
Sq Ft Source 
Assessor
Friends & Family
Recent Activity
7 days agoListing first seen on site
7 days agoListing updated with changes from the MLS®
General Features
Acres 
4.0754
Attached Garage 
Yes
Disclosures 
CovenantsRestrictionsDisclosureDeathOnProperty3YrsHoaDisclosure
Foundation 
Slab
Garage 
Yes
Garage Spaces 
2
Land Lease 
No
Levels 
Two
Number Of Stories 
2
Parking 
AttachedConcreteGarageGarage Door OpenerGuest
Parking Spaces 
4
Property Sub Type 
Single Family Residence
Security 
Carbon Monoxide Detector(s)Gated CommunitySmoke Detector(s)
Sewer 
Public Sewer
Special Circumstances 
Standard
Style 
Mediterranean
Utilities 
Cable AvailableElectricity ConnectedNatural Gas ConnectedPhone AvailableSewer ConnectedWater Connected
Water Source 
Public
Interior Features
Appliances 
Convection OvenDishwasherElectric CooktopElectric OvenDisposalGas Water HeaterMicrowaveRange HoodSelf Cleaning OvenVented Exhaust Fan
Cooling 
Central Air
Electric 
220 Volts in Kitchen220 Volts in Laundry
Fireplace 
Yes
Fireplace Features 
GasLiving Room
Flooring 
CarpetStone
Heating 
CentralForced AirFireplace(s)Natural Gas
Interior 
Breakfast BarCathedral Ceiling(s)Granite CountersRecessed LightingTrack LightingWalk-In Closet(s)
Laundry Features 
Washer HookupElectric Dryer HookupGas Dryer HookupLaundry Room
Spa 
Yes
Window Features 
BlindsDouble Pane WindowsPlantation ShuttersScreens
Bathroom 
Features - Laminate Counters, Tile Counters
Bedroom 
Family Room 
Kitchen 
Features - Granite Counters
Laundry 
Living Room 
Master Bedroom 
Other 
Features - Walk-In Closet(s)
Save
Ask
Tour
Hide
Share
Exterior Features
Construction Details 
StoneStucco
Exterior 
GardenRain Gutters
Lot Features 
Back YardFront YardGardenLandscaped
Patio And Porch 
Rear PorchFront Porch
Pool Features 
Association
Roof 
Spanish Tile
Spa 
Yes
View 
Hills
Waterview 
Hills
Windows/Doors 
BlindsDouble Pane WindowsPlantation ShuttersScreens
Community Features
Association Amenities 
PoolSpa/Hot Tub
Association Fee 
$725.0
Association Fee Frequency 
Monthly
Community Features 
CurbsGolfStreet LightsSidewalksGatedPark
MLS Area 
TR - Turtle Rock
School District 
Irvine Unified
Financing Terms Available 
Conventional
Building Access 
street
Roads 
Paved
Schools
School District
Irvine Unified
Elementary School
Bonita Canyon
Middle School
Rancho San Joaquin
High School
University


This information is for your personal, non-commercial use and may not be used for any purpose other than to identify prospective properties you may be interested in purchasing. The display of MLS data is usually deemed reliable but is NOT guaranteed accurate by the MLS. Buyers are responsible for verifying the accuracy of all information and should investigate the data themselves or retain appropriate professionals. Information from sources other than the Listing Agent may have been included in the MLS data. Unless otherwise specified in writing, the Broker/Agent has not and will not verify any information obtained from other sources. The Broker/Agent providing the information contained herein may or may not have been the Listing and/or Selling Agent.

Neighborhood & Commute
Source: Walkscore
Disclosure: Community information and market data powered by Constellation Data Labs. Information is deemed reliable but not guaranteed.
Save
Ask
Tour
Hide
Share