

1915 Yacht TruantNewport Beach, CA 92660
Mortgage Calculator
Monthly Payment (Est.)
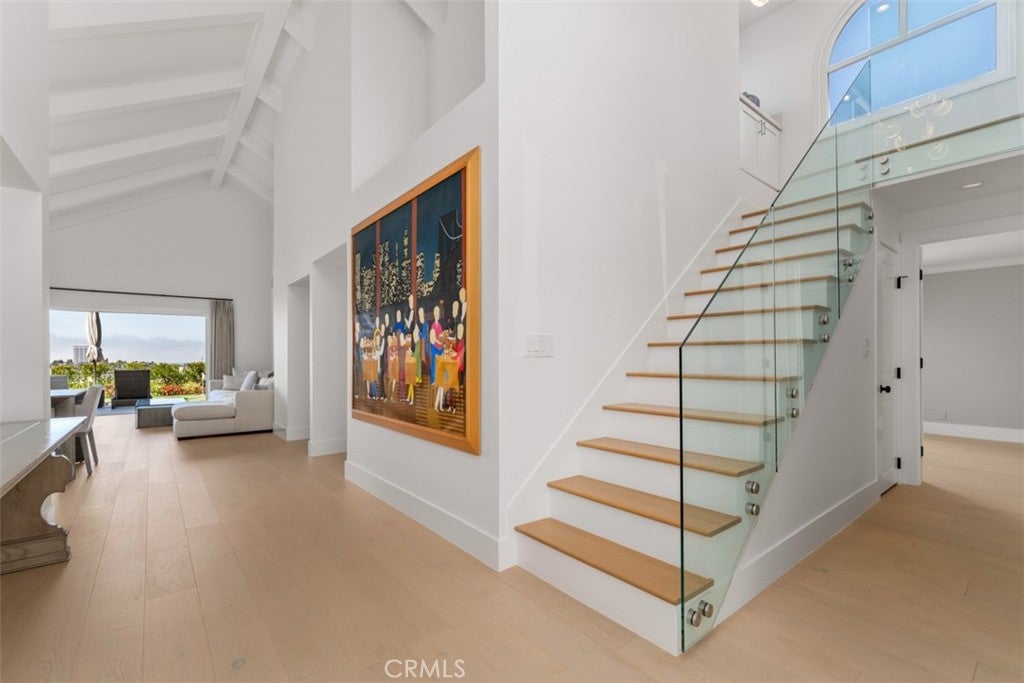
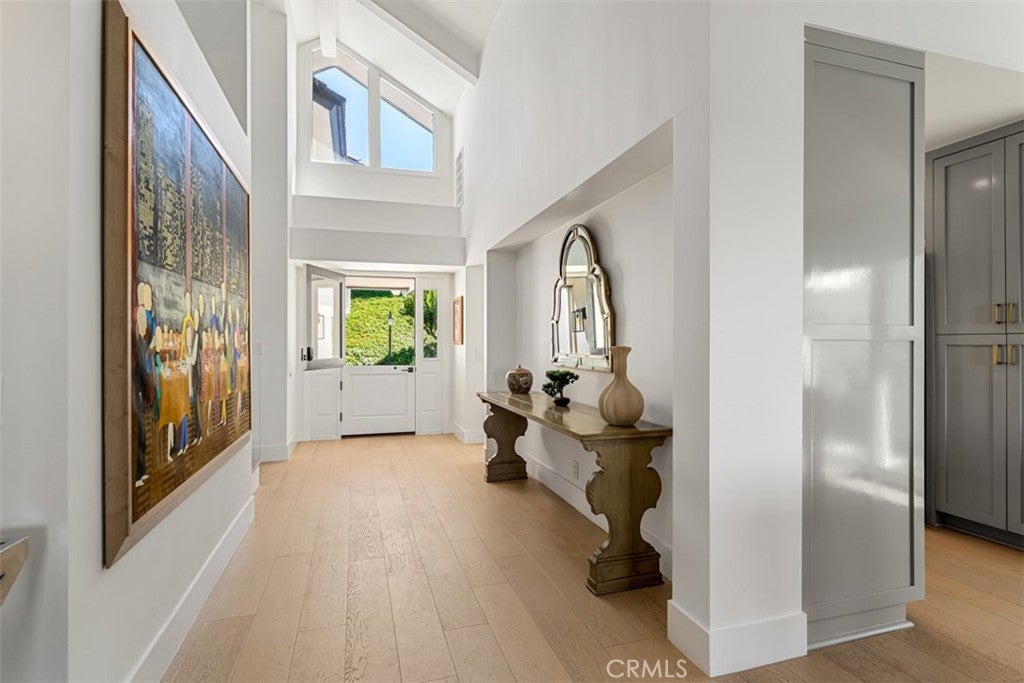
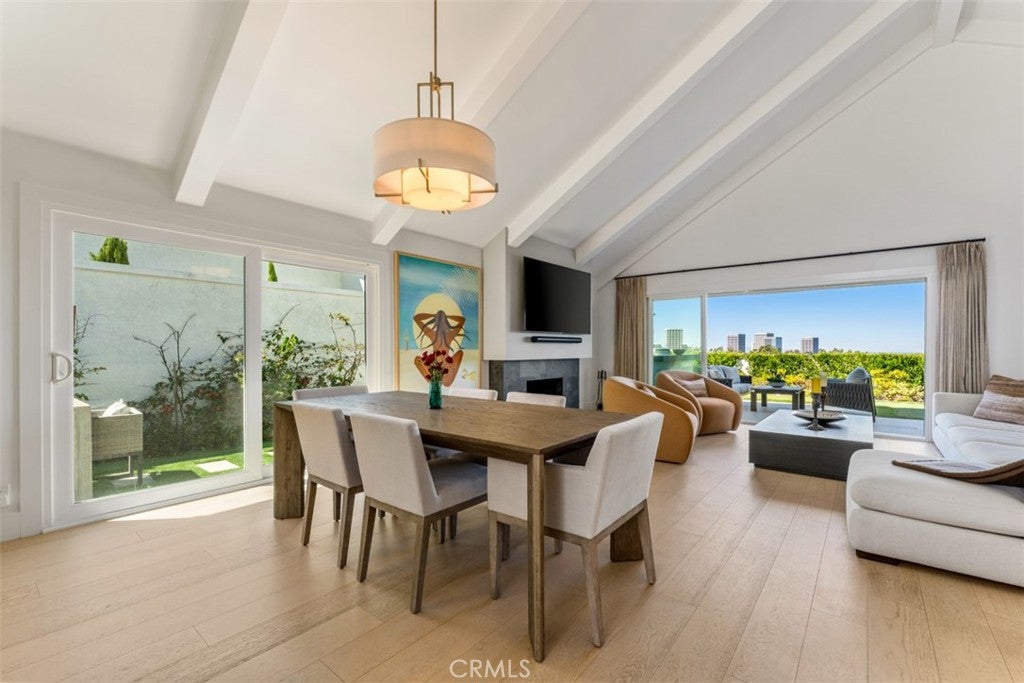
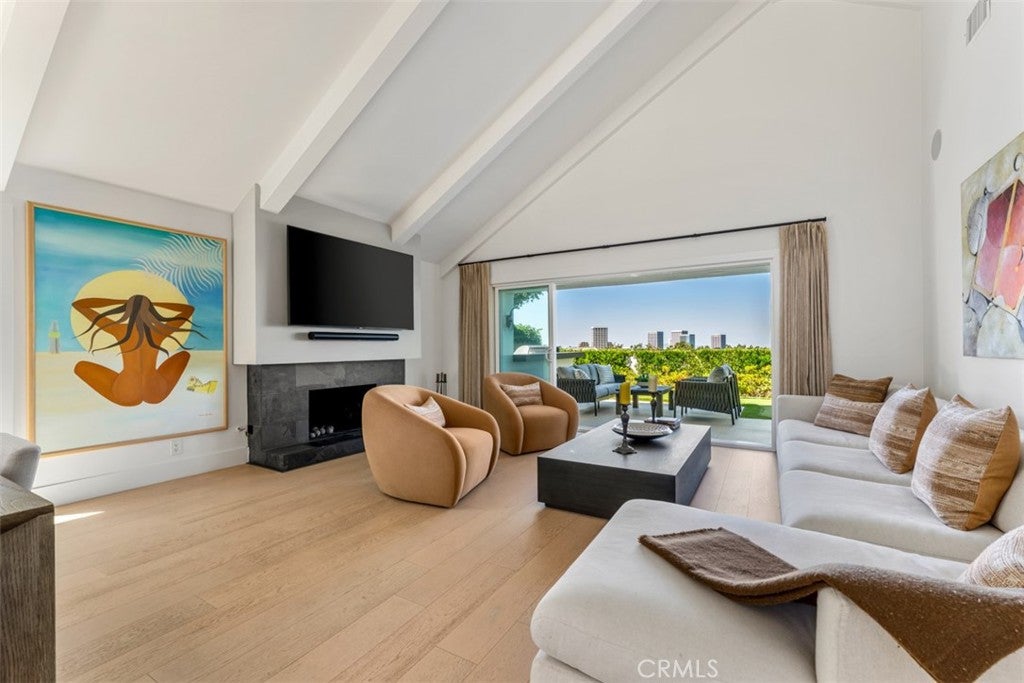
Enter an interest rate to see your estimated monthly payment.Introducing a beautifully remodeled home tucked away in the exclusive, guard-gated Seaview community of Newport Beach. As you step through the charming Dutch door, you're greeted by breathtaking 180-degree panoramic views encompassing the city skyline, treetops, and mountains. Situated on a quiet cul-de-sac, this 4-bedroom, 3-bathroom home boasts a sought-after open-concept design that seamlessly connects the living room, dining area, and kitchen. Bathed in natural light, the living room features soaring double-height vaulted ceilings that flow to the outdoors where you'll find a newly installed putting green, built-in BBQ, and lush, freshly landscaped groundsan entertainer's paradise. The stunning kitchen showcases abundant cabinetry, quartz countertops, an elegant glass tile backsplash, a spacious utility sink, top-of-the-line appliances, and a cozy dining nook. Designed for single-story living, the primary suite and main living areas, along with two additional bedrooms, are all conveniently situated on the ground floor. Upstairs, you'll find a versatile bonus room with a wet bar, deck with views, and an additional bedroom, offering a perfect retreat or guest space. The primary suite offers stunning views and direct access to the backyard, featuring generous closet space and a spa-inspired ensuite complete with a walk-in shower, dual vanity, and a luxurious soaking tub. Additional newly installed upgrades include oakwood flooring, central AC, a tankless water heater, repiping, and contemporary glass railings and light fixtures throughout. Enjoy the amenities of Seaview, which include 24/7 guarded entry, pool and spa, picnic area with BBQs, and two tennis courts. Conveniently located near Fashion Island, Newport Center, and the shopping and dining of Lido Isle and Corona Del Mar this home truly offers the best of Newport Beach living!
| 4 days ago | Listing first seen on site | |
| 4 days ago | Listing updated with changes from the MLS® |

This information is for your personal, non-commercial use and may not be used for any purpose other than to identify prospective properties you may be interested in purchasing. The display of MLS data is usually deemed reliable but is NOT guaranteed accurate by the MLS. Buyers are responsible for verifying the accuracy of all information and should investigate the data themselves or retain appropriate professionals. Information from sources other than the Listing Agent may have been included in the MLS data. Unless otherwise specified in writing, the Broker/Agent has not and will not verify any information obtained from other sources. The Broker/Agent providing the information contained herein may or may not have been the Listing and/or Selling Agent.

Did you know? You can invite friends and family to your search. They can join your search, rate and discuss listings with you.