

27359 Ryan DriveLaguna Niguel, CA 92677
Mortgage Calculator
Monthly Payment (Est.)
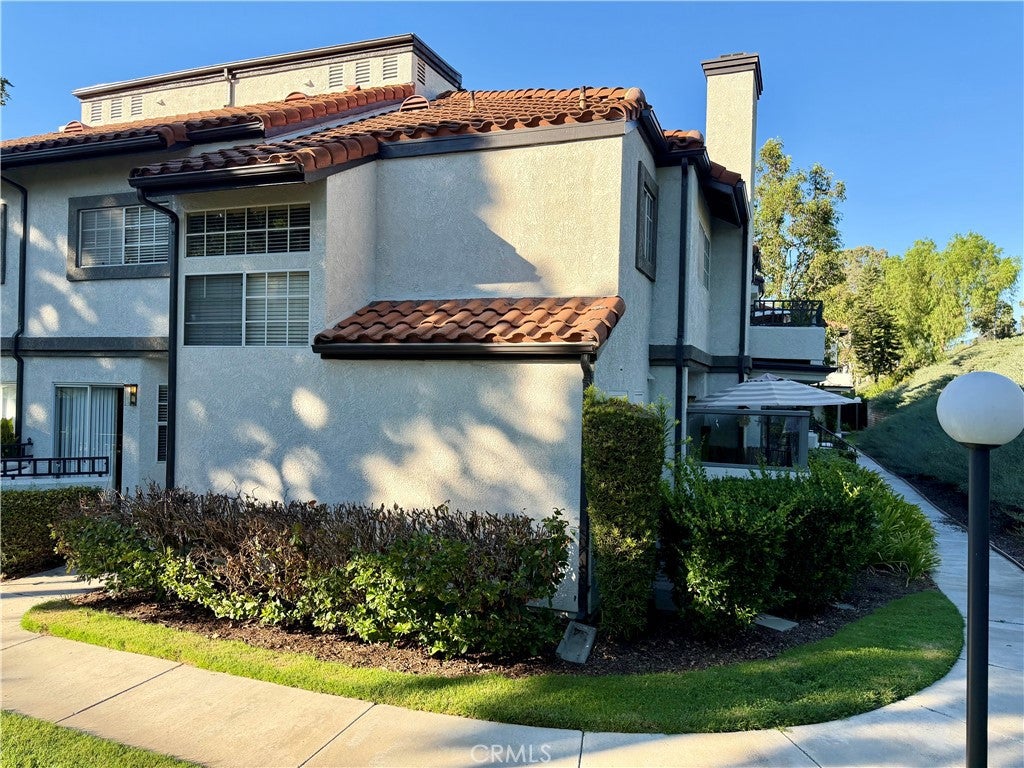
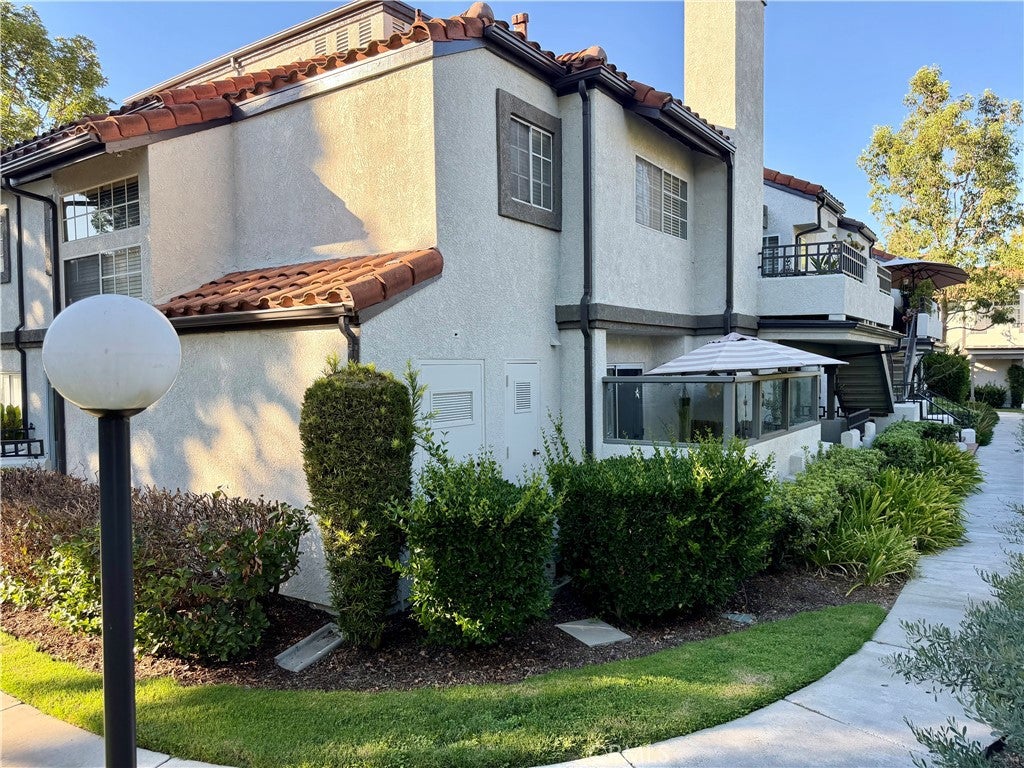
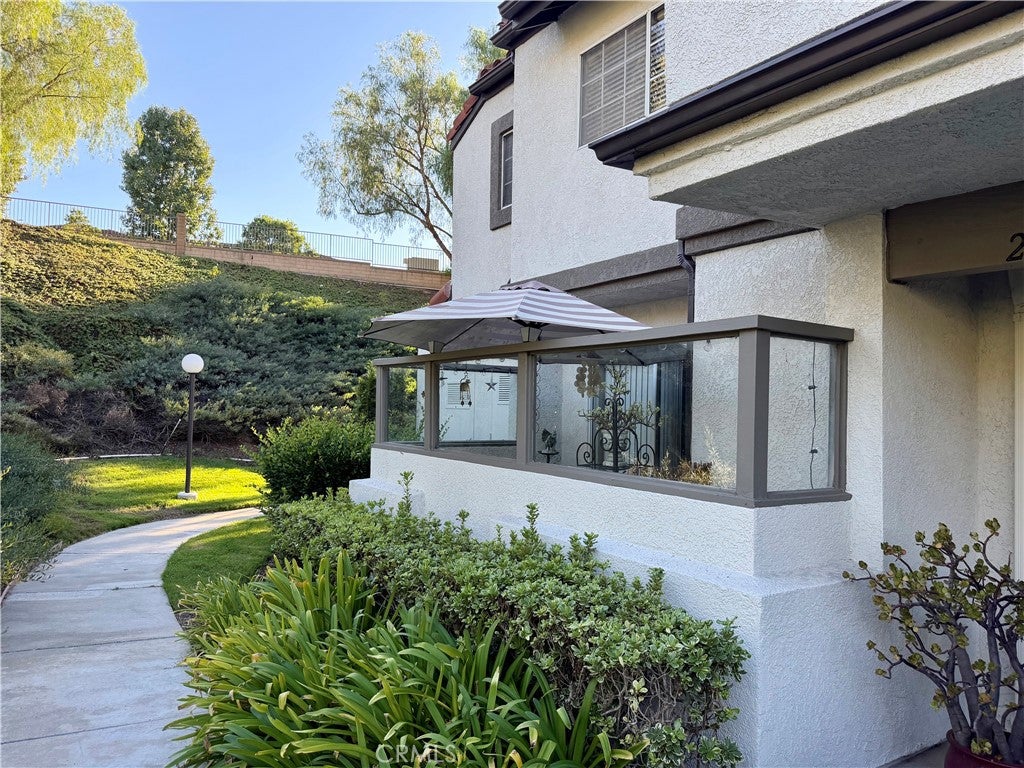
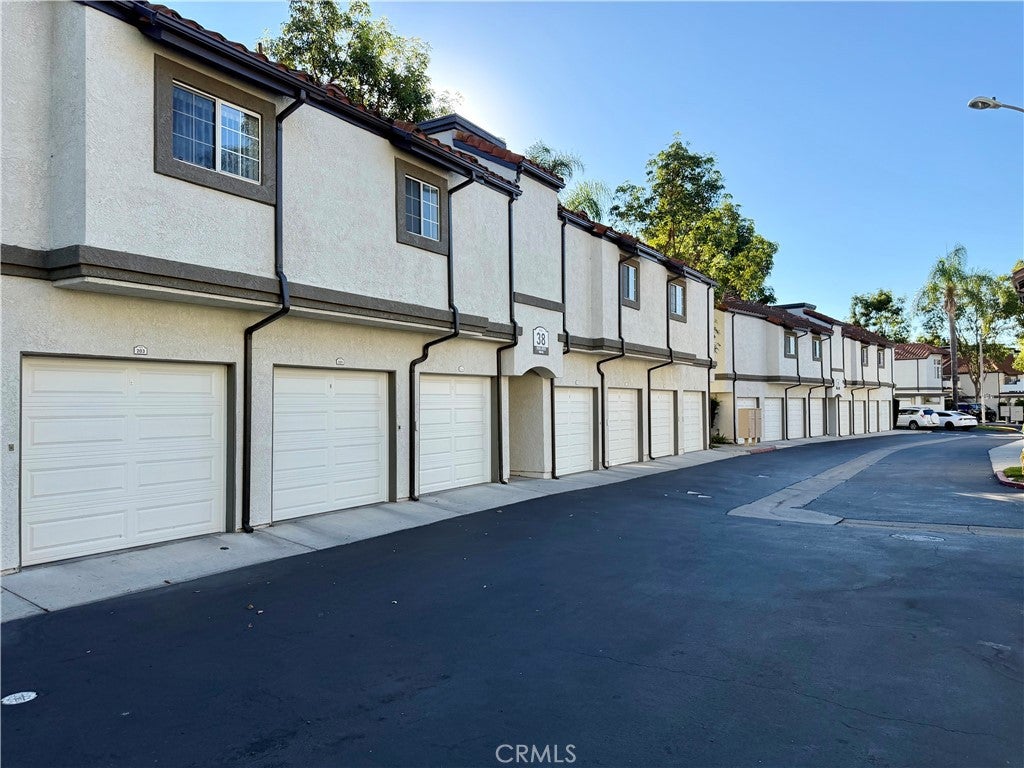
Enter an interest rate to see your estimated monthly payment.This is the MOST POPULAR FLOORPLAN in the community!! TWO primary bedrooms with private bathrooms, including one with vaulted ceilings and a walk-in closet!!!!! Plus, a third 1/2 bathroom on the main floor! Set within a gated community in a desirable Laguna Niguel location, this private corner end-unit residence offers a rare level of separation with no neighbors above or below. Vaulted ceilings and an abundance of natural light create an open, comfortable feel throughout. The main floor boasts Italian distressed wood-look tile throughout. The kitchen is equipped with stainless-steel appliances including a GAS stove plus generous cabinetry and storage. Home features 2 walk out patios! Both with sliding glass doors to the interior, one off the kitchen and one next to the FIREPLACE in the living-room! An in-unit stacked washer and dryer add an everyday convenience. Home features central air conditioning and an oversized one-car garage that provides secure parking and additional storage. Residents enjoy access to community amenities including a pool, spa, tennis courts, dog park, playground, and landscaped common areas. HOA dues include water and trash, supporting a low-maintenance lifestyle. Centrally located near Interstate 5 and the 73 freeway, this home offers convenient access to outdoor recreation at Aliso and Wood Canyons Wilderness Park and Laguna Niguel Regional Park! Walking distance to fine dining and shopping including Target, Costco, Sprouts, Pavilions, and Life-Time Fitness. You will be glad you saw this fantastic home!
| yesterday | Listing first seen on site | |
| yesterday | Listing updated with changes from the MLS® |

This information is for your personal, non-commercial use and may not be used for any purpose other than to identify prospective properties you may be interested in purchasing. The display of MLS data is usually deemed reliable but is NOT guaranteed accurate by the MLS. Buyers are responsible for verifying the accuracy of all information and should investigate the data themselves or retain appropriate professionals. Information from sources other than the Listing Agent may have been included in the MLS data. Unless otherwise specified in writing, the Broker/Agent has not and will not verify any information obtained from other sources. The Broker/Agent providing the information contained herein may or may not have been the Listing and/or Selling Agent.

Did you know? You can invite friends and family to your search. They can join your search, rate and discuss listings with you.