160 Chandon, Laguna Niguel, CA, 92677

Save
Ask
Tour
Hide
Share
$975,000
17 Days On Site

160 Chandon
Laguna Niguel, CA 92677

For Sale|Townhouse|Active
3
Beds
3
Total Baths
2
Full Baths
1
Partial Bath
1,536
SqFt
$635
/SqFt
1989
Built
Subdivision:
Chandon (MHC)
County:
Orange
Listed by Steve Roberts of First Team Real Estate steverobertsre@gmail.com
Call Now: 951-203-4426
Is this the listing for you? We can help make it yours.
951-203-4426
Upcoming Open Houses
Sun, Nov 1, 1:00 PM - 4:00 PM
160 Chandon160 Chandon160 Chandon160 Chandon
Save
Ask
Tour
Hide
Share

Mortgage Calculator

Monthly Payment (Est.)

Enter an interest rate to see your estimated monthly payment.
Calculator powered by Showcase IDX, a Constellation1 Company. Copyright ©2026 Information is deemed reliable but not guaranteed.

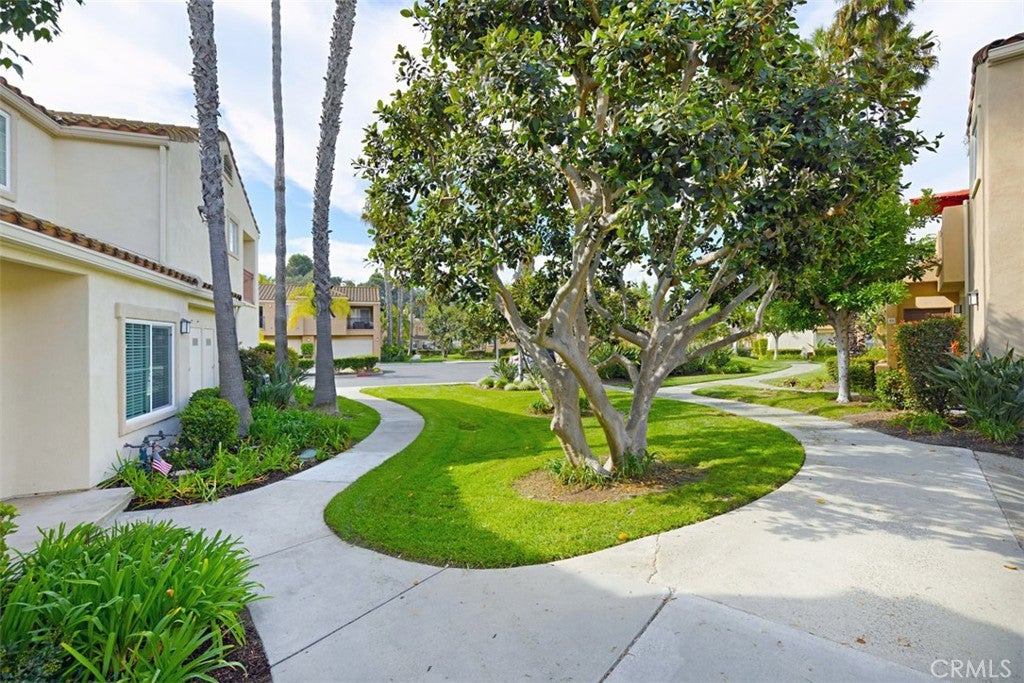
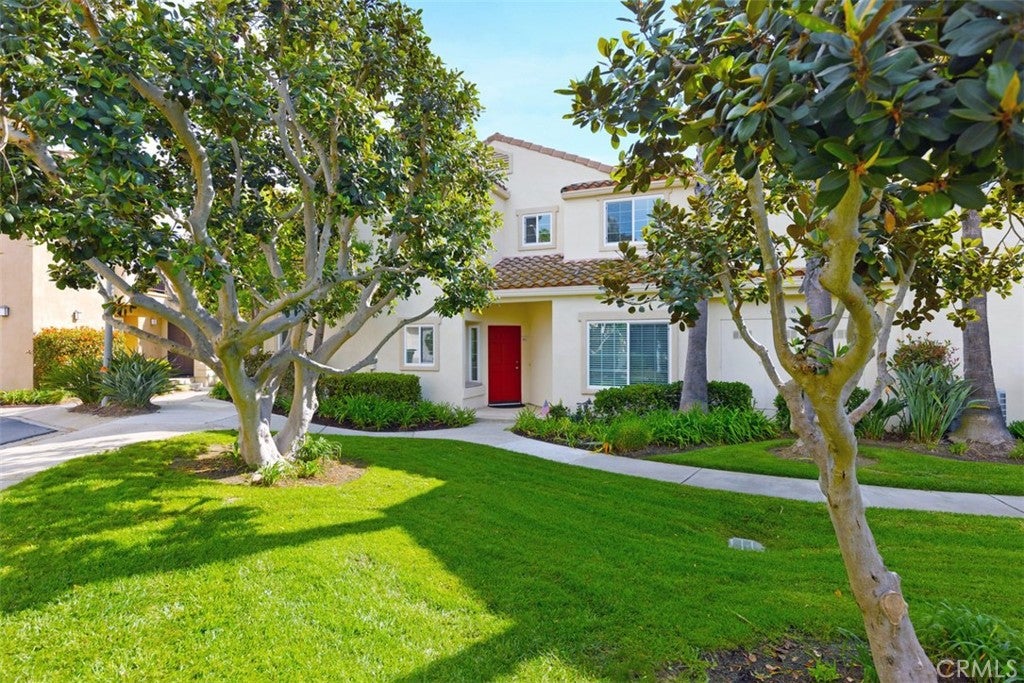
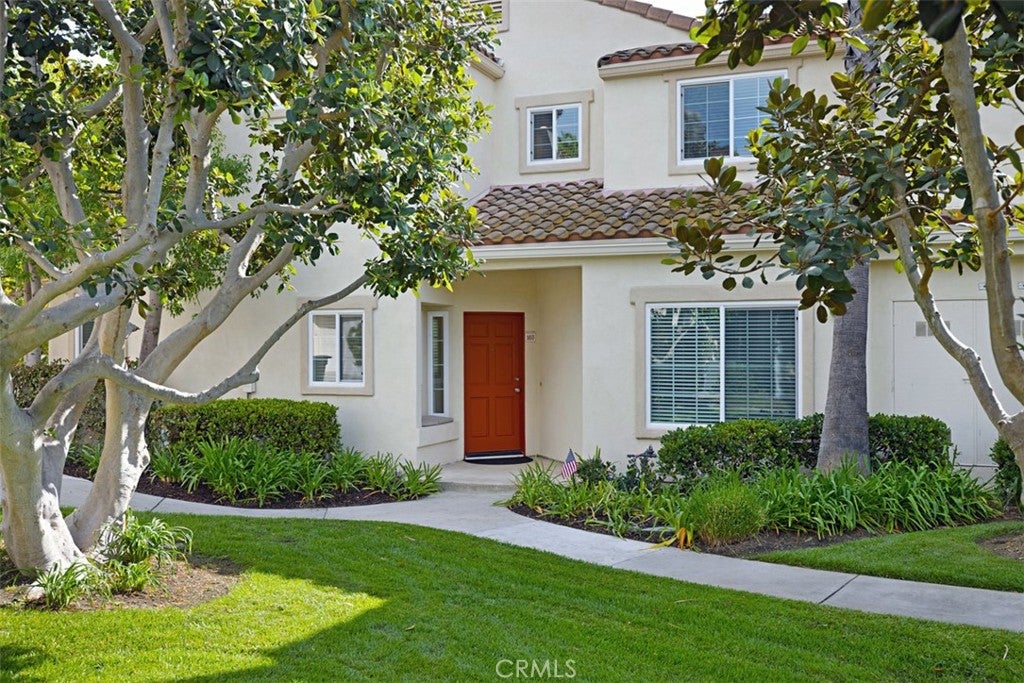
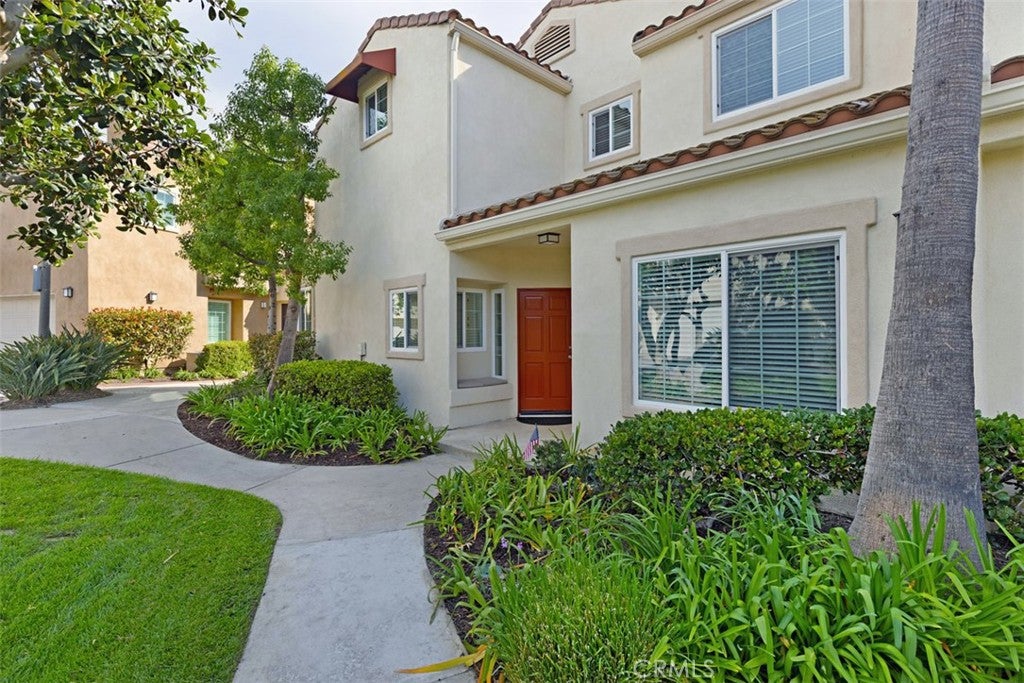
Bright and well-maintained, this interior end-unit townhouse overlooks the community greenbelt, with ample parking just steps away. The light, open floor plan features fresh interior paint and plank-style faux wood tile flooring throughout the first floor. New HVAC system, new windows and slider doors, new custom blinds, new washer and dryer, new refrigerator. The open kitchen offers abundant storage, stainless steel appliances, and an eat-in nook with a slider to the enclosed patio. A cozy fireplace anchors the living room, which opens to the dining area. Upstairs, both bedrooms feature en-suite bathrooms. The primary bedroom includes a spacious walk-in closet. Additionally, this property has been Re-Piped. Enjoy a pool and spa through the Chandon association, along with Marina Hills amenities that include an Olympic-sized pool, spa, clubhouse, and tennis courts. Salt Creek Trail is just steps from the front door, with access toward two five-star resorts offering golf and dining, as well as one of Orange County’s premier beaches. Shopping, dining, and community services are a short distance away.

Save
Ask
Tour
Hide
Share
Listing Snapshot
Price 
$975,000
Days On Site 
17 Days
Bedrooms 
3
Inside Area (SqFt) 
1,536 sqft
Total Baths 
3
Full Baths 
2
Partial Baths 
1
Lot Size 
0.6498 Acres
Year Built 
1989
MLS Number 
LG26222632
Status 
Active
Property Tax 
N/A
HOA/Condo/Coop Fees 
$645 monthly
Sq Ft Source 
Assessor
Friends & Family
Recent Activity
a week agoStatus changed to Active
a week agoListing updated with changes from the MLS
2 weeks agoListing first seen on site
General Features
Acres 
0.6498
Attached Garage 
Yes
Disclosures 
CovenantsRestrictionsDisclosureHoaDisclosureHomeWarrantyPetRestrictions
Foundation 
Slab
Garage 
Yes
Garage Spaces 
2
Green Energy Efficient 
AppliancesHVACThermostatWater HeaterWindows
Land Lease 
No
Levels 
Two
Number Of Stories 
2
Parking 
AttachedConcreteDirect AccessGarageGarage Door OpenerPermit RequiredGarage Faces SideSide By Side
Parking Spaces 
2
Property Sub Type 
Townhouse
Sewer 
Public Sewer
Special Circumstances 
Standard
Style 
Mediterranean
Utilities 
Cable AvailableElectricity ConnectedNatural Gas ConnectedPhone AvailableSewer ConnectedUnderground UtilitiesWater Connected
Water Source 
Public
Interior Features
Appliances 
DishwasherExhaust FanFree-Standing RangeGas OvenGas RangeGas Water HeaterIce MakerMicrowaveRefrigeratorSelf Cleaning OvenWater HeaterDryerWasher
Cooling 
Central AirENERGY STAR Qualified Equipment
Electric 
220 Volts in Laundry
Fireplace 
Yes
Fireplace Features 
GasGas StarterLiving Room
Furnished 
Unfurnished
Heating 
CentralENERGY STAR Qualified EquipmentForced AirFireplace(s)Natural Gas
Interior 
Built-in FeaturesCathedral Ceiling(s)Recessed LightingTile CountersWalk-In Closet(s)
Laundry Features 
Washer HookupElectric Dryer HookupGas Dryer HookupInsideLaundry Room
Main Level Bedrooms 
1
Spa 
Yes
Window Features 
BlindsDouble Pane WindowsInsulated WindowsScreensSkylight(s)
Bathroom 
Features - Low Flow Plumbing Fixtures, Soaking Tub
Bedroom 
Dining Room 
EntryFoyer 
Kitchen 
Features - Tile Counters
Laundry 
Living Room 
Master Bathroom 
Master Bedroom 
Office 
Other 
Features - Walk-In Closet(s)
Save
Ask
Tour
Hide
Share
Exterior Features
Construction Details 
ConcreteStucco
Exterior 
Garden
Lot Features 
Close to ClubhouseCorner LotCul-De-SacGardenGreenbeltLandscapedLevel
Patio And Porch 
EnclosedFront PorchPatioPorch
Pool Features 
CommunityFilteredGuniteGas HeatHeatedIn GroundAssociation
Road Frontage 
City StreetPrivate Road
Spa 
Yes
Spa Features 
CommunityGuniteHeatedIn Ground
View 
Park/GreenbeltNeighborhood
Waterview 
Park/GreenbeltNeighborhood
Windows/Doors 
BlindsDouble Pane WindowsInsulated WindowsScreensSkylight(s)
Community Features
Accessibility Features 
Accessible DoorsAccessible Entrance
Association Amenities 
ClubhouseBarbecuePicnic AreaPoolSpa/Hot TubSecurityTennis Court(s)Water
Association Fee 
$440.0
Association Fee Frequency 
Monthly
Additional Association Fee 
$205.0
Additional Association Fee Frequency 
Monthly
Community Features 
Street LightsSuburbanSidewalksParkPool
MLS Area 
LNSLT - Salt Creek
School District 
Capistrano Unified
Building Access 
Ground
Roads 
Paved
Schools
School District
Capistrano Unified
Elementary School
Geo White
Middle School
Niguel Hills
High School
Dana Hills


This information is for your personal, non-commercial use and may not be used for any purpose other than to identify prospective properties you may be interested in purchasing. The display of MLS data is usually deemed reliable but is NOT guaranteed accurate by the MLS. Buyers are responsible for verifying the accuracy of all information and should investigate the data themselves or retain appropriate professionals. Information from sources other than the Listing Agent may have been included in the MLS data. Unless otherwise specified in writing, the Broker/Agent has not and will not verify any information obtained from other sources. The Broker/Agent providing the information contained herein may or may not have been the Listing and/or Selling Agent.

Neighborhood & Commute
Source: Walkscore
Disclosure: Community information and market data powered by Constellation Data Labs. Information is deemed reliable but not guaranteed.
Save
Ask
Tour
Hide
Share