

32302 Alipaz 292San Juan Capistrano, CA 92675
Mortgage Calculator
Monthly Payment (Est.)
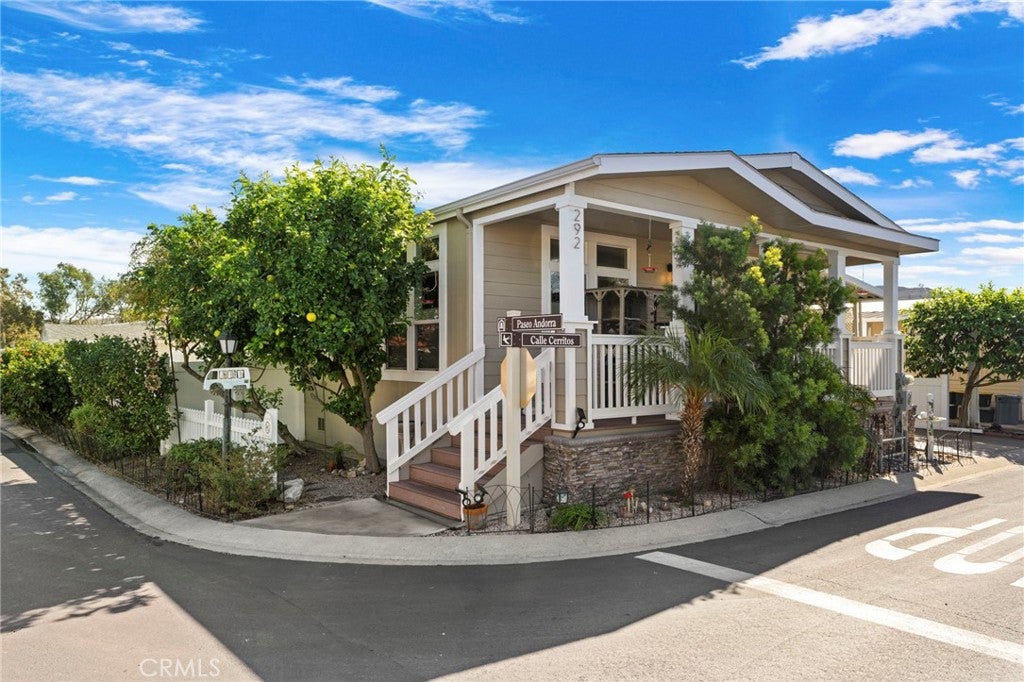
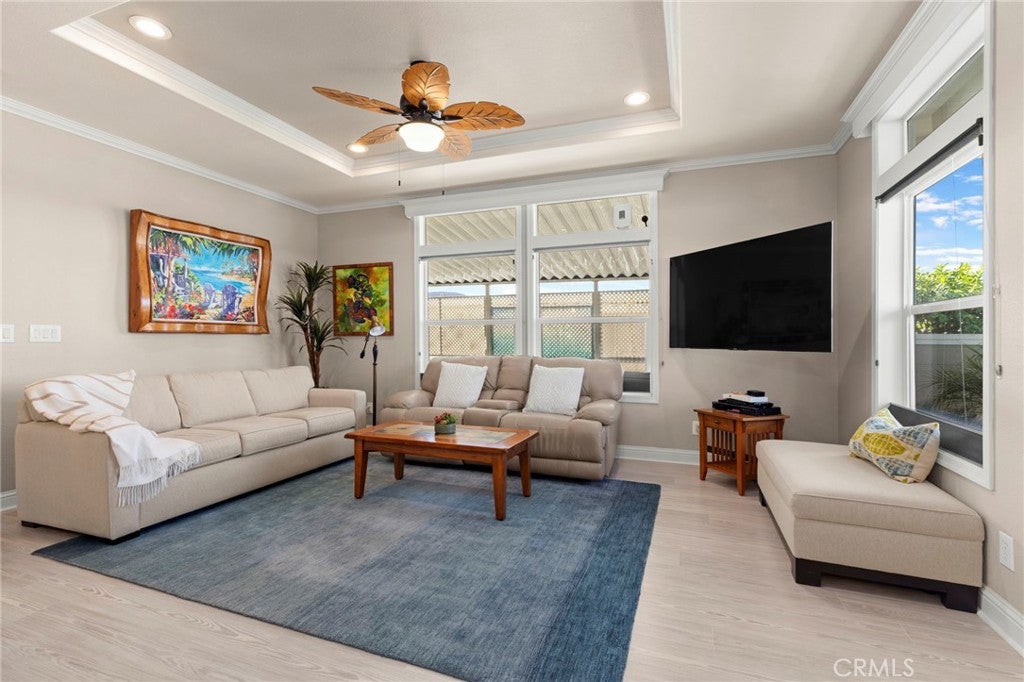
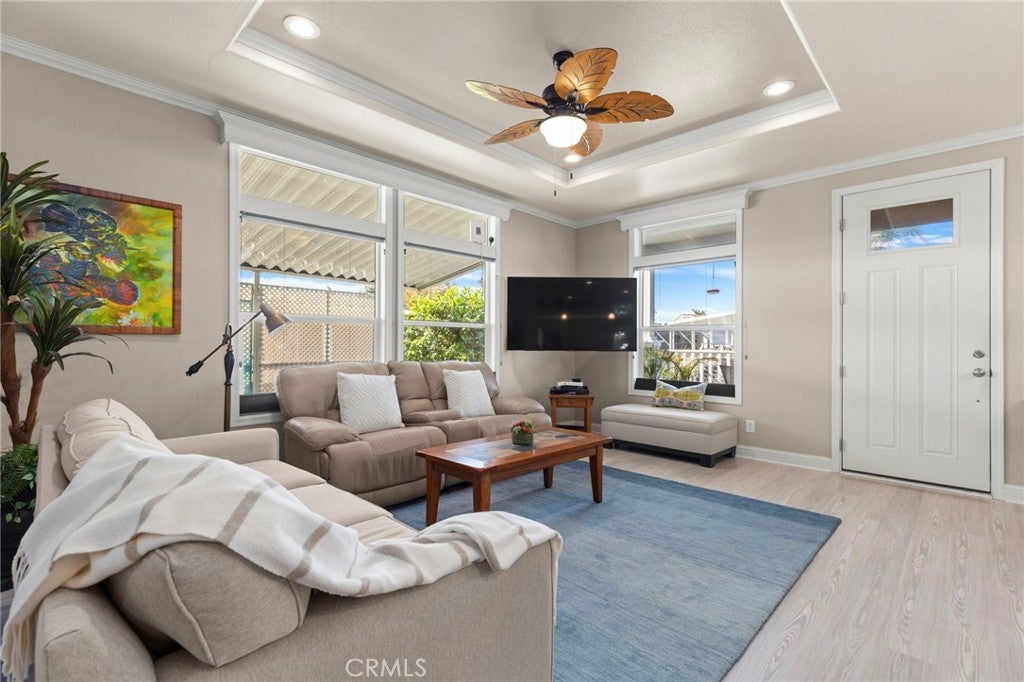
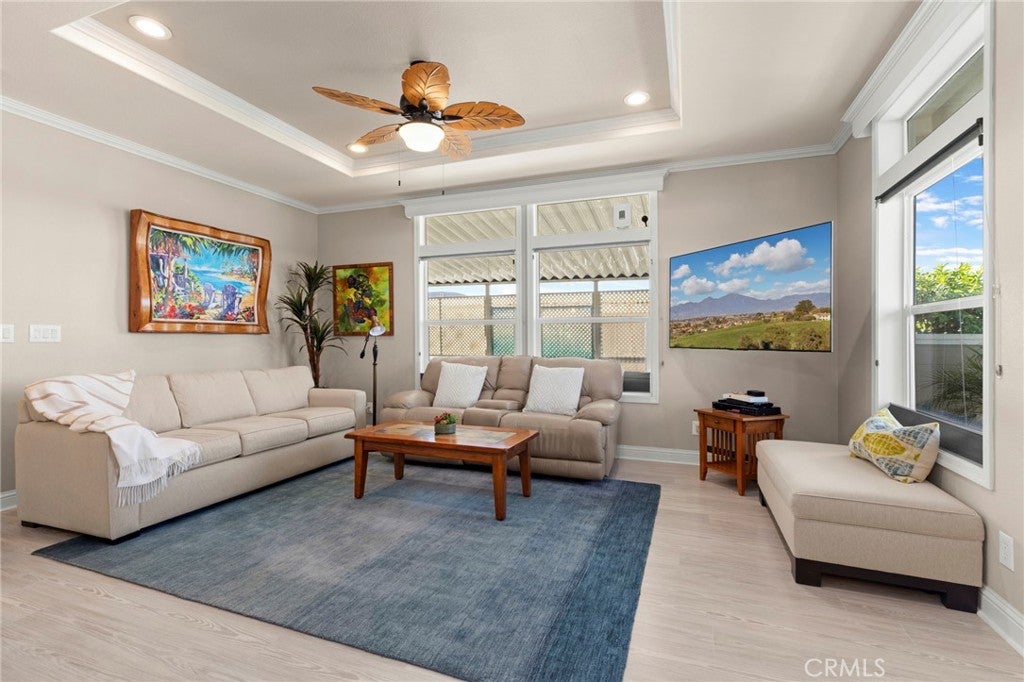
Enter an interest rate to see your estimated monthly payment.Nestled on a picturesque, tree-lined corner lot in the heart of San Juan Capistrano, this meticulously maintained 3-bedroom residence offers the perfect blend of comfort, style, and privacy. Built in 2015 and thoughtfully upgraded throughout, this move-in ready home is an exceptional opportunity to enjoy Southern California living at its finest. Impressive large lot and luxury upgrades are found throughout this property. A spacious front deck welcomes you inside, where an open-concept floor plan, abundant natural light, and elegant neutral finishes create a warm and inviting atmosphere. The beautiful, bright kitchen features custom cabinetry, generous counter space, and a convenient breakfast bar, seamlessly connecting to the dining and living areas for effortless entertaining. Rich Pergo flooring flows throughout the main living spaces, while oversized windows, solar tubes, recessed lighting, fill the home with natural and ambient light. Every detail has been carefully considered to maximize both beauty and functionality. Step outside through charming French doors to your private backyard oasis. Enjoy morning coffee on the patio, unwind beside the bubbling fountain, or gather around the cozy fire table for evenings under the stars. With privacy-enhancing vinyl fencing and inviting outdoor spaces both front and back, this home embraces the coveted indoor-outdoor lifestyle Southern California is known for. The spacious primary suite offers peaceful hillside views and a large walk-in closet, while the additional bedrooms provide flexibility for family, guests, or a home office. Beautifully tiled bathrooms, a dedicated laundry room with ample storage, and impeccable pride of ownership complete the interior. As an added benefit washer, dryer & refrigerator are included along with the outdoor fountains and gas fire table. Additional features include: • Attached, covered carport parking for two vehicles • Large storage shed • Professionally landscaped outdoor spaces including mature lemon and lime trees • Exceptional maintenance and care throughout Located within the highly desirable San Juan Mobile Estates, residents enjoy resort-style amenities including a pool, spa, clubhouse, dog park, and private access to the scenic San Juan Creek Trail. Just minutes from historic downtown San Juan Capistrano, world-class dining, charming shops, and Dana Point Harbor, this home offers an unbeatable combination of tranquility, convenience, and value.
| 4 days ago | Listing first seen on site | |
| 4 days ago | Listing updated with changes from the MLS |

This information is for your personal, non-commercial use and may not be used for any purpose other than to identify prospective properties you may be interested in purchasing. The display of MLS data is usually deemed reliable but is NOT guaranteed accurate by the MLS. Buyers are responsible for verifying the accuracy of all information and should investigate the data themselves or retain appropriate professionals. Information from sources other than the Listing Agent may have been included in the MLS data. Unless otherwise specified in writing, the Broker/Agent has not and will not verify any information obtained from other sources. The Broker/Agent providing the information contained herein may or may not have been the Listing and/or Selling Agent.

Did you know? You can invite friends and family to your search. They can join your search, rate and discuss listings with you.