27312 Provincetown Way, Menifee, CA, 92584

Save
Ask
Tour
Hide
Share
$478,500
14 Days On Site

27312 Provincetown Way
Menifee, CA 92584

For Sale|Condominium|Active
3
Beds
3
Total Baths
2
Full Baths
1
Partial Bath
1,527
SqFt
$313
/SqFt
2022
Built
County:
Riverside
Listed by Susan Koss-Vetter of First Team Real Estate SUSANKOSS-VETTER@FIRSTTEAM.COM
Call Now: 951-203-4426
Is this the listing for you? We can help make it yours.
951-203-4426
27312 Provincetown Way27312 Provincetown Way27312 Provincetown Way27312 Provincetown Way
Save
Ask
Tour
Hide
Share

Mortgage Calculator

Monthly Payment (Est.)

Enter an interest rate to see your estimated monthly payment.
Calculator powered by Showcase IDX, a Constellation1 Company. Copyright ©2026 Information is deemed reliable but not guaranteed.

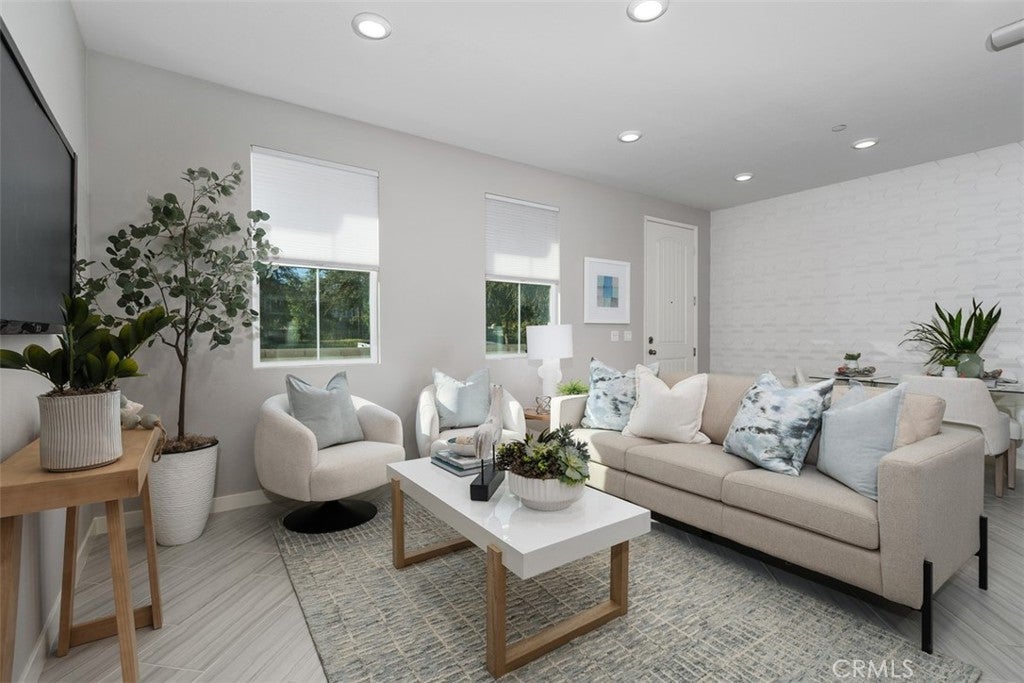
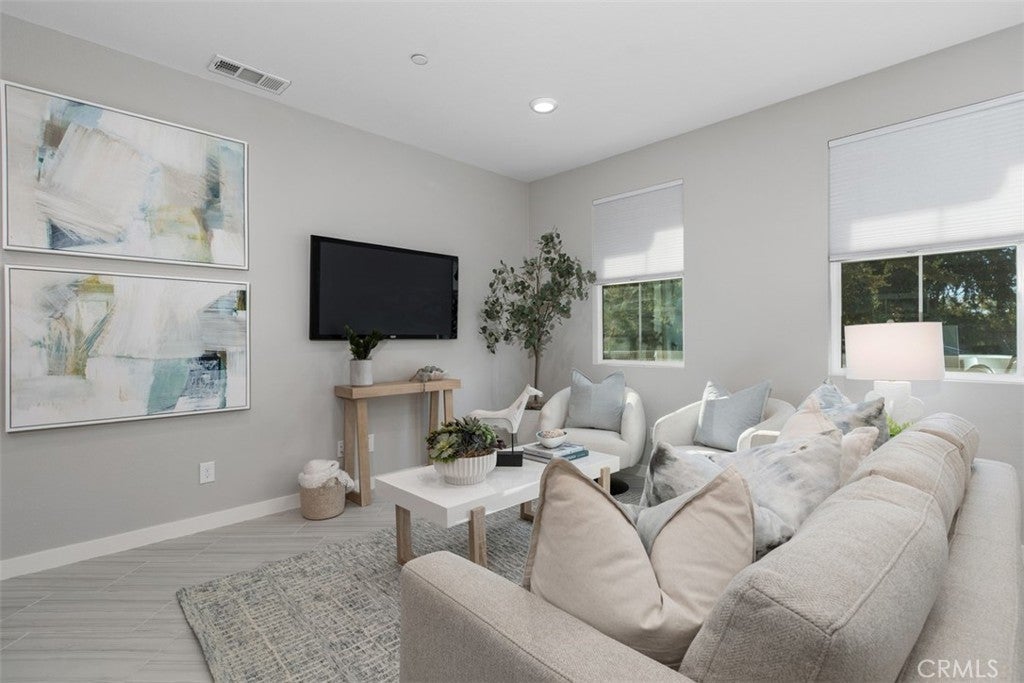
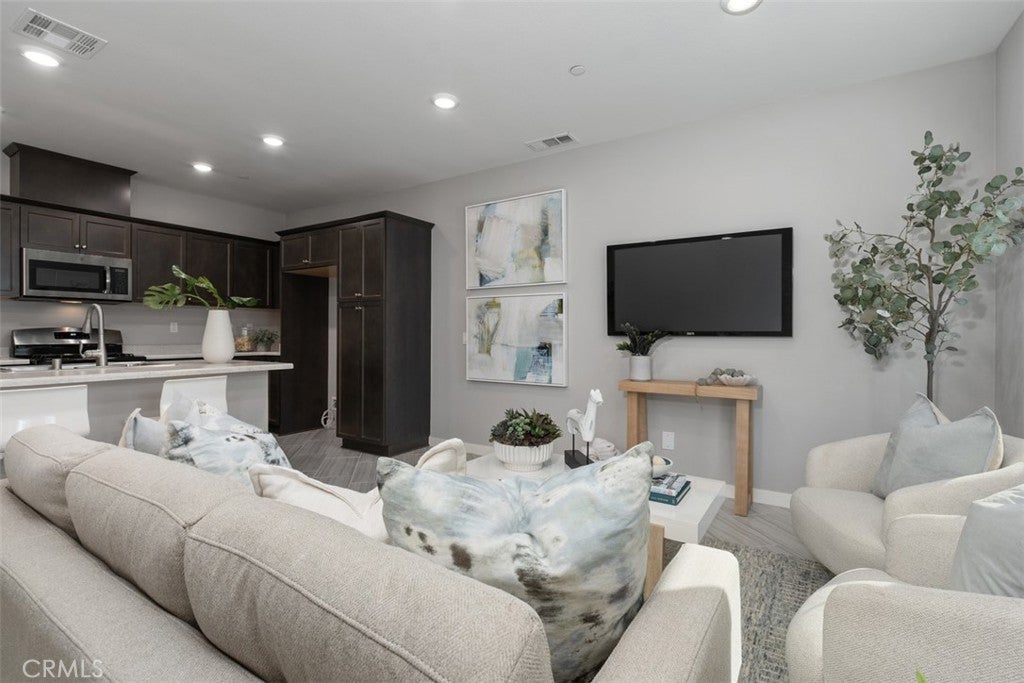
Experience chic, sophisticated urban living at its best in the highly desirable community of “The Townes.” This beautifully upgraded home has been thoughtfully designed from top to bottom. Some amenities include plantation shutters, elegant chandeliers, custom paint and wall treatments. The open, landscaped main floor is a wonderful place to entertain, featuring a bright living room, dining area, a generously sized kitchen island, and a convenient powder room. Upstairs, the spacious landing makes a perfect home office, workspace, or study. The second-floor laundry room adds for everyday ease. The two-car garage offers direct access to the home. Enjoy resort-style amenities including a sparkling pool and spa, parks, walking trails, playgrounds, picnic and BBQ areas, and lush greenbelts, all within walking distance of shopping, dining, schools, and entertainment. One of Menifee’s most sought-after communities. This home is a true gem.

Save
Ask
Tour
Hide
Share
Listing Snapshot
Price 
$478,500
Days On Site 
14 Days
Bedrooms 
3
Inside Area (SqFt) 
1,527 sqft
Total Baths 
3
Full Baths 
2
Partial Baths 
1
Lot Size 
N/A
Year Built 
2022
MLS Number 
LG26238771
Status 
Active
Property Tax 
N/A
HOA/Condo/Coop Fees 
$237 monthly
Sq Ft Source 
Assessor
Friends & Family
Recent Activity
2 weeks agoStatus changed to Active
2 weeks agoListing updated with changes from the MLS
2 weeks agoListing first seen on site
General Features
Attached Garage 
Yes
Disclosures 
CovenantsRestrictionsDisclosureHoaDisclosure
Energy Features 
Solar
Foundation 
Slab
Garage 
Yes
Garage Spaces 
2
Green Energy Efficient 
AppliancesWater HeaterWindows
Land Lease 
No
Levels 
Two
Number Of Stories 
2
Parking 
AttachedDirect AccessGarageGarage Door OpenerSide By Side
Parking Spaces 
2
Property Sub Type 
Condominium
Security 
Carbon Monoxide Detector(s)Fire Sprinkler SystemSmoke Detector(s)
Sewer 
Public Sewer
Special Circumstances 
Standard
Style 
ContemporarySpanish
Utilities 
Cable AvailableElectricity ConnectedNatural Gas ConnectedPhone AvailableSewer ConnectedWater Connected
Water Source 
Public
Interior Features
Appliances 
DishwasherDisposalGas OvenGas RangeMicrowaveRange HoodTankless Water HeaterVented Exhaust Fan
Cooling 
Central AirWhole House Fan
Electric 
220 Volts in Garage220 Volts in Kitchen220 Volts in LaundryPhotovoltaics Third-Party Owned
Fireplace Features 
None
Heating 
Central
Interior 
Open FloorplanPantryRecessed Lighting
Laundry Features 
Washer HookupElectric Dryer HookupGas Dryer HookupInsideLaundry Room
Window Features 
Double Pane WindowsENERGY STAR Qualified WindowsPlantation Shutters
Bathroom 
Features - Low Flow Plumbing Fixtures, Soaking Tub
Bedroom 
Kitchen 
Laundry 
Living Room 
Master Bathroom 
Master Bedroom 
Save
Ask
Tour
Hide
Share
Exterior Features
Construction Details 
Stucco
Exterior 
Rain Gutters
Fencing 
Masonry
Lot Features 
Landscaped
Patio And Porch 
Front Porch
Pool Features 
PrivateCommunityFencedGas HeatHeatedIn GroundAssociation
Private Pool 
Yes
Road Frontage 
City Street
Roof 
Spanish Tile
View 
Park/GreenbeltNeighborhood
Waterview 
Park/GreenbeltNeighborhood
Windows/Doors 
Double Pane WindowsENERGY STAR Qualified WindowsPlantation Shutters
Community Features
Association Amenities 
Sport CourtDog ParkPicnic AreaPlaygroundPoolSpa/Hot TubTrail(s)
Association Fee 
$183.0
Association Fee Frequency 
Monthly
Additional Association Fee 
$54.0
Additional Association Fee Frequency 
Monthly
Community Features 
CurbsStreet LightsSuburbanSidewalksParkPool
MLS Area 
SRCAR - Southwest Riverside County
School District 
Menifee Union
Financing Terms Available 
CashConventionalFHAVA Loan
Building Access 
Living Room
Roads 
Paved
Schools
School District
Menifee Union
Elementary School
Morrison
Middle School
Menifee Valley
High School
Paloma Valley


This information is for your personal, non-commercial use and may not be used for any purpose other than to identify prospective properties you may be interested in purchasing. The display of MLS data is usually deemed reliable but is NOT guaranteed accurate by the MLS. Buyers are responsible for verifying the accuracy of all information and should investigate the data themselves or retain appropriate professionals. Information from sources other than the Listing Agent may have been included in the MLS data. Unless otherwise specified in writing, the Broker/Agent has not and will not verify any information obtained from other sources. The Broker/Agent providing the information contained herein may or may not have been the Listing and/or Selling Agent.

Neighborhood & Commute
Source: Walkscore
Disclosure: Community information and market data powered by Constellation Data Labs. Information is deemed reliable but not guaranteed.
Save
Ask
Tour
Hide
Share