

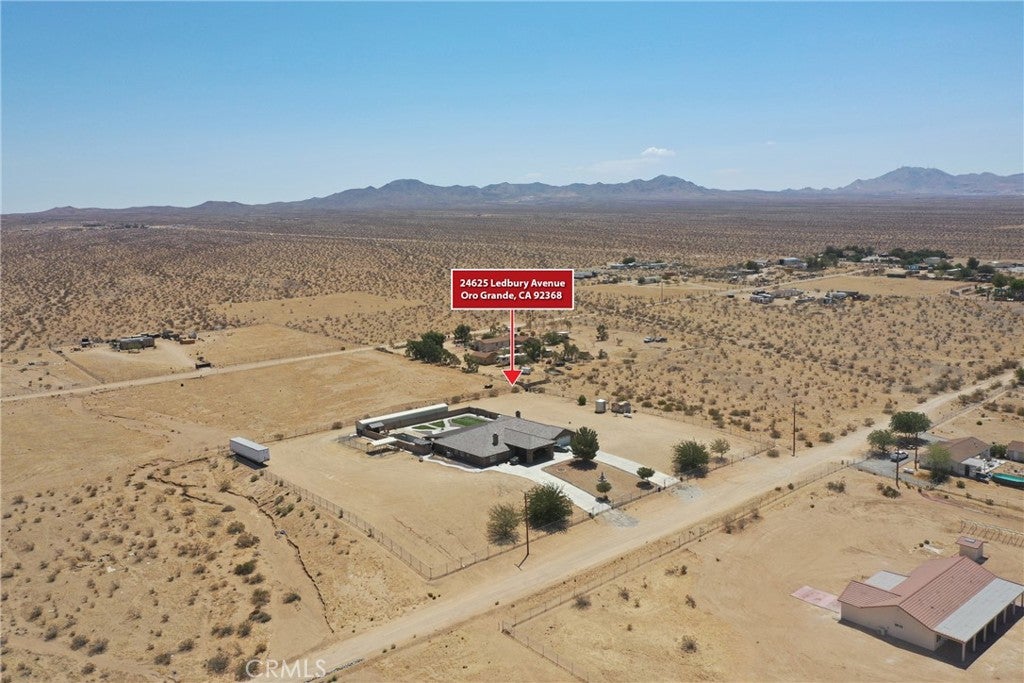
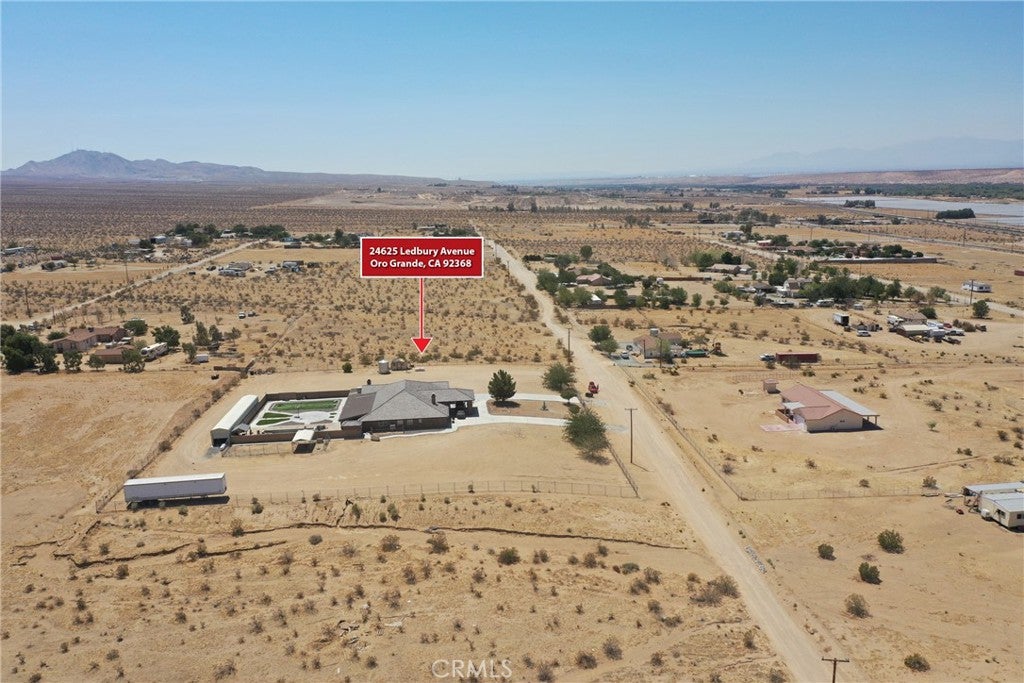
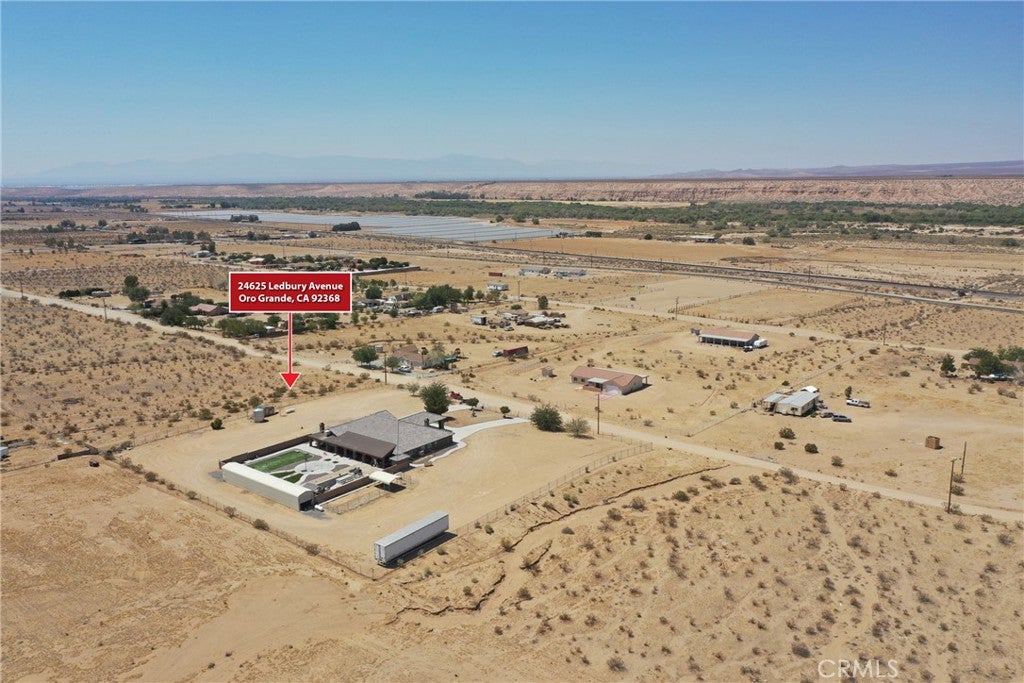
24625 Ledbury RoadOro Grande, CA 92368
Mortgage Calculator
Monthly Payment (Est.)
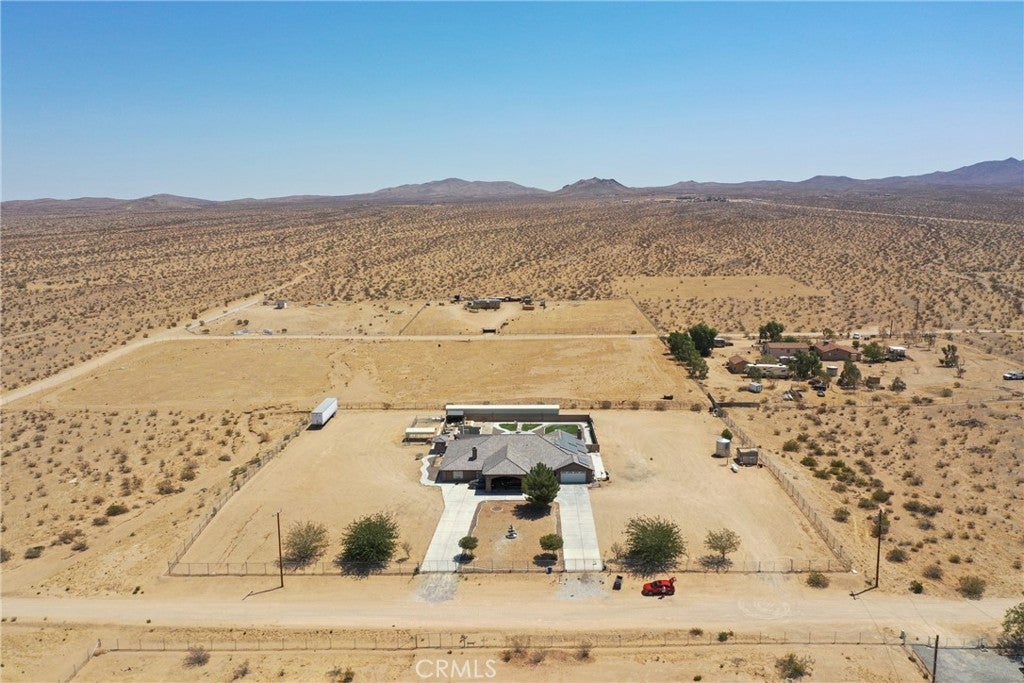
$4,102? Exclusive Oro Grande Luxury Estate with Panoramic Mojave River Views ? Introducing, for the very first time on the market, an extraordinary privately gated estate set upon over 2 pristine acres of elegance and sophistication. Beyond the secure gated entrance and grand porte cochère awaits a spacious 4-car garage and a world of refined living. Step through ornate custom iron doors into a 5-bedroom, 5-bath architectural masterpiece designed for both lavish entertaining and intimate living. The chef’s kitchen boasts a generous center island, wraparound breakfast bar, and high-end finishes—perfect for culinary artistry. Formal living and dining rooms flow seamlessly into an expansive great room with a custom-built entertainment wall, where the warm glow of a central fireplace can be enjoyed from every angle. Indulge in the 700 sq. ft. luxury bonus lounge featuring a bespoke quartz wet bar, shiplap accents, and captivating views with direct access to the resort-inspired backyard. Your primary retreat is a sanctuary with a raised-hearth fireplace, private backyard entry secured by premium Enviro Blind shutters, and a spa-worthy en suite showcasing a deep soaking tub, dual vanities, and a custom triple-head tile shower. Secondary bedrooms are oversized, including a private junior primary suite—ideal for guests or multi-generational living. Each bedroom enjoys its own dedicated bath for ultimate privacy. Outdoors, experience resort living with a shimmering pool and spa framed by cascading waterfalls and dramatic fire bowls. Entertain at the outdoor kitchen and bar pavilion complete with climate-controlled bath, designer tile shower, and private outdoor shower. Additional amenities include: • 70x14 ft. steel building with dual roll-up doors • RV hookups & clean-out • Private well • Covered dog runs • Expansive space for horses or outdoor recreation Every detail of this home has been designer-curated for elegance, comfort, and unforgettable gatherings. ?? Your private showing awaits—schedule today and step into the lifestyle you deserve.
| a year ago | Listing first seen on site | |
| a year ago | Listing updated with changes from the MLS® |

This information is for your personal, non-commercial use and may not be used for any purpose other than to identify prospective properties you may be interested in purchasing. The display of MLS data is usually deemed reliable but is NOT guaranteed accurate by the MLS. Buyers are responsible for verifying the accuracy of all information and should investigate the data themselves or retain appropriate professionals. Information from sources other than the Listing Agent may have been included in the MLS data. Unless otherwise specified in writing, the Broker/Agent has not and will not verify any information obtained from other sources. The Broker/Agent providing the information contained herein may or may not have been the Listing and/or Selling Agent.

Did you know? You can invite friends and family to your search. They can join your search, rate and discuss listings with you.