1481 Forest Glen Drive 213, Hacienda Heights, CA, 91745

Save
Ask
Tour
Hide
Share
$499,900
164 Days On Site

1481 Forest Glen Drive 213
Hacienda Heights, CA 91745

For Sale|Condominium|Active
3
Beds
2
Total Baths
2
Full Baths
1,097
SqFt
$456
/SqFt
1972
Built
County:
Los Angeles
Listed by DANIEL FLORES JR. of EXCELLENCE RE REAL ESTATE DMFLORES24@GMAIL.COM
Call Now: 951-203-4426
Is this the listing for you? We can help make it yours.
951-203-4426
1481 Forest Glen Drive 2131481 Forest Glen Drive 2131481 Forest Glen Drive 2131481 Forest Glen Drive 213
Save
Ask
Tour
Hide
Share

Mortgage Calculator

Monthly Payment (Est.)

$2,281
Calculator powered by Showcase IDX, a Constellation1 Company. Copyright ©2026 Information is deemed reliable but not guaranteed.

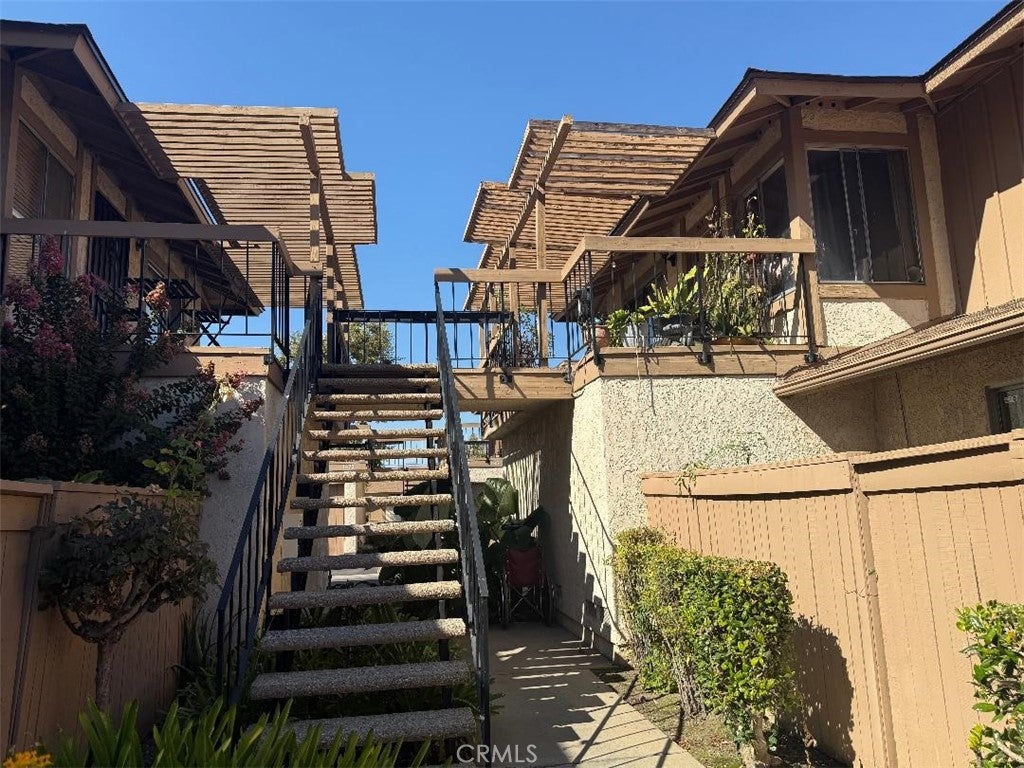
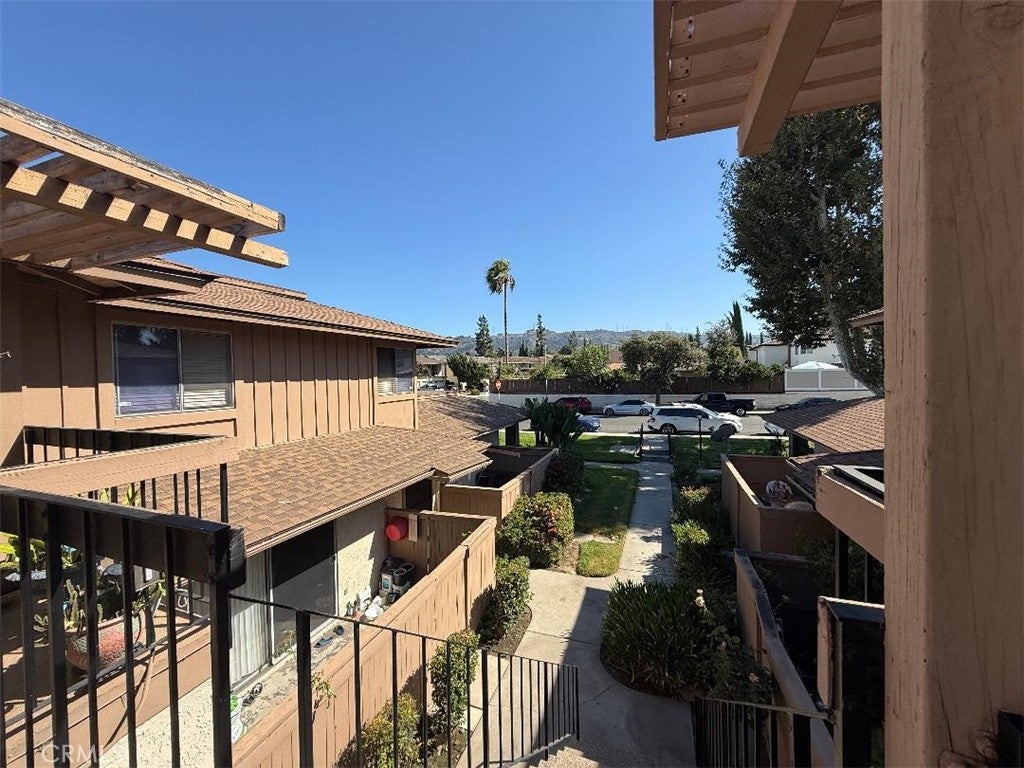
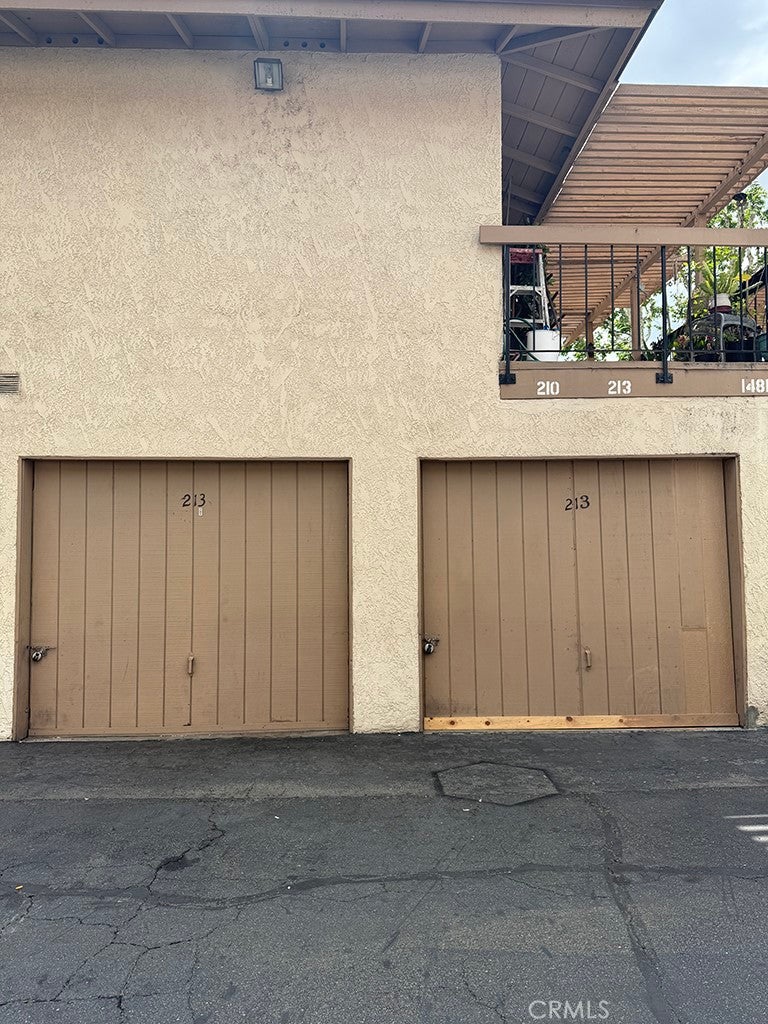
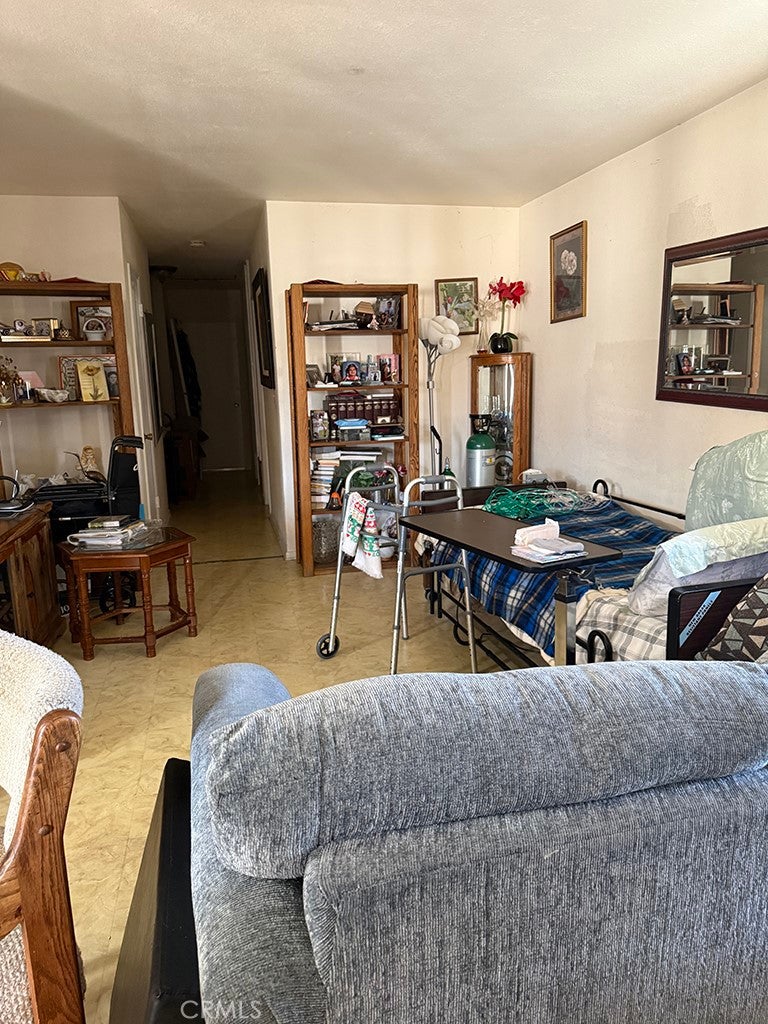
Family friendly, safe, highly desirable Countrywood Village community features a community pool, spa, playground and clubhouse. Walking distance to Top-ranked Wedgeworth Elementary Schoo(10-10), Cedarlane Academy (9-10) and Glen Wilson High School (9-10). Featuring 3 bedrooms 2 full baths, master with walk-in closet. Windows throughout provide natural light, fresh air, breezes, and no dark bedrooms. Laundry room inside the unit with washer/dryer hook ups. This second floor condo has a private patio with beautiful breathtaking views of surrounding mountains and lush landscaping. Huge two-car garage with huge custom cabinets for storage. Walking distance to Countrywood Park, Schabarum Regional Park to enjoy hiking trails and outdoor activies. Conveniently close to shopping and dining experiences. Easy access to the 60, 57, and 605 freeways. HOA includes water, trash, roof, termite and landscaping. Property is being sold strictly AS-IS. Seller will not make any repairs.

Save
Ask
Tour
Hide
Share
Listing Snapshot
Price 
$499,900
Days On Site 
164 Days
Bedrooms 
3
Inside Area (SqFt) 
1,097 sqft
Total Baths 
2
Full Baths 
2
Partial Baths 
N/A
Lot Size 
12.8522 Acres
Year Built 
1972
MLS® Number 
MB26076143
Status 
Active
Property Tax 
N/A
HOA/Condo/Coop Fees 
$443 monthly
Sq Ft Source 
Assessor
Friends & Family
Recent Activity
a month agoStatus changed to Active
a month agoListing updated with changes from the MLS®
5 months agoListing first seen on site
General Features
Acres 
12.8522
Attached Garage 
Yes
Garage 
Yes
Garage Spaces 
2
Land Lease 
No
Levels 
One
Number Of Stories 
1
Parking 
Attached
Parking Spaces 
2
Property Sub Type 
Condominium
Sewer 
Public Sewer
Special Circumstances 
Standard
Style 
Contemporary
Utilities 
Electricity AvailableNatural Gas AvailableSewer Available
Water Source 
Public
Interior Features
Appliances 
Built-In RangeGas CooktopGas RangeGas Water HeaterRange HoodWater Heater
Cooling 
Wall/Window Unit(s)
Fireplace Features 
None
Interior 
Ceiling Fan(s)Walk-In Closet(s)
Laundry Features 
Washer HookupGas Dryer Hookup
Main Level Bedrooms 
3
Bedroom 
Other 
Features - Walk-In Closet(s)
Save
Ask
Tour
Hide
Share
Exterior Features
Exterior 
GardenBalcony
Lot Features 
GardenLandscaped
Patio And Porch 
CoveredFront Porch
Pool Features 
In GroundAssociation
View 
Mountain(s)
Waterview 
Mountain(s)
Community Features
Association Amenities 
ClubhousePoolSpa/Hot Tub
Association Fee 
$443.0
Association Fee Frequency 
Monthly
Community Features 
Suburban
MLS Area 
631 - Hacienda Heights
School District 
Hacienda La Puente Unified
Financing Terms Available 
CashConventional
Building Access 
Other
Schools
School District
Hacienda La Puente Unified
Elementary School
Unknown
Middle School
Unknown
High School
Unknown


This information is for your personal, non-commercial use and may not be used for any purpose other than to identify prospective properties you may be interested in purchasing. The display of MLS data is usually deemed reliable but is NOT guaranteed accurate by the MLS. Buyers are responsible for verifying the accuracy of all information and should investigate the data themselves or retain appropriate professionals. Information from sources other than the Listing Agent may have been included in the MLS data. Unless otherwise specified in writing, the Broker/Agent has not and will not verify any information obtained from other sources. The Broker/Agent providing the information contained herein may or may not have been the Listing and/or Selling Agent.

Neighborhood & Commute
Source: Walkscore
Disclosure: Community information and market data powered by Constellation Data Labs. Information is deemed reliable but not guaranteed.
Save
Ask
Tour
Hide
Share