35371 Calle Solana, Cathedral City, CA, 92234

Save
Ask
Tour
Hide
Share
$578,000
136 Days On Site

35371 Calle Solana
Cathedral City, CA 92234

For Sale|Condominium|Active
3
Beds
3
Total Baths
3
Full Baths
1,680
SqFt
$344
/SqFt
1979
Built
Subdivision:
Cathedrl Cyn CC 344F (33608)
County:
Riverside
Listed by CORINA PREECE of EXCELLENCE RE REAL ESTATE CorinaSellsHomes@gmail.com
Call Now: 951-203-4426
Is this the listing for you? We can help make it yours.
951-203-4426
35371 Calle Solana35371 Calle Solana35371 Calle Solana35371 Calle Solana
Save
Ask
Tour
Hide
Share

Mortgage Calculator

Monthly Payment (Est.)

Enter an interest rate to see your estimated monthly payment.
Calculator powered by Showcase IDX, a Constellation1 Company. Copyright ©2026 Information is deemed reliable but not guaranteed.

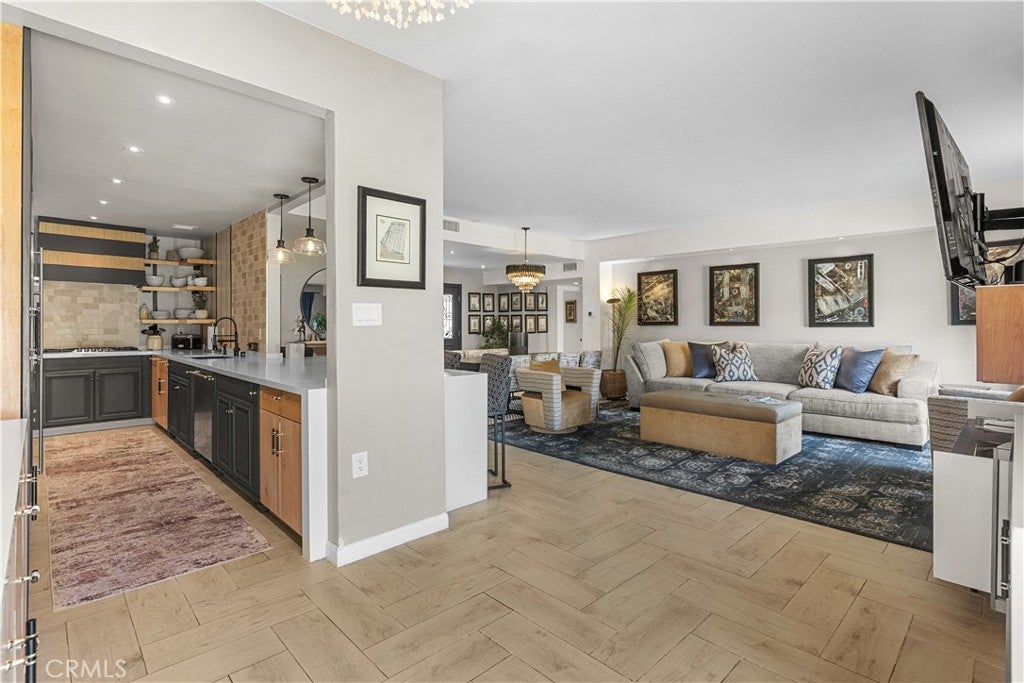
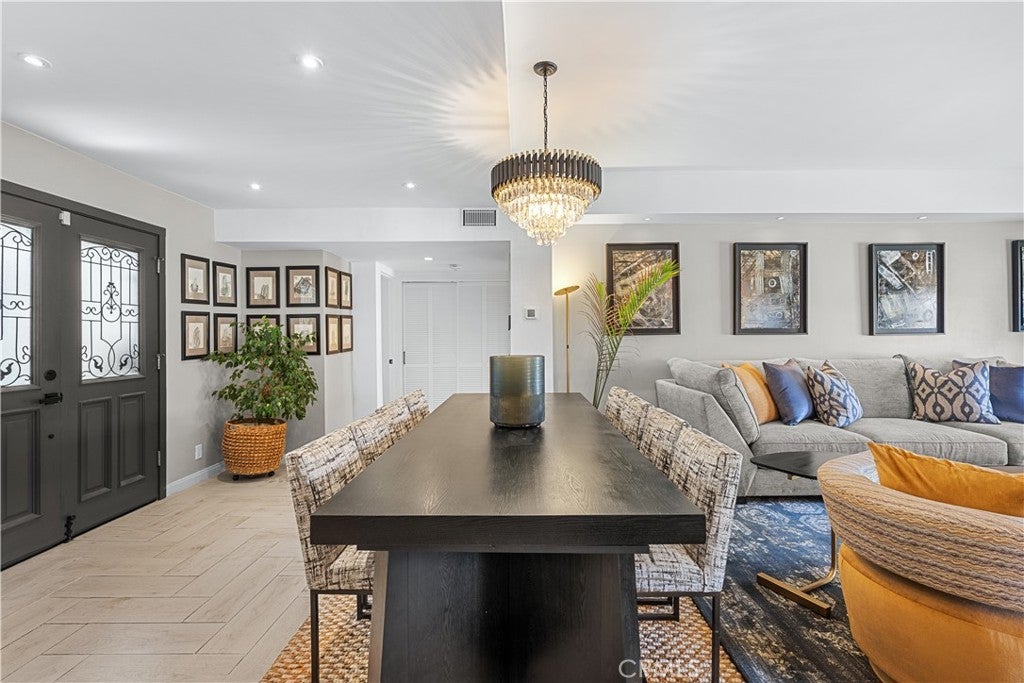
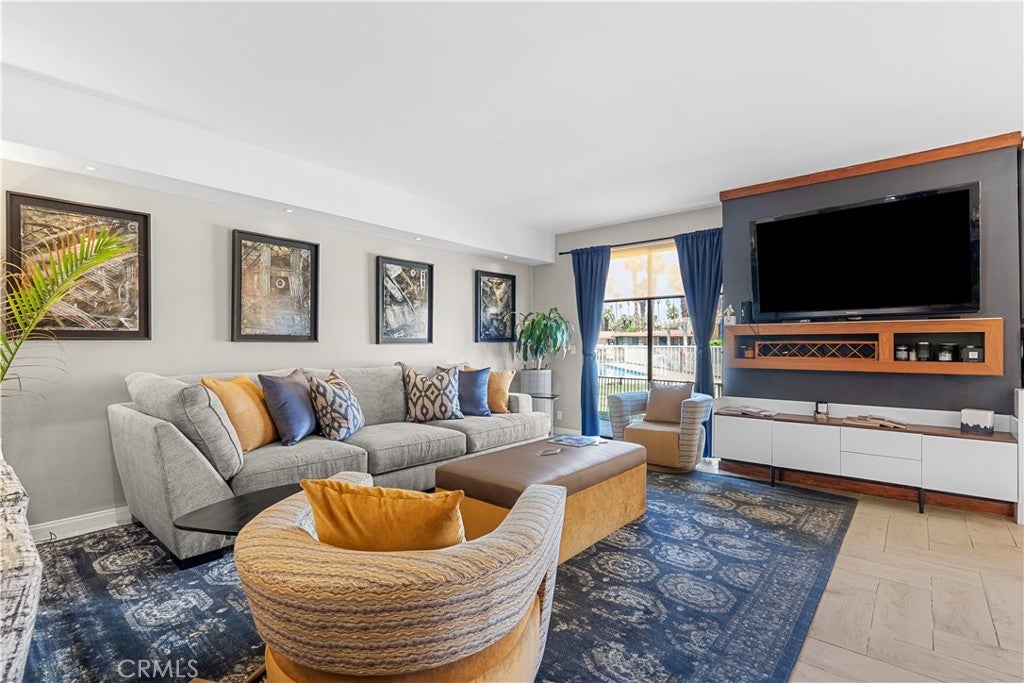
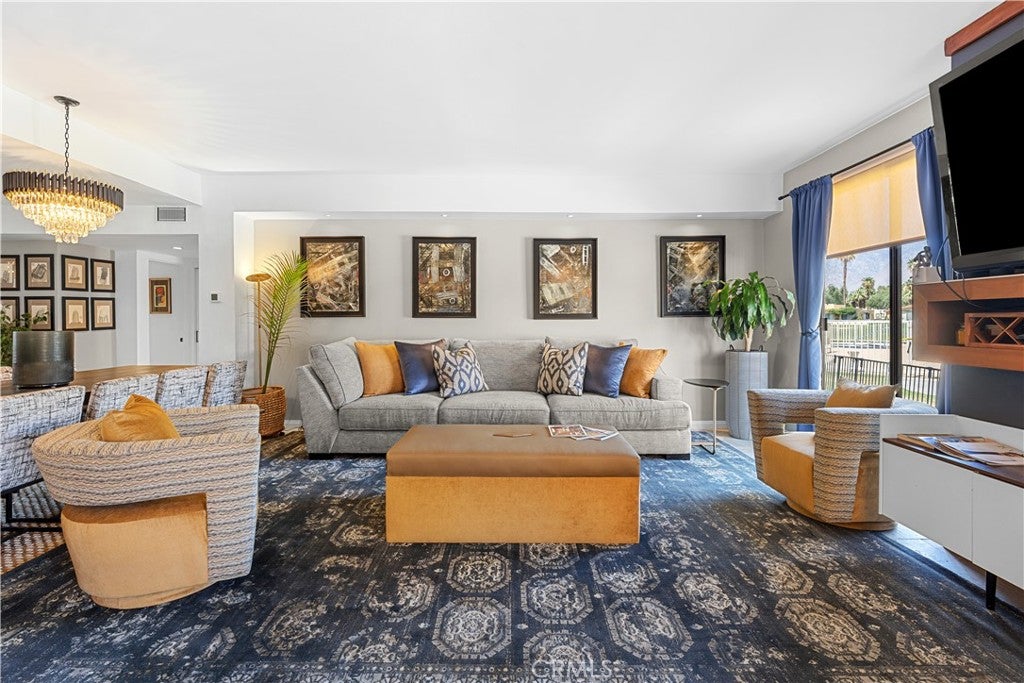
Welcome to this stunningly reimagined condo located in the highly desirable Cathedral Canyon Country Club community of Cathedral City. Completely renovated down to the studs with permits, this exceptional 3-bedroom, 3-bathroom residence offers approximately 1,680 square feet of modern luxury and thoughtful design. No detail was overlooked — featuring brand-new kitchen cabinetry, countertops, appliances, flooring, bathrooms, lighting, windows, fixtures, and upgraded systems throughout. Enjoy an open and airy floorplan filled with natural light, seamlessly blending indoor comfort with the relaxed desert lifestyle. Spacious bedrooms, beautifully upgraded bathrooms, and designer finishes create a move-in-ready opportunity unlike anything else in the community. Situated within the sought-after Cathedral Canyon Country Club, residents enjoy access to golf, pools, greenbelts, and resort-style surroundings. A rare opportunity to own a fully permitted, extensively remodeled desert retreat in one of Cathedral City’s premier golf course communities.

Save
Ask
Tour
Hide
Share
Listing Snapshot
Price 
$578,000
Days On Site 
136 Days
Bedrooms 
3
Inside Area (SqFt) 
1,680 sqft
Total Baths 
3
Full Baths 
3
Partial Baths 
N/A
Lot Size 
0.05 Acres
Year Built 
1979
MLS® Number 
MB26114432
Status 
Active
Property Tax 
N/A
HOA/Condo/Coop Fees 
$560 monthly
Sq Ft Source 
Assessor
Friends & Family
Recent Activity
a week agoStatus changed to Active
a week agoListing updated with changes from the MLS®
4 months agoPrice changed to $578,000
5 months agoListing first seen on site
General Features
Acres 
0.05
Attached Garage 
Yes
Disclosures 
CovenantsRestrictionsDisclosureHoaDisclosurePetRestrictions
Foundation 
Slab
Garage 
Yes
Garage Spaces 
2
Green Energy Efficient 
Appliances
Land Lease 
Yes
Lease Amount 
$230.0
Lease Amount Frequency 
Monthly
Levels 
One
Number Of Stories 
1
Parking 
AttachedDrivewayGarageGarage Door OpenerGuestShared Driveway
Parking Spaces 
4
Property Condition 
Updated/Remodeled
Property Sub Type 
Condominium
Security 
Carbon Monoxide Detector(s)Security GateGated CommunitySmoke Detector(s)
Sewer 
Public Sewer
Special Circumstances 
Standard
Style 
Mediterranean
Utilities 
Sewer ConnectedUnderground Utilities
Water Source 
Public
Interior Features
Appliances 
Built-In RangeConvection OvenDouble OvenDishwasherENERGY STAR Qualified AppliancesElectric OvenDisposalIce MakerMicrowaveRefrigeratorRange HoodWasher/Dryer Stacked
Cooling 
Central Air
Electric 
220 Volts in Kitchen220 Volts in Laundry
Fireplace Features 
None
Flooring 
Tile
Heating 
Central
Interior 
Dry BarHigh CeilingsOpen FloorplanRecessed LightingMaster Downstairs
Laundry Features 
InsideLaundry Closet
Main Level Bedrooms 
3
Spa 
Yes
Bathroom 
Bedroom 
EntryFoyer 
Kitchen 
Living Room 
Master Bathroom 
Master Bedroom 
Save
Ask
Tour
Hide
Share
Exterior Features
Construction Details 
Stucco
Fencing 
BlockWrought Iron
Lot Features 
Cul-De-SacDesert FrontLandscapedOn Golf Course
Patio And Porch 
Rear PorchPatio
Pool Features 
CommunityGuniteHeatedIn GroundAssociation
Roof 
Rolled/Hot MopSpanish Tile
Spa 
Yes
Spa Features 
CommunityGuniteHeatedIn Ground
View 
Golf CourseMountain(s)NeighborhoodPool
Waterview 
Golf CourseMountain(s)NeighborhoodPool
Windows/Doors 
Sliding Doors
Community Features
Association Amenities 
ClubhouseGolf CourseMaintenance GroundsManagementPoolSpa/Hot TubTennis Court(s)TrashCable TV
Association Fee 
$560.0
Association Fee Frequency 
Monthly
Community Features 
GolfStreet LightsGatedPool
MLS Area 
336 - Cathedral City South
School District 
Palm Springs Unified
Financing Terms Available 
Cash
Building Access 
1
Roads 
Paved
Schools
School District
Palm Springs Unified
Elementary School
Unknown
Middle School
Unknown
High School
Cathedral City


This information is for your personal, non-commercial use and may not be used for any purpose other than to identify prospective properties you may be interested in purchasing. The display of MLS data is usually deemed reliable but is NOT guaranteed accurate by the MLS. Buyers are responsible for verifying the accuracy of all information and should investigate the data themselves or retain appropriate professionals. Information from sources other than the Listing Agent may have been included in the MLS data. Unless otherwise specified in writing, the Broker/Agent has not and will not verify any information obtained from other sources. The Broker/Agent providing the information contained herein may or may not have been the Listing and/or Selling Agent.

Neighborhood & Commute
Source: Walkscore
Disclosure: Community information and market data powered by Constellation Data Labs. Information is deemed reliable but not guaranteed.
Save
Ask
Tour
Hide
Share