

11605 GarfieldSouth Gate, CA 90280
Mortgage Calculator
Monthly Payment (Est.)
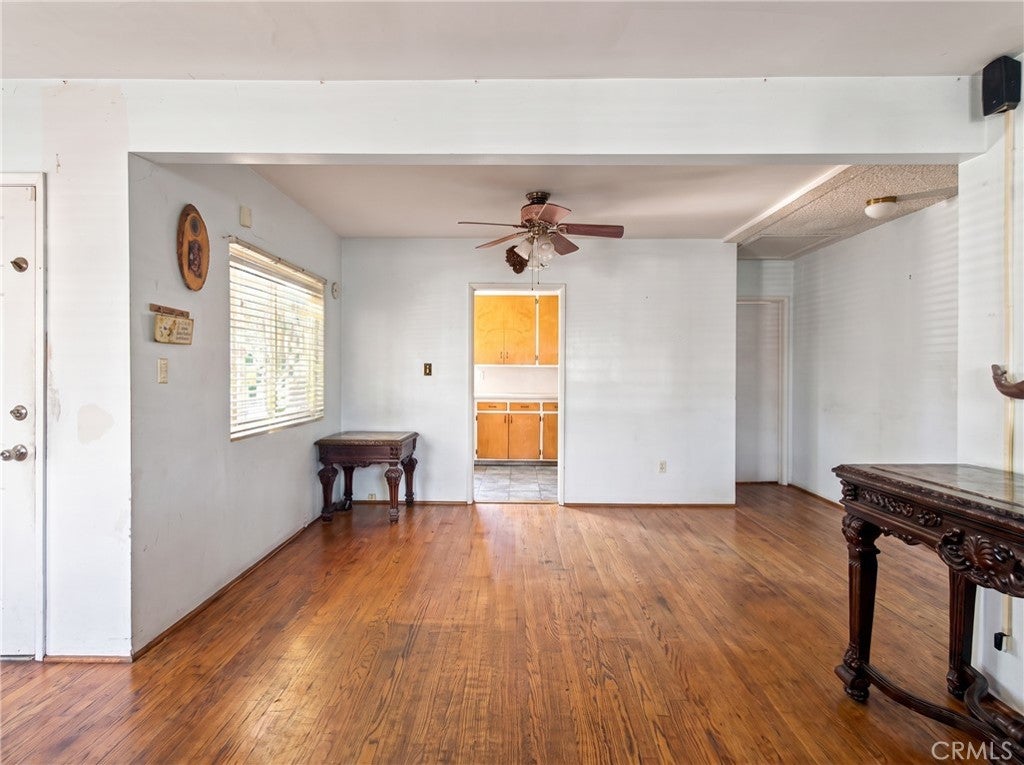
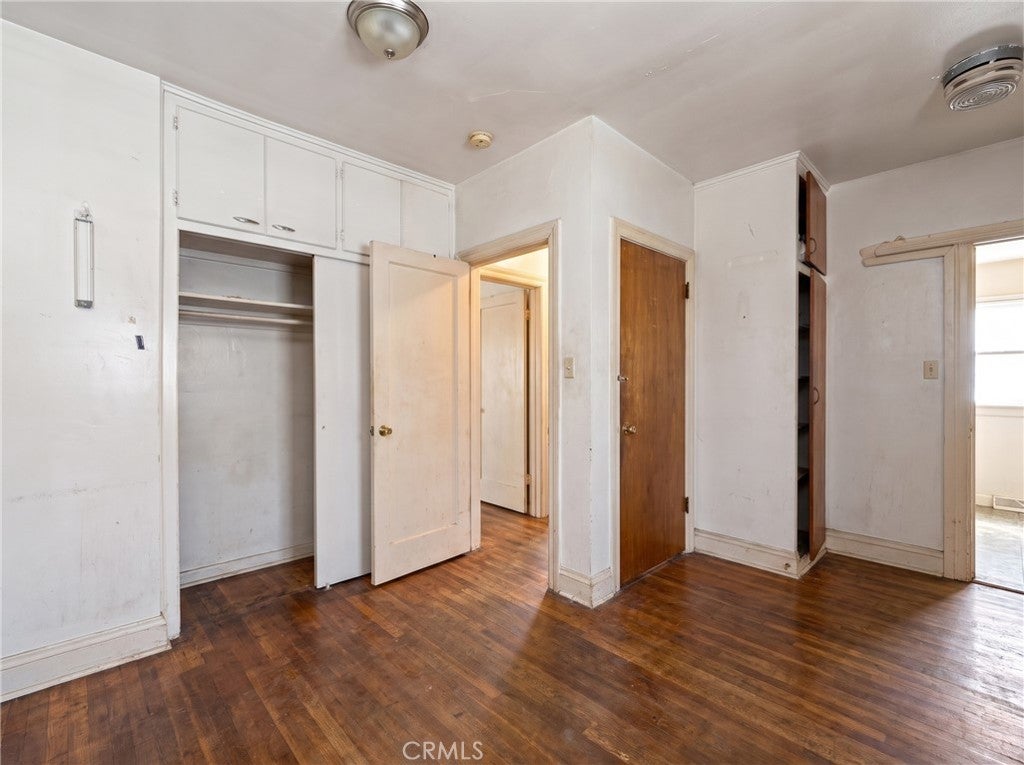
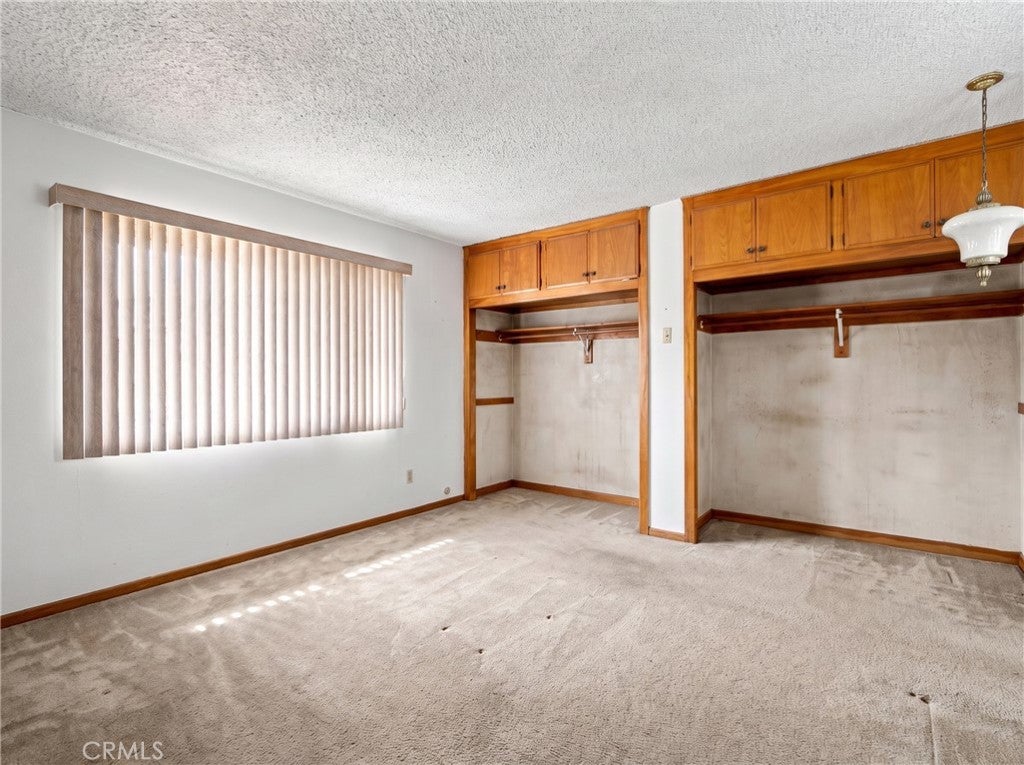
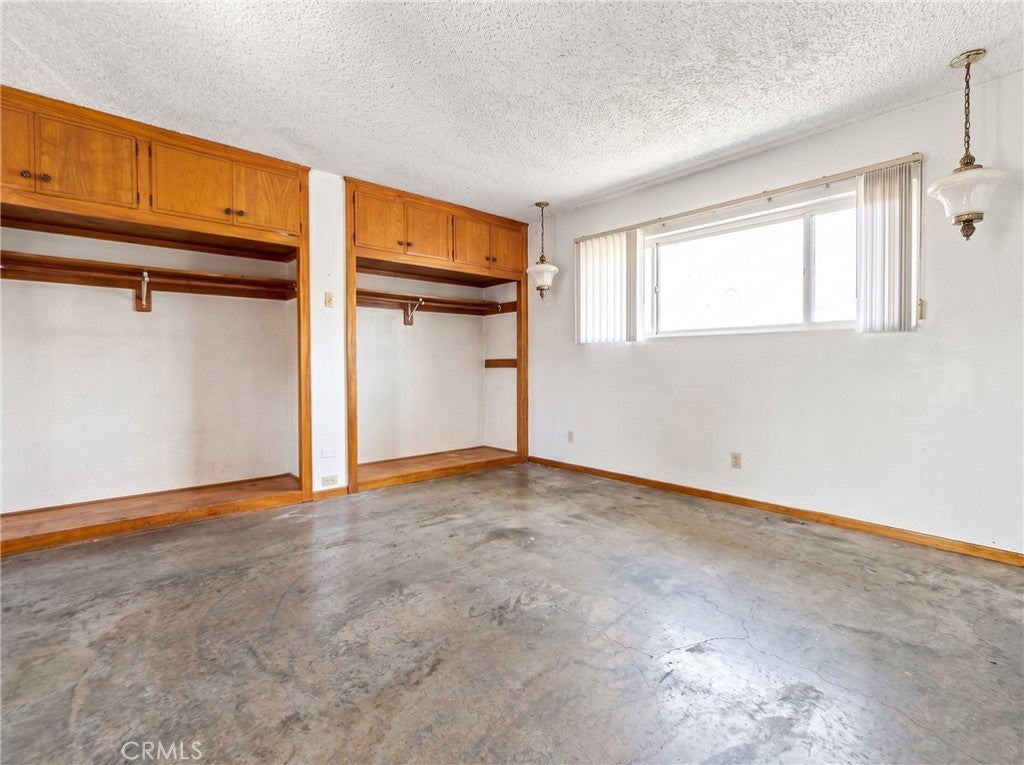
$2,966Desirable Hollydale area of South Gate! This two-story residence offers 4 bedrooms, 3 bathrooms and 1,826 sq. ft. of living space on a 5,712 sq. ft. lot. Property is being sold in its present AS-IS condition and with tenant, subject to state rent control. The property features hardwood floors, a formal dining area, fireplace, spacious front and rear yards, and a detached two-car garage. Three generously sized bedrooms are located downstairs, including a rear primary bedroom with sliding glass doors and separate access, offering potential for a Junior ADU, private living quarters or multigenerational use (buyer to verify all permits, feasibility and requirements). Upstairs features an additional spacious primary bedroom with a large walk-in closet. Amenities include central air and heating ,2 primaries ,hardwood floors ,long drive way with space for up to at least 4 cars in addition to its deatached two car agarage . Paramount highschool and Hollydale elementary school are designated to this home. Approximate ARV of $830,000. Buyer to conduct their own due diligence and independently verify all property information, square footage, permits and potential uses. Financing available
| 5 days ago | Status changed to Pending | |
| 5 days ago | Listing updated with changes from the MLS® | |
| 3 weeks ago | Listing first seen on site |

This information is for your personal, non-commercial use and may not be used for any purpose other than to identify prospective properties you may be interested in purchasing. The display of MLS data is usually deemed reliable but is NOT guaranteed accurate by the MLS. Buyers are responsible for verifying the accuracy of all information and should investigate the data themselves or retain appropriate professionals. Information from sources other than the Listing Agent may have been included in the MLS data. Unless otherwise specified in writing, the Broker/Agent has not and will not verify any information obtained from other sources. The Broker/Agent providing the information contained herein may or may not have been the Listing and/or Selling Agent.

Did you know? You can invite friends and family to your search. They can join your search, rate and discuss listings with you.