

419 E 186th StreetCarson, CA 90746
Mortgage Calculator
Monthly Payment (Est.)
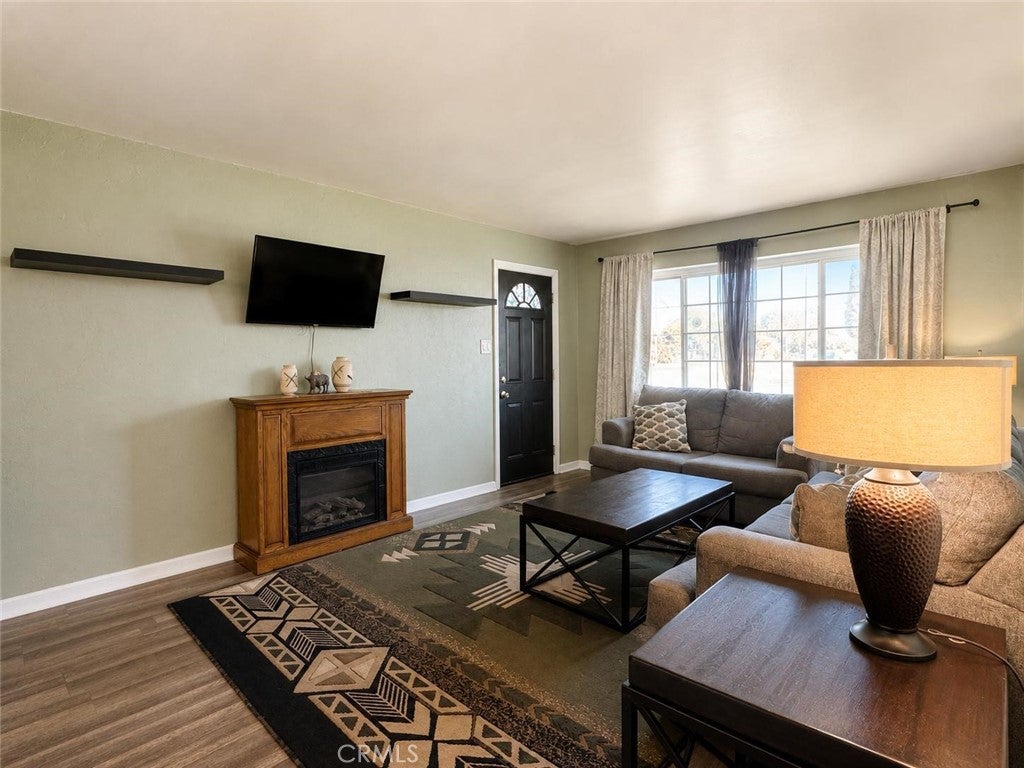
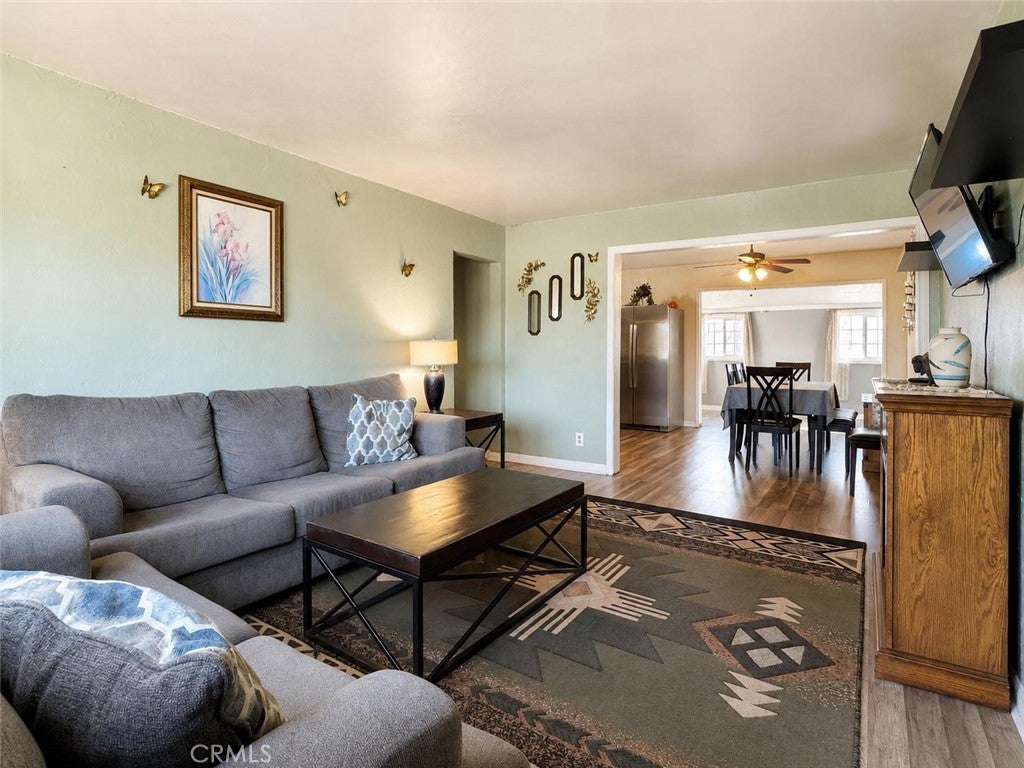
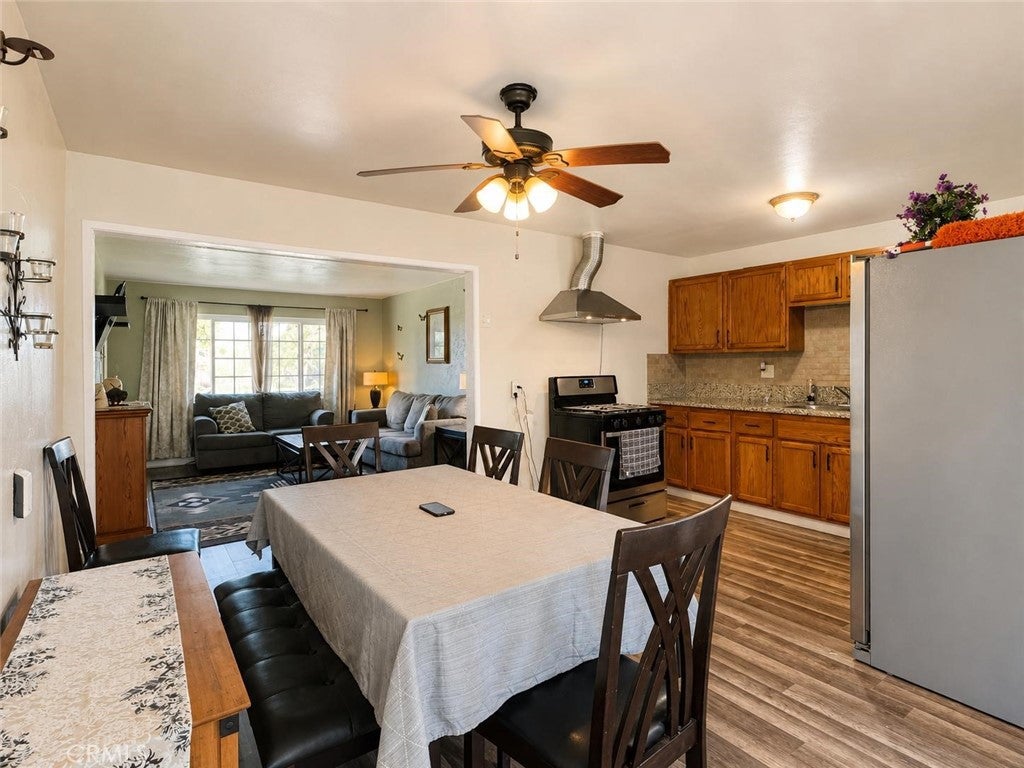
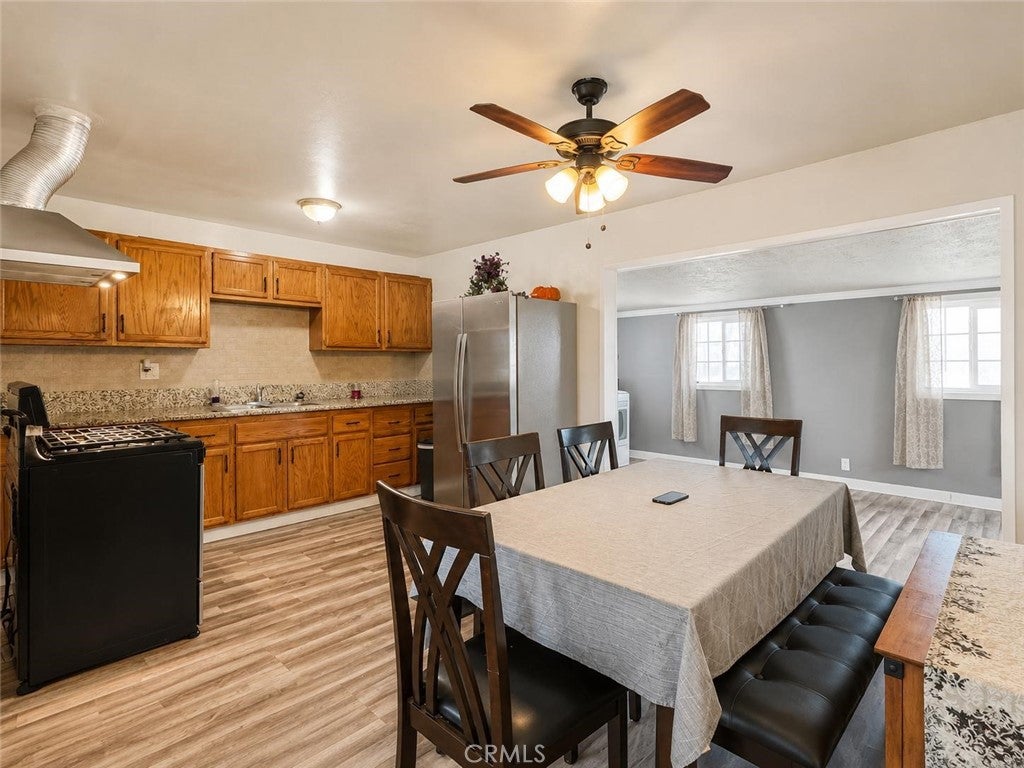
Enter an interest rate to see your estimated monthly payment.WELCOME TO 419 E. 186TH STREET—A CHARMING 3-BEDROOM, 1-BATH CARSON HOME WITH AN IMPRESSIVE BACKYARD MADE FOR ENTERTAINING! This inviting residence offers a comfortable, functional layout with abundant natural light, attractive wood-style flooring, and an open flow connecting the living room, dining area, and kitchen. The spacious living room provides a warm gathering space, while the kitchen features generous cabinetry, granite countertops, and a decorative backsplash. The beautifully updated bathroom showcases modern tilework, a walk-in shower, built-in niche, and handheld shower fixture. All three bedrooms offer flexible space for family, guests, a home office, or playroom. Outside, the expansive backyard is a true highlight, featuring lush lawn areas, mature landscaping, multiple patios, a covered gazebo, outdoor seating areas, and plenty of room for recreation, gardening, and memorable gatherings. The property also offers a well-maintained front lawn, attractive curb appeal, and an extended driveway with convenient off-street parking. Centrally located near shopping, dining, schools, parks, and major commuter routes. This welcoming Carson home offers indoor comfort, exceptional outdoor space, and endless potential, schedule your private showing today!
| a month ago | Status changed to Pending | |
| a month ago | Listing updated with changes from the MLS® | |
| 2 months ago | Price changed to $729,999 | |
| 2 months ago | Listing first seen on site |

This information is for your personal, non-commercial use and may not be used for any purpose other than to identify prospective properties you may be interested in purchasing. The display of MLS data is usually deemed reliable but is NOT guaranteed accurate by the MLS. Buyers are responsible for verifying the accuracy of all information and should investigate the data themselves or retain appropriate professionals. Information from sources other than the Listing Agent may have been included in the MLS data. Unless otherwise specified in writing, the Broker/Agent has not and will not verify any information obtained from other sources. The Broker/Agent providing the information contained herein may or may not have been the Listing and/or Selling Agent.

Did you know? You can invite friends and family to your search. They can join your search, rate and discuss listings with you.