3309 Friendswood, El Monte, CA, 91733

Save
Ask
Tour
Hide
Share
$749,000
46 Days On Site

3309 Friendswood
El Monte, CA 91733

For Sale|Single Family Residence|Active Under Contract
3
Beds
2
Total Baths
2
Full Baths
1,166
SqFt
$642
/SqFt
1956
Built
County:
Los Angeles
Listed by ARMANDO ARENAS of GEORGE MICHAEL REALTY armandosells25@gmail.com
Call Now: 951-203-4426
Is this the listing for you? We can help make it yours.
951-203-4426
3309 Friendswood3309 Friendswood3309 Friendswood3309 Friendswood
Save
Ask
Tour
Hide
Share

Mortgage Calculator

Monthly Payment (Est.)

$3,417
Calculator powered by Showcase IDX, a Constellation1 Company. Copyright ©2026 Information is deemed reliable but not guaranteed.

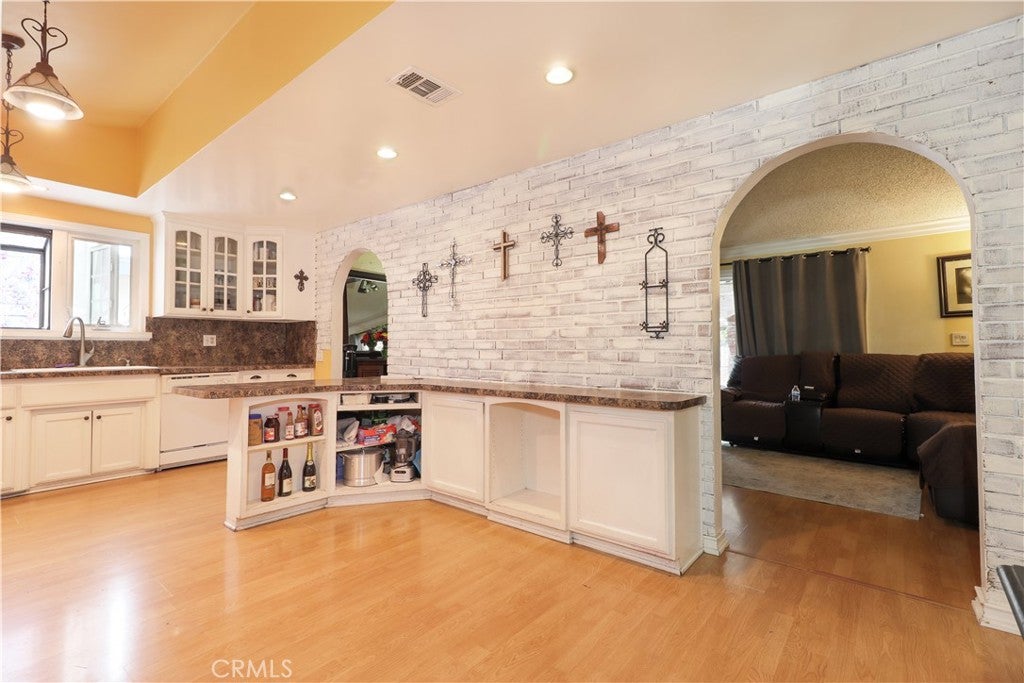
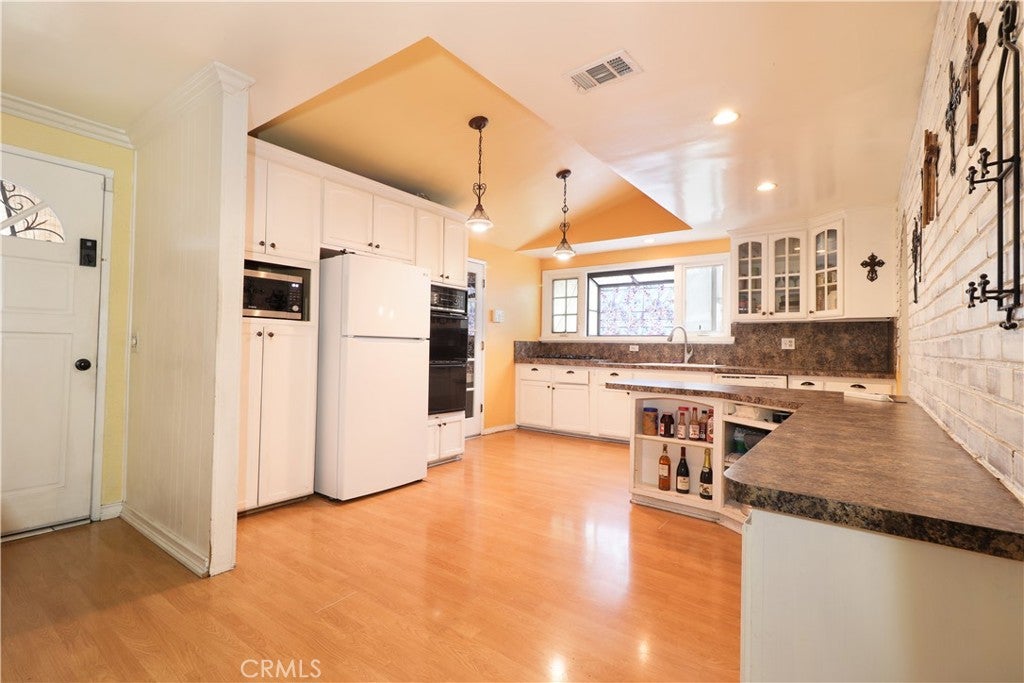
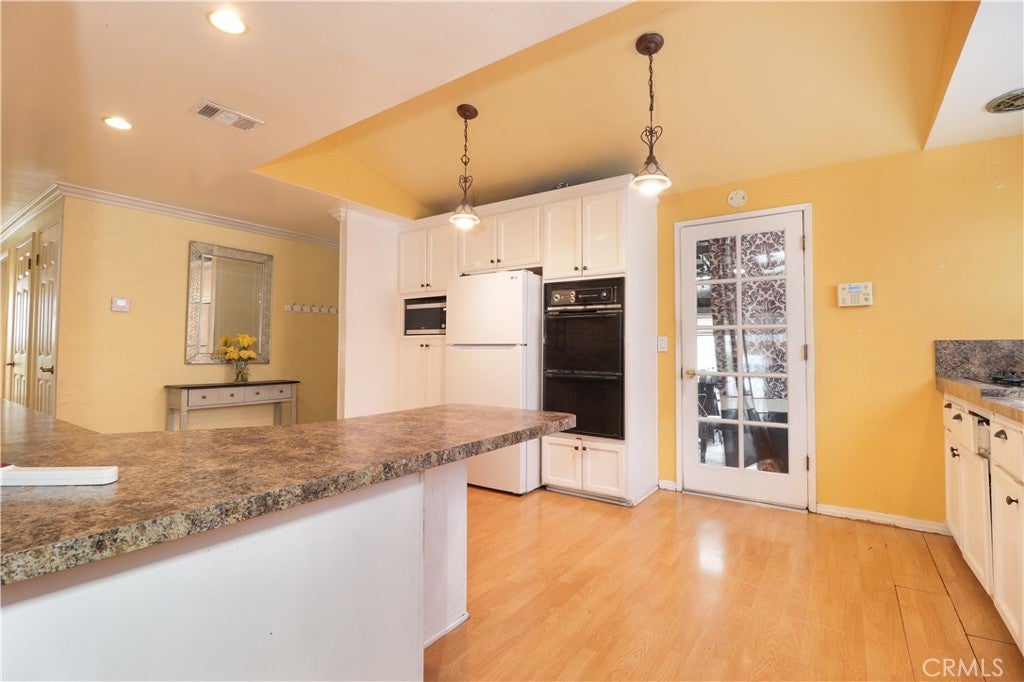
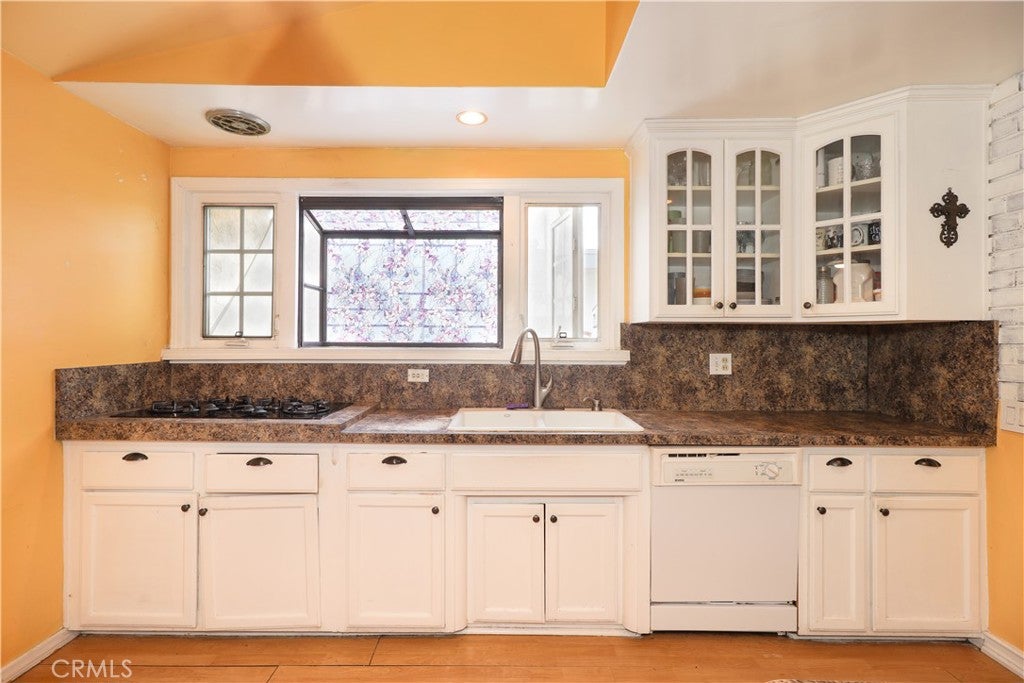
Welcome to this desirable 3-bedroom, 2-bathroom home offering comfort, functionality, and great outdoor living. Living room features a brick fireplace, the perfect space for gathering and TV watching. The large open kitchen is designed for both everyday living and family dining, complete with built-in appliances, abundant cabinetry, and generous counter space. The extra-large backyard features a covered patio, built-in-brick barbeque and fenced swimming pool—ideal for summer barbecues, relaxing weekends, or hosting guests. Enjoy year-round comfort with central air conditioning and heating plus an attached 2-car garage with laundry hookups. Conveniently located near shopping, restaurants, parks, schools, and major freeway access, this home offers an outstanding combination of space, convenience, and lifestyle. Don't miss this fantastic opportunity to make this wonderful property your new home!

Save
Ask
Tour
Hide
Share
Listing Snapshot
Price 
$749,000
Days On Site 
46 Days
Bedrooms 
3
Inside Area (SqFt) 
1,166 sqft
Total Baths 
2
Full Baths 
2
Partial Baths 
N/A
Lot Size 
0.1928 Acres
Year Built 
1956
MLS® Number 
MB26169330
Status 
Active Under Contract
Property Tax 
N/A
HOA/Condo/Coop Fees 
N/A
Sq Ft Source 
Assessor
Friends & Family
Recent Activity
4 weeks agoStatus changed to Active Under Contract
4 weeks agoListing updated with changes from the MLS®
2 months agoListing first seen on site
General Features
Acres 
0.1928
Attached Garage 
Yes
Disclosures 
DeathOnProperty3Yrs
Garage 
Yes
Garage Spaces 
2
Land Lease 
No
Levels 
One
Number Of Stories 
1
Parking 
AttachedDrivewayGarage
Parking Spaces 
2
Property Sub Type 
Single Family Residence
Sewer 
Public Sewer
Special Circumstances 
Standard
Style 
SeeRemarks
Utilities 
Electricity ConnectedNatural Gas ConnectedSewer ConnectedWater Connected
Water Source 
See Remarks
Zoning 
EMR1
Interior Features
Appliances 
Double OvenDishwasherGas Cooktop
Cooling 
Central Air
Fireplace 
Yes
Fireplace Features 
Living Room
Flooring 
Laminate
Heating 
Central
Interior 
Ceiling Fan(s)Crown MoldingCathedral Ceiling(s)Eat-in KitchenRecessed Lighting
Laundry Features 
In Garage
Main Level Bedrooms 
3
Window Features 
Double Pane Windows
Bathroom 
Bedroom 
Living Room 
Master Bathroom 
Master Bedroom 
Save
Ask
Tour
Hide
Share
Exterior Features
Construction Details 
Stucco
Lot Features 
Desert FrontFront Yard
Patio And Porch 
Covered
Pool Features 
PrivateFencedIn GroundSee Remarks
Private Pool 
Yes
Road Frontage 
City Street
Roof 
CompositionShingle
Spa Features 
None
Windows/Doors 
Double Pane Windows
Community Features
Community Features 
Street LightsSidewalks
MLS Area 
619 - El Monte
School District 
El Monte Union High
Building Access 
Ground level
Roads 
Paved
Schools
School District
El Monte Union High
Elementary School
Unknown
Middle School
Unknown
High School
Unknown


This information is for your personal, non-commercial use and may not be used for any purpose other than to identify prospective properties you may be interested in purchasing. The display of MLS data is usually deemed reliable but is NOT guaranteed accurate by the MLS. Buyers are responsible for verifying the accuracy of all information and should investigate the data themselves or retain appropriate professionals. Information from sources other than the Listing Agent may have been included in the MLS data. Unless otherwise specified in writing, the Broker/Agent has not and will not verify any information obtained from other sources. The Broker/Agent providing the information contained herein may or may not have been the Listing and/or Selling Agent.

Neighborhood & Commute
Source: Walkscore
Disclosure: Community information and market data powered by Constellation Data Labs. Information is deemed reliable but not guaranteed.
Save
Ask
Tour
Hide
Share