742 Simmons, Los Angeles, CA, 90022

Save
Ask
Tour
Hide
Share
$839,000
20 Days On Site

742 Simmons
Los Angeles, CA 90022

For Sale|Single Family Residence|Active
3
Beds
2
Total Baths
2
Full Baths
1,086
SqFt
$773
/SqFt
1923
Built
County:
Los Angeles
Listed by RAFAEL CALDERON of ROCKCAL REAL ESTATE ROCKCAL@ROCKCALREALESTATE.COM
Call Now: 951-203-4426
Is this the listing for you? We can help make it yours.
951-203-4426
Upcoming Open Houses
Sun, Sep 20, 4:00 PM - 6:30 PM
742 Simmons742 Simmons742 Simmons742 Simmons
Save
Ask
Tour
Hide
Share

Mortgage Calculator

Monthly Payment (Est.)

$3,828
Calculator powered by Showcase IDX, a Constellation1 Company. Copyright ©2026 Information is deemed reliable but not guaranteed.

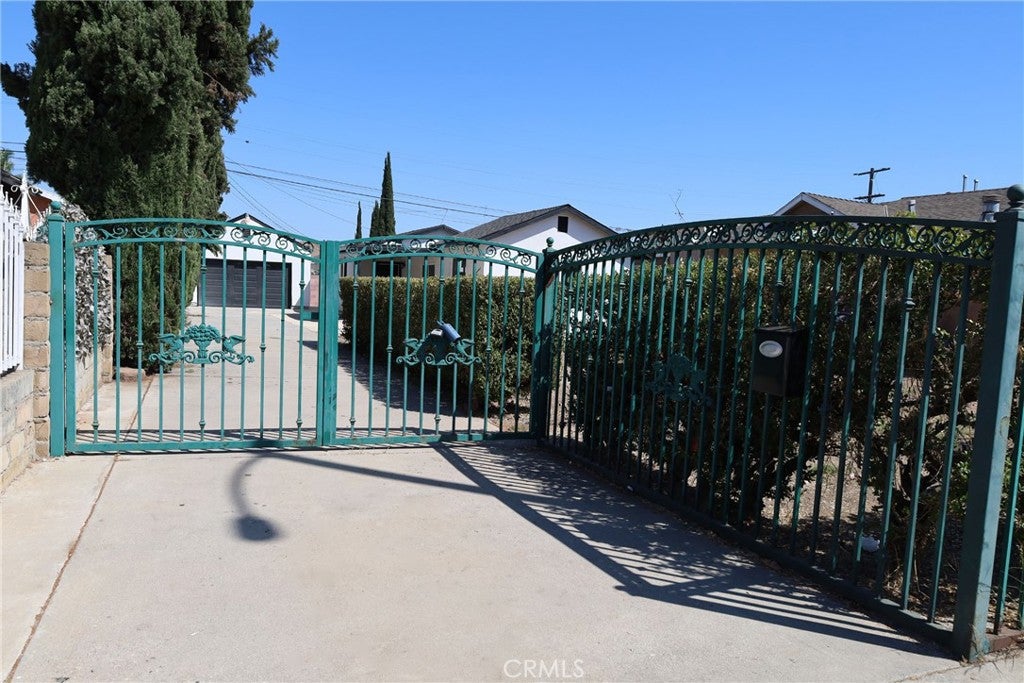
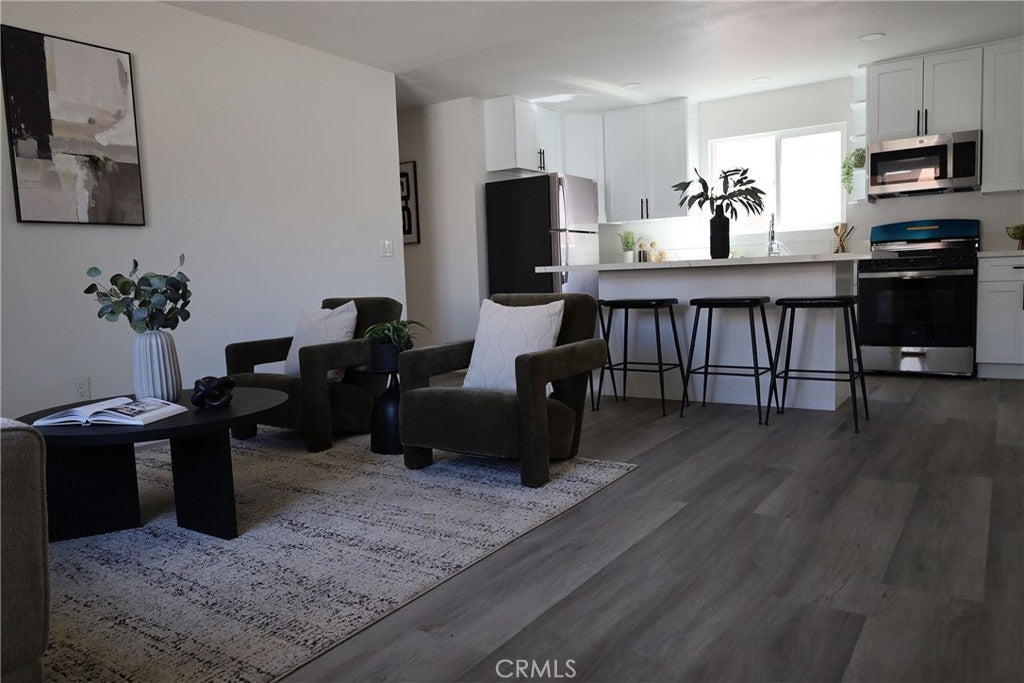
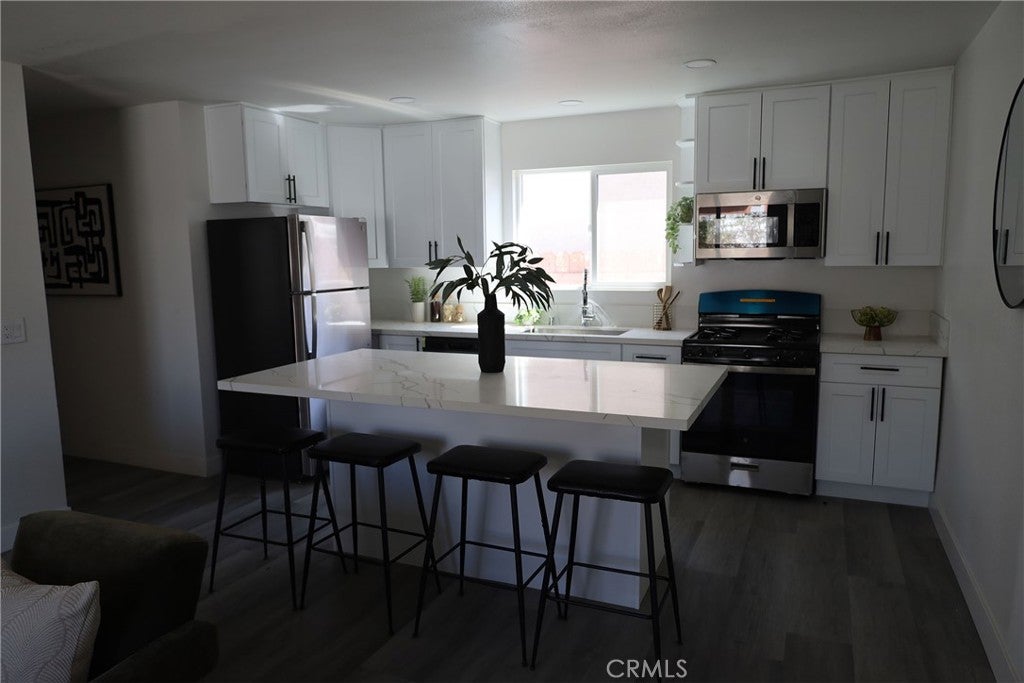
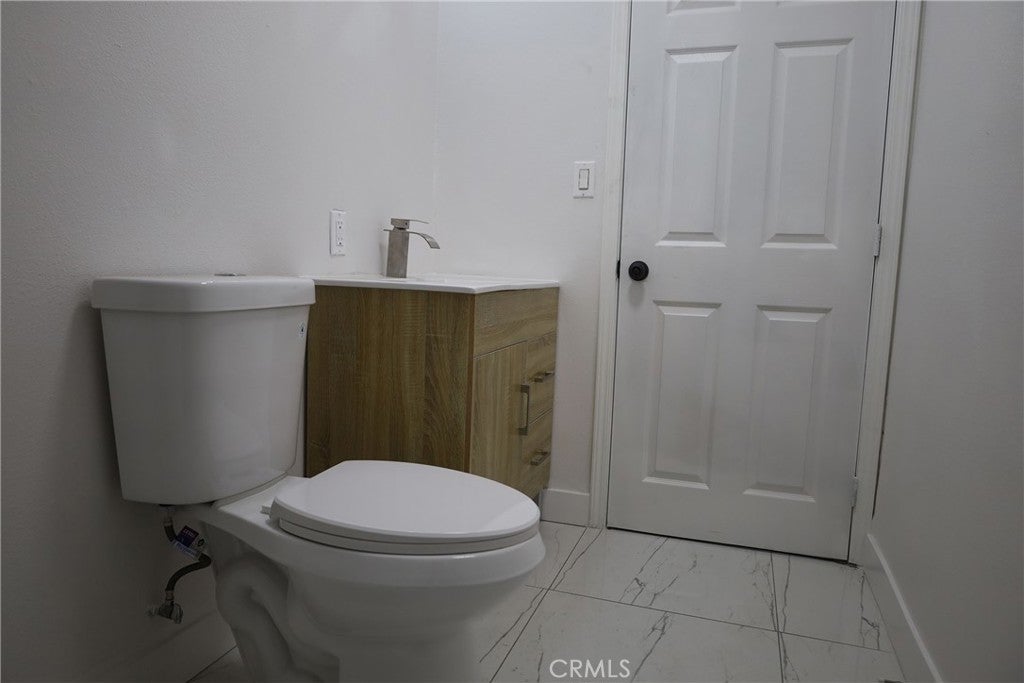
Welcome to 742 Simmons Avenue, Los Angeles, CA 90022, a beautifully updated East Los Angeles home where classic character meets modern comfort. Thoughtful improvements throughout include a new roof, electrical and plumbing improvements, new energy-efficient windows, fresh exterior paint, new exterior cement work, a new garage door, new bedroom doors, new hardware, and faucets. Inside, enjoy an updated kitchen with granite countertops and new energy-efficient appliances included, recessed lighting, mini-split climate control, updated flooring, stylish tile bathrooms, and convenient laundry hookups. Set on approximately 6,595 square feet with a detached 2-car garage and generous driveway parking, the property offers space, convenience, and flexibility. Minutes from Downtown Los Angeles, with easy access to shopping, dining, schools, public transportation, and major freeways. A fresh start. A place to plant roots. A piece of Los Angeles to call your own. Welcome Home! May Blessings Follow You Wherever You Go!

Save
Ask
Tour
Hide
Share
Listing Snapshot
Price 
$839,000
Days On Site 
20 Days
Bedrooms 
3
Inside Area (SqFt) 
1,086 sqft
Total Baths 
2
Full Baths 
2
Partial Baths 
N/A
Lot Size 
0.1514 Acres
Year Built 
1923
MLS® Number 
MB26188268
Status 
Active
Property Tax 
N/A
HOA/Condo/Coop Fees 
N/A
Sq Ft Source 
Assessor
Friends & Family
Recent Activity
5 days agoPrice changed to $839,000
5 days agoListing updated with changes from the MLS®
3 weeks agoListing first seen on site
General Features
Acres 
0.1514
Direction Faces 
West
Disclosures 
RentControlSellerWillPaySec1TermiteUnincorporated
Foundation 
Concrete PerimeterSlab
Garage 
Yes
Garage Spaces 
2
Green Energy Efficient 
Appliances
Land Lease 
No
Levels 
One
Number Of Stories 
1
Parking 
ConcreteDirect AccessDrivewayGarageGatedPrivateGarage Faces Rear
Parking Spaces 
1
Property Sub Type 
Single Family Residence
Security 
Carbon Monoxide Detector(s)Smoke Detector(s)
Sewer 
Public Sewer
Special Circumstances 
Standard
Style 
Custom
Utilities 
Cable AvailableElectricity AvailableNatural Gas AvailablePhone AvailableSewer AvailableSewer ConnectedWater AvailableWater Connected
Water Source 
Public
Zoning 
LCR35000
Interior Features
Appliances 
Convection OvenDishwasherENERGY STAR Qualified AppliancesElectric RangeGas CooktopDisposalGas OvenGas RangeGas Water HeaterRefrigeratorTankless Water HeaterWater HeaterWasher/Dryer Stacked
Cooling 
DuctlessElectricZoned
Fireplace Features 
None
Flooring 
LaminateTile
Heating 
DuctlessElectricZoned
Interior 
Eat-in KitchenOpen FloorplanStone CountersRecessed LightingStorageMaster Downstairs
Laundry Features 
Washer HookupElectric Dryer HookupGas Dryer HookupInsideLaundry Room
Main Level Bedrooms 
3
Bathroom 
Features - Stone Counters
Bedroom 
EntryFoyer 
Kitchen 
Features - Granite Counters, Kitchen Island, Stone Counters
Laundry 
Living Room 
Master Bathroom 
Master Bedroom 
Save
Ask
Tour
Hide
Share
Exterior Features
Construction Details 
Ducts Professionally Air-SealedConcreteShingle SidingStucco
Exterior 
Lighting
Fencing 
BlockBrick
Lot Features 
Front YardLandscapedLevelNear Public TransitPaved
Other Structures 
Second Garage
Patio And Porch 
CoveredFront PorchPatioPorch
Pool Features 
None
Roof 
Shingle
Spa Features 
None
View 
Neighborhood
Waterview 
Neighborhood
Community Features
Accessibility Features 
Accessible DoorsAccessible Hallway(s)
Community Features 
CurbsGolfStreet LightsSidewalksPark
MLS Area 
C23 - Metropolitan
School District 
Los Angeles Unified
Financing Terms Available 
CashConventionalFHA
Building Access 
Ground Level
Schools
School District
Los Angeles Unified
Elementary School
Ford
Middle School
Unknown
High School
Garfield


This information is for your personal, non-commercial use and may not be used for any purpose other than to identify prospective properties you may be interested in purchasing. The display of MLS data is usually deemed reliable but is NOT guaranteed accurate by the MLS. Buyers are responsible for verifying the accuracy of all information and should investigate the data themselves or retain appropriate professionals. Information from sources other than the Listing Agent may have been included in the MLS data. Unless otherwise specified in writing, the Broker/Agent has not and will not verify any information obtained from other sources. The Broker/Agent providing the information contained herein may or may not have been the Listing and/or Selling Agent.

Neighborhood & Commute
Source: Walkscore
Disclosure: Community information and market data powered by Constellation Data Labs. Information is deemed reliable but not guaranteed.
Save
Ask
Tour
Hide
Share