

1519 Village GreenBeaumont, CA 92223
Mortgage Calculator
Monthly Payment (Est.)
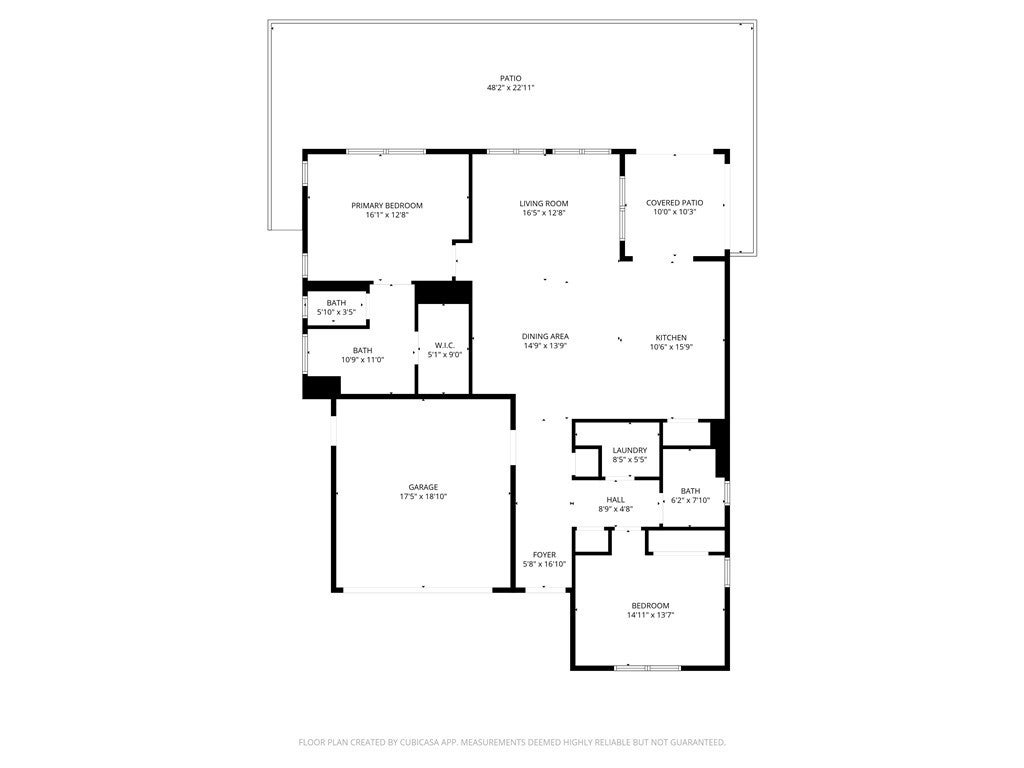
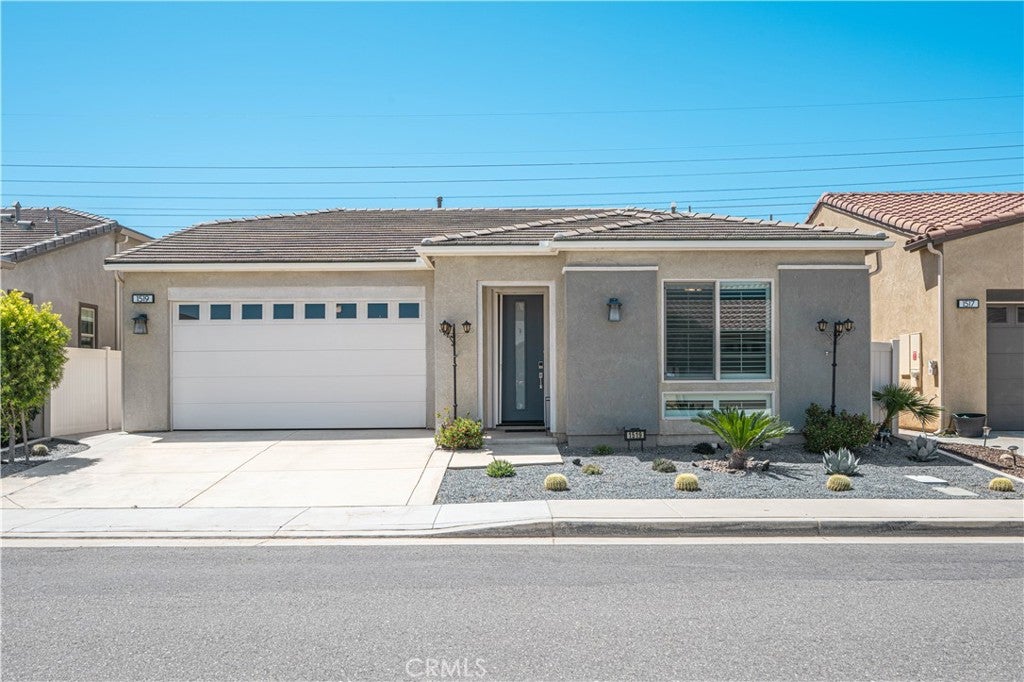
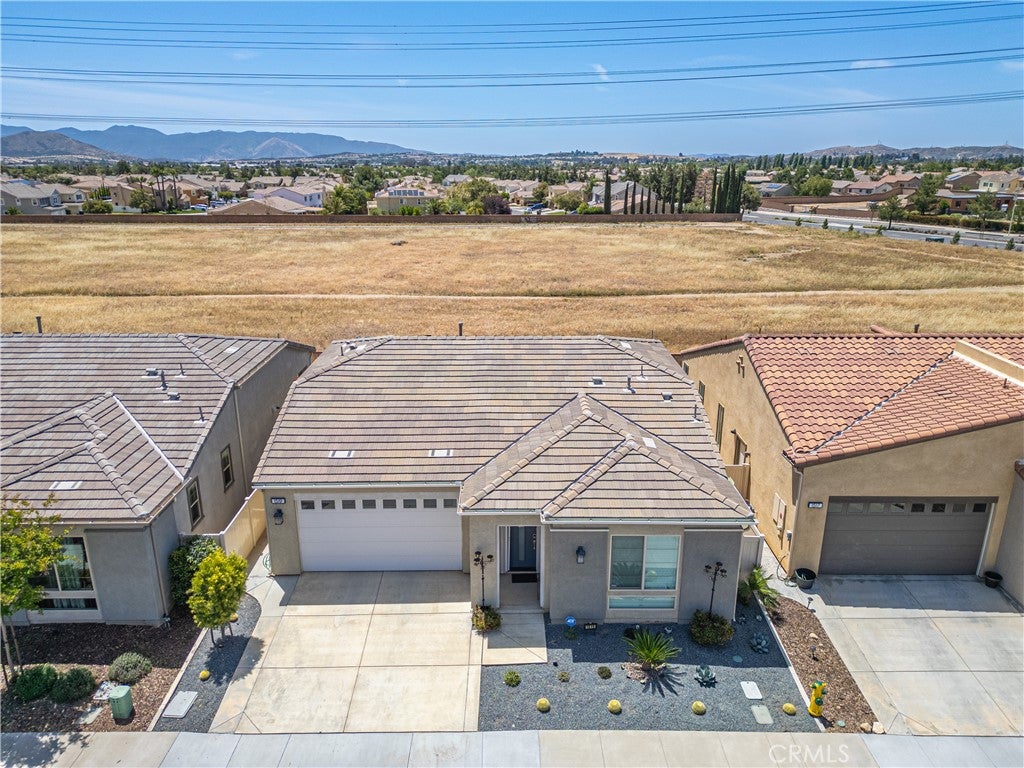
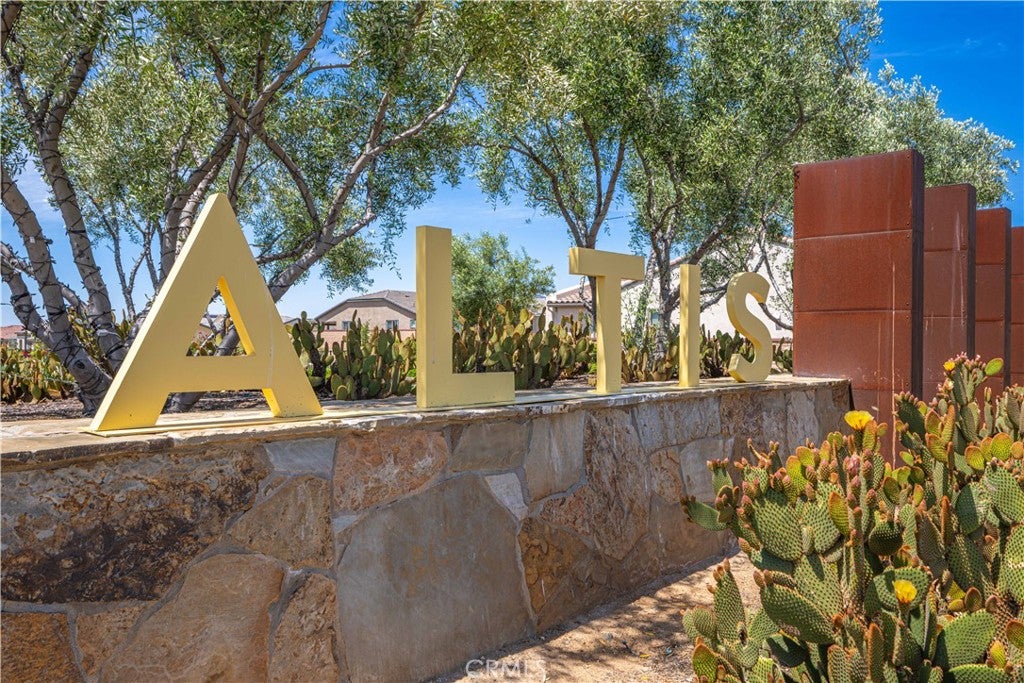
Enter an interest rate to see your estimated monthly payment.Priced at $399,900 and ready for its next chapter! Welcome to 1519 Village Green Way, located in Beaumont’s highly desirable Altis gated 55+ active-adult community. An added benefit: the seller will pay off the solar panels at closing, allowing the new owner to enjoy the benefits of solar without assuming the existing balance. This beautifully maintained Vita Plan 1 smart home has been proudly owned by the original owner since 2019 and offers 2 bedrooms, 2 bathrooms, approximately 1,472 square feet of thoughtfully designed living space, and an attached 2-car garage. The bright, open-concept floor plan features high ceilings and a seamless flow between the kitchen, dining, and living areas, perfect for comfortable everyday living and entertaining. All appliances are included in the sale, making this home truly move-in ready. Step outside to a private, low-maintenance backyard designed for relaxing, gathering, and year-round enjoyment. With completed upgrades throughout, this home offers the feel of newer construction without the wait. Altis offers an impressive resort-style lifestyle with a clubhouse, fitness center, lap and leisure pools, spa, pickleball and bocce ball courts, walking trails, and a full calendar of social activities. Conveniently located near shopping, dining, and freeway access. The seller is relocating out of state, creating an excellent opportunity to own a well-cared-for home in one of Beaumont’s premier 55+ communities. Schedule your private showing today!
| 3 weeks ago | Status changed to Active Under Contract | |
| 3 weeks ago | Listing updated with changes from the MLS® | |
| a month ago | Listing first seen on site |

This information is for your personal, non-commercial use and may not be used for any purpose other than to identify prospective properties you may be interested in purchasing. The display of MLS data is usually deemed reliable but is NOT guaranteed accurate by the MLS. Buyers are responsible for verifying the accuracy of all information and should investigate the data themselves or retain appropriate professionals. Information from sources other than the Listing Agent may have been included in the MLS data. Unless otherwise specified in writing, the Broker/Agent has not and will not verify any information obtained from other sources. The Broker/Agent providing the information contained herein may or may not have been the Listing and/or Selling Agent.

Did you know? You can invite friends and family to your search. They can join your search, rate and discuss listings with you.