11926 Rives Avenue, Downey, CA, 90242

Save
Ask
Tour
Hide
Share
$1,225,000
18 Days On Site

11926 Rives Avenue
Downey, CA 90242

Single Family Residence|Pending
5
Beds
3
Total Baths
2
Full Baths
1
Partial Bath
2,759
SqFt
$444
/SqFt
1954
Built
County:
Los Angeles
Listed by Chris Baumann of EXCELLENCE RE REAL ESTATE chris@downeyrealestate.com
Call Now: 951-203-4426
Is this the listing for you? We can help make it yours.
951-203-4426
11926 Rives Avenue11926 Rives Avenue11926 Rives Avenue11926 Rives Avenue
Save
Ask
Tour
Hide
Share

Mortgage Calculator

Monthly Payment (Est.)

$5,589
Calculator powered by Showcase IDX, a Constellation1 Company. Copyright ©2026 Information is deemed reliable but not guaranteed.

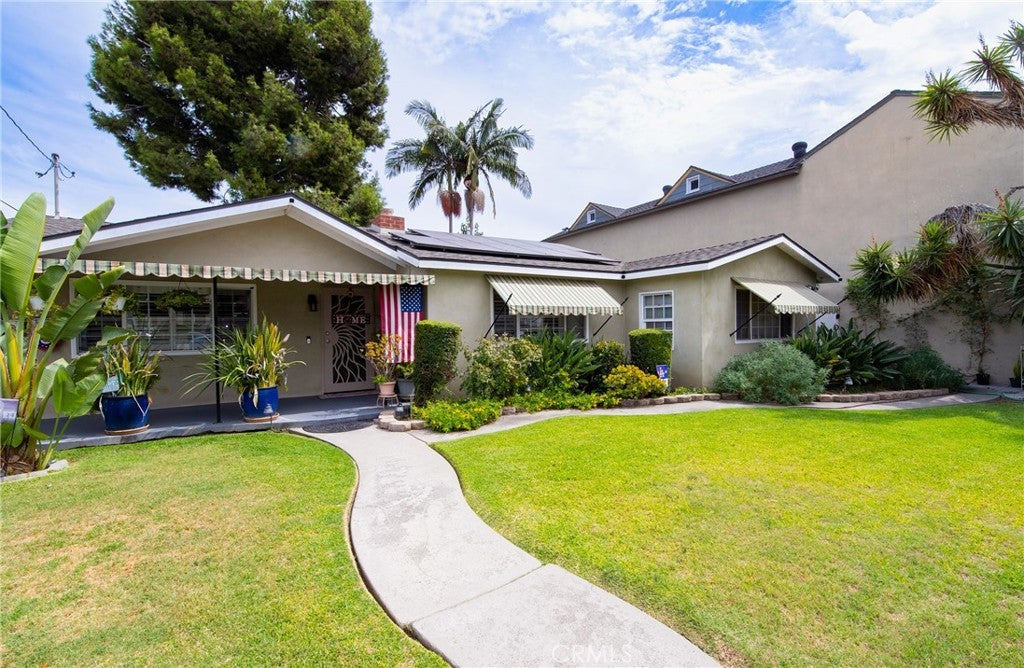
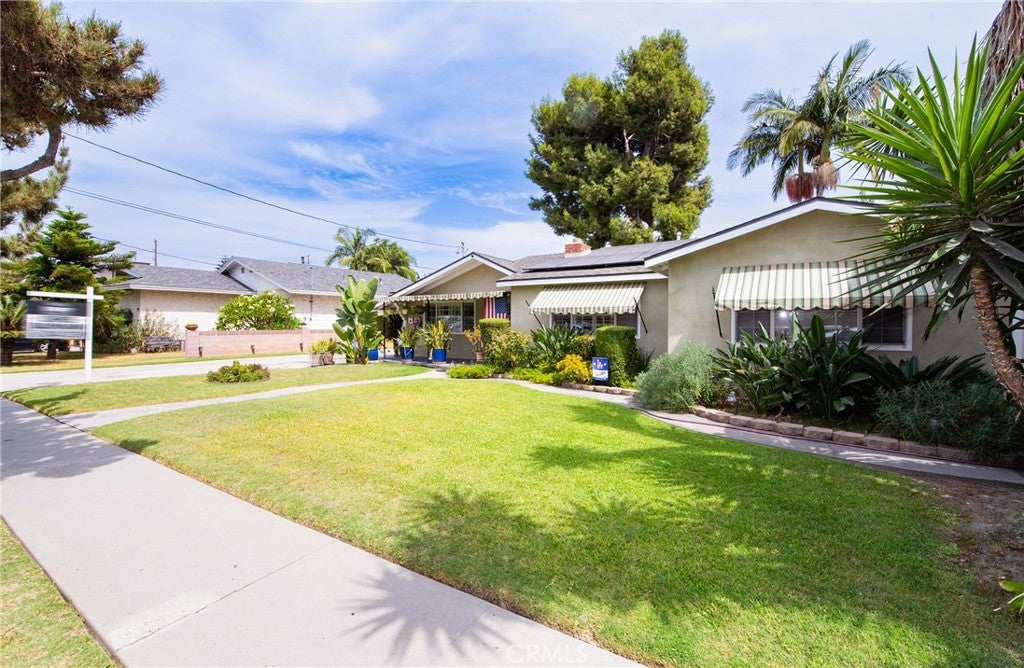
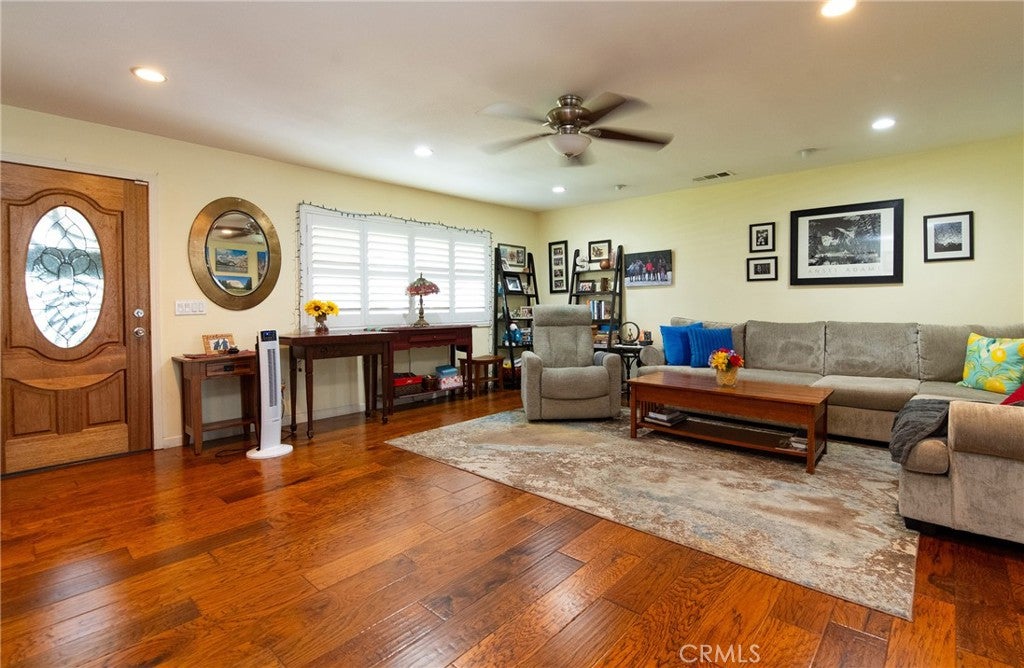
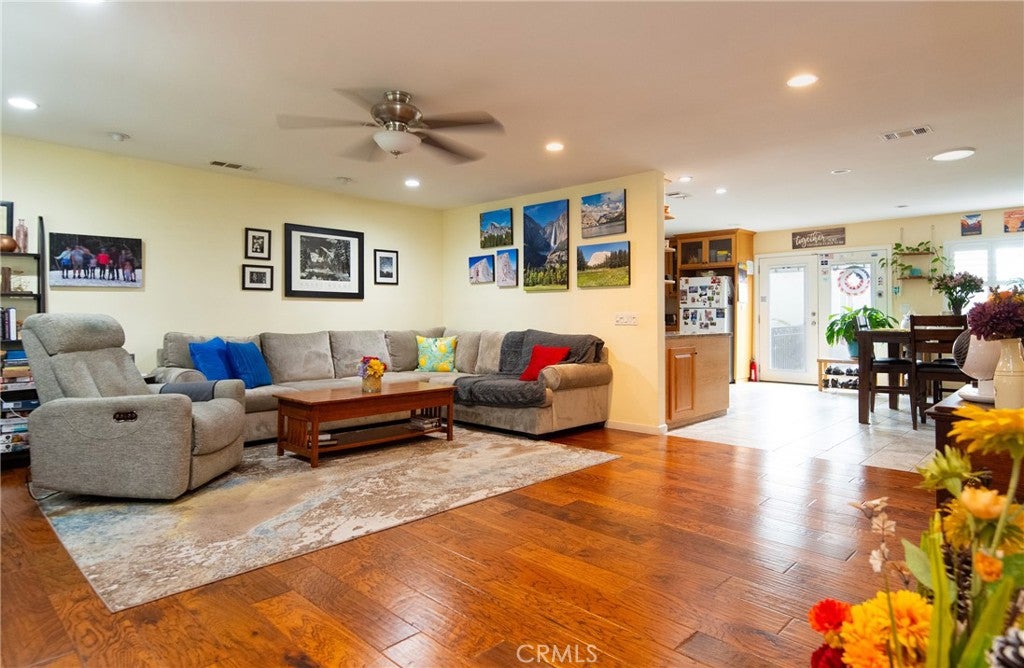
TWO SEPARATE HOUSES ON THIS PROPERTY. If you are looking for a property that has a lot of features and benefits, look no further. This property has two separate houses, the front house consists of 3 bedrooms, 1.75 baths, large open floor plan at Entry, Family Room/Living Room, Kitchen, and large Eating Area. Two of the three bedrooms are located in the front of the house, and primary bedroom is located in rear, giving added privacy. Also added features in the front house include 4 solar tubes for natural lighting, beamed ceiling, large office, solar panels, recessed lighting, central air, upgraded kitchen that opens to large formal dining area. Primary Bedroom in rear with its own bathroom with double sinks. Entry at Family room includes a fireplace with gas starter, and wood burning option. Back separate 2 bedroom, 1 bath house in rear has beamed cathedral ceilings. Large pool in gated area in rear of the property. Large back fenced concrete area behind rear house with wrought iron fencing. Oversized 2.5 car detached garage with laundry area and plenty of room for storage. Wrought iron sliding gate used as security between driveway and backyard. Open desert-style outside area between the two houses make it a great area for relaxing. Extra long driveway with room for RV parking. Newer roof and newer detached garage, approximately 11 years.

Save
Ask
Tour
Hide
Share
Listing Snapshot
Price 
$1,225,000
Days On Site 
18 Days
Bedrooms 
5
Inside Area (SqFt) 
2,759 sqft
Total Baths 
3
Full Baths 
2
Partial Baths 
1
Lot Size 
0.2608 Acres
Year Built 
1954
MLS® Number 
MB26191668
Status 
Pending
Property Tax 
N/A
HOA/Condo/Coop Fees 
N/A
Sq Ft Source 
Assessor
Friends & Family
Recent Activity
2 weeks agoStatus changed to Pending
2 weeks agoListing updated with changes from the MLS®
3 weeks agoListing first seen on site
General Features
Acres 
0.2608
Energy Features 
Solar
Garage 
Yes
Garage Spaces 
2.5
Land Lease 
No
Levels 
One
Number Of Stories 
1
Parking 
ConcreteDrivewayGarage Faces FrontGarageGarage Door OpenerGatedOn SiteOff StreetOversizedRV Access/ParkingSee Remarks
Parking Spaces 
2.5
Property Sub Type 
Single Family Residence
Security 
Carbon Monoxide Detector(s)Smoke Detector(s)
Sewer 
Public Sewer
Special Circumstances 
Standard
Utilities 
Cable ConnectedElectricity ConnectedNatural Gas ConnectedSewer ConnectedWater Connected
Water Source 
Private
Interior Features
Appliances 
Built-In RangeConvection OvenDouble OvenDishwasherGas CooktopDisposalGas RangeRange HoodSelf Cleaning OvenTankless Water HeaterWater Heater
Cooling 
Central AirAttic Fan
Electric 
220 Volts in Kitchen
Fireplace 
Yes
Fireplace Features 
GasGas StarterLiving Room
Flooring 
CarpetTileWood
Heating 
Forced Air
Interior 
Beamed CeilingsBuilt-in FeaturesCeiling Fan(s)Eat-in KitchenGranite CountersPantryRecessed LightingSee RemarksStorageTile CountersWalk-In Closet(s)
Laundry Features 
Electric Dryer HookupGas Dryer HookupIn Garage
Main Level Bedrooms 
5
Window Features 
Double Pane WindowsPlantation Shutters
Bathroom 
Features - Granite Counters
Family Room 
Kitchen 
Features - Granite Counters
Master Bathroom 
Master Bedroom 
Other 
Features - Walk-In Closet(s)
Workshop 
Save
Ask
Tour
Hide
Share
Exterior Features
Construction Details 
Stucco
Exterior 
Awning(s)Lighting
Fencing 
BlockWrought Iron
Lot Features 
Back YardDesert BackFront YardRectangular Lot
Other Structures 
Workshop
Patio And Porch 
Patio
Pool Features 
PrivateFencedIn GroundSee Remarks
Private Pool 
Yes
Road Frontage 
City Street
Roof 
Composition
Spa Features 
None
View 
None
Waterview 
None
Windows/Doors 
Double Pane WindowsPlantation Shutters
Community Features
Community Features 
CurbsSidewalks
MLS Area 
D3 - Southwest Downey, S of Firestone, W of Downey
School District 
Downey Unified
Financing Terms Available 
CashConventional
Building Access 
Living Room
Roads 
Paved
Schools
School District
Downey Unified
Elementary School
Old River
Middle School
West
High School
Warren


This information is for your personal, non-commercial use and may not be used for any purpose other than to identify prospective properties you may be interested in purchasing. The display of MLS data is usually deemed reliable but is NOT guaranteed accurate by the MLS. Buyers are responsible for verifying the accuracy of all information and should investigate the data themselves or retain appropriate professionals. Information from sources other than the Listing Agent may have been included in the MLS data. Unless otherwise specified in writing, the Broker/Agent has not and will not verify any information obtained from other sources. The Broker/Agent providing the information contained herein may or may not have been the Listing and/or Selling Agent.

Neighborhood & Commute
Source: Walkscore
Disclosure: Community information and market data powered by Constellation Data Labs. Information is deemed reliable but not guaranteed.
Save
Ask
Tour
Hide
Share