

1633 SunupRiverside, CA 92501
Mortgage Calculator
Monthly Payment (Est.)
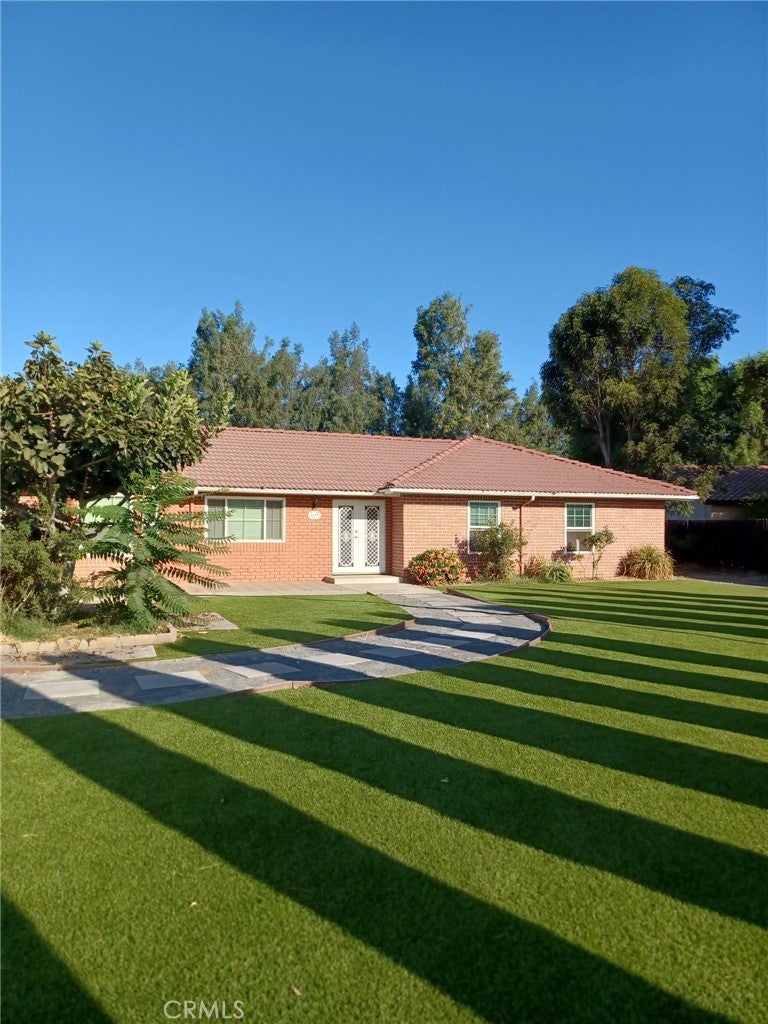
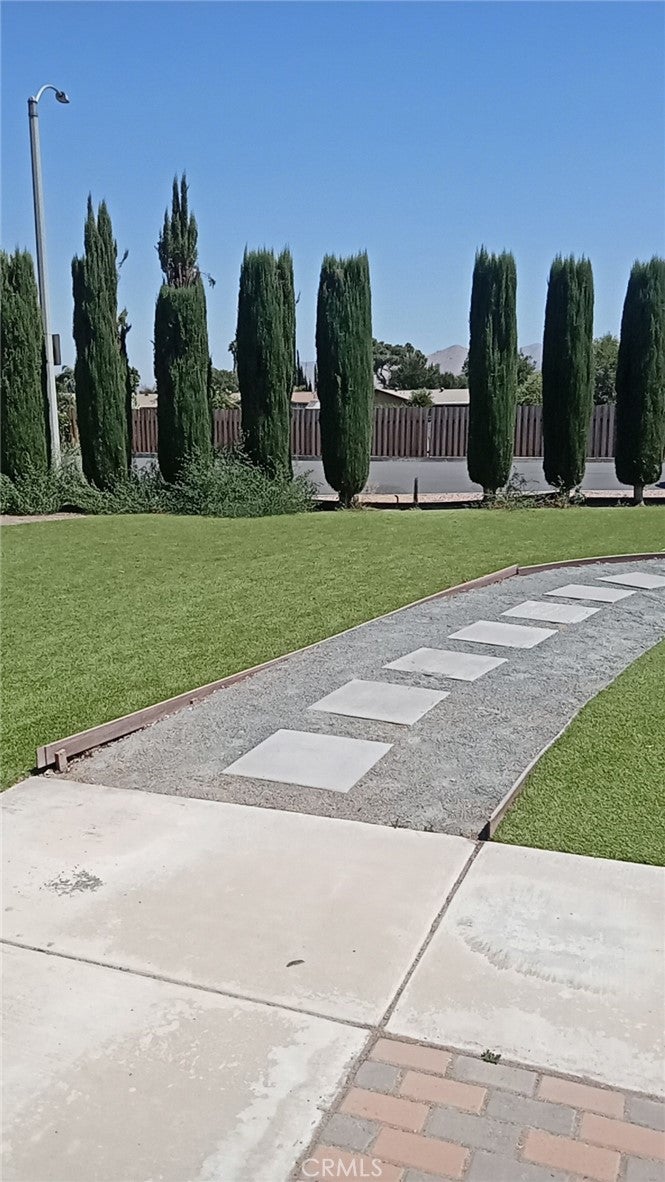
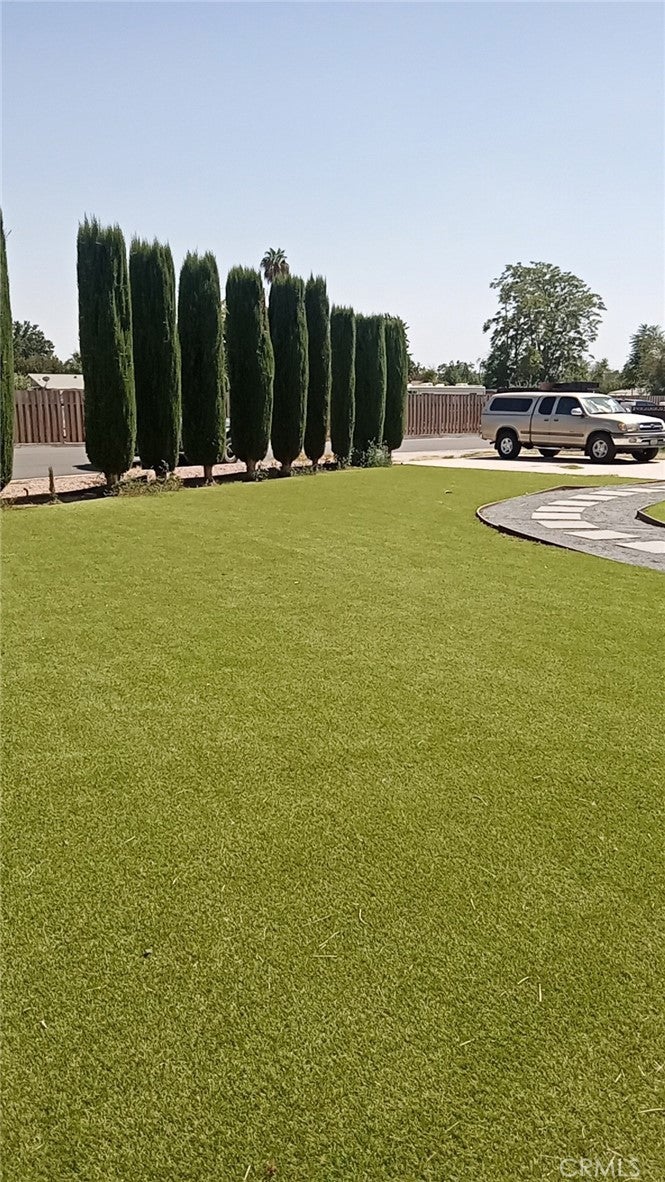
Enter an interest rate to see your estimated monthly payment.This 1,803 sq. ft. single-story home offers 3 bedrooms, a versatile bonus room, and 2.5 bathrooms, situated on a spacious 20,037 sq. ft. lot in a quiet cul-de-sac location near an elementary school. The bonus room offers flexible use as a home office, playroom, or guest space, with direct access from the kitchen as well as its own private entrance to the exterior — ideal for multi-generational living or a home-based business. Recent updates include new flooring throughout, new stucco exterior, newer windows and doors, and a relatively new central AC and heating system, offering move-in-ready comfort with reduced maintenance concerns. The kitchen features gas cooktop range and ample cabinet storage. The living room includes a brick fireplace with raised hearth and sliding glass door access to the backyard. The expansive backyard includes a freshly painted covered patio, mature fruit trees, a workshop, and rooftop solar panels on the rear-facing side of the home — a valuable energy-efficiency feature. The front yard has been newly landscaped, complementing the home's curb appeal. A 2-car attached garage provides additional storage and parking. This is a rare opportunity to own a well-maintained home with significant updates on an unusually large lot in a desirable, family-friendly cul-de-sac setting.
| a month ago | Status changed to Pending | |
| a month ago | Listing updated with changes from the MLS® | |
| a month ago | Listing first seen on site |

This information is for your personal, non-commercial use and may not be used for any purpose other than to identify prospective properties you may be interested in purchasing. The display of MLS data is usually deemed reliable but is NOT guaranteed accurate by the MLS. Buyers are responsible for verifying the accuracy of all information and should investigate the data themselves or retain appropriate professionals. Information from sources other than the Listing Agent may have been included in the MLS data. Unless otherwise specified in writing, the Broker/Agent has not and will not verify any information obtained from other sources. The Broker/Agent providing the information contained herein may or may not have been the Listing and/or Selling Agent.

Did you know? You can invite friends and family to your search. They can join your search, rate and discuss listings with you.