

658 GlenmoreGlendale, CA 91206
Mortgage Calculator
Monthly Payment (Est.)
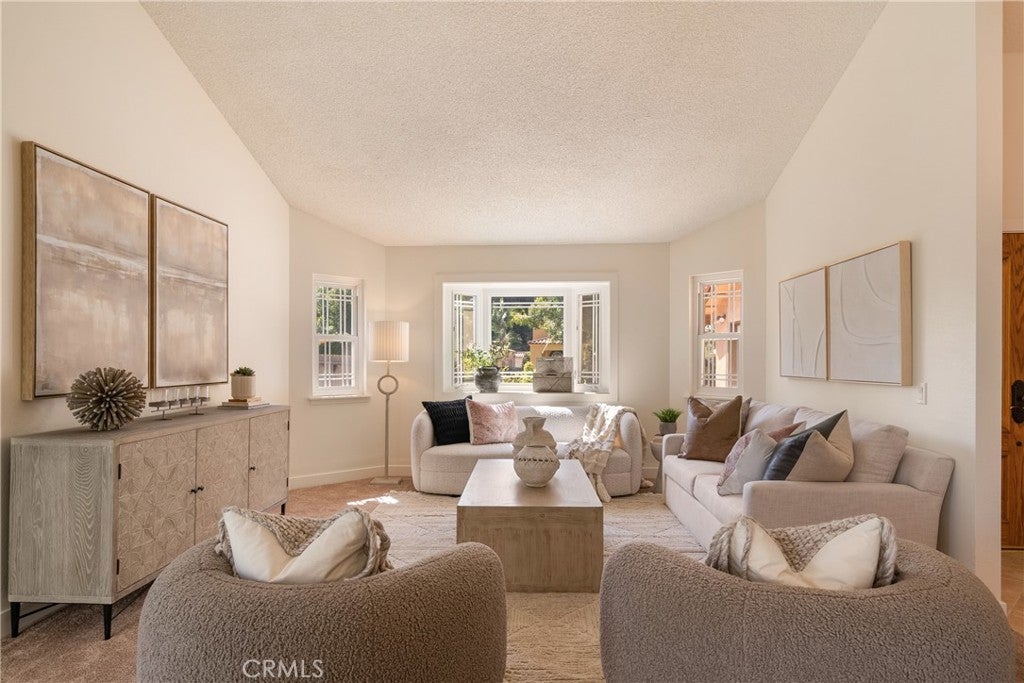
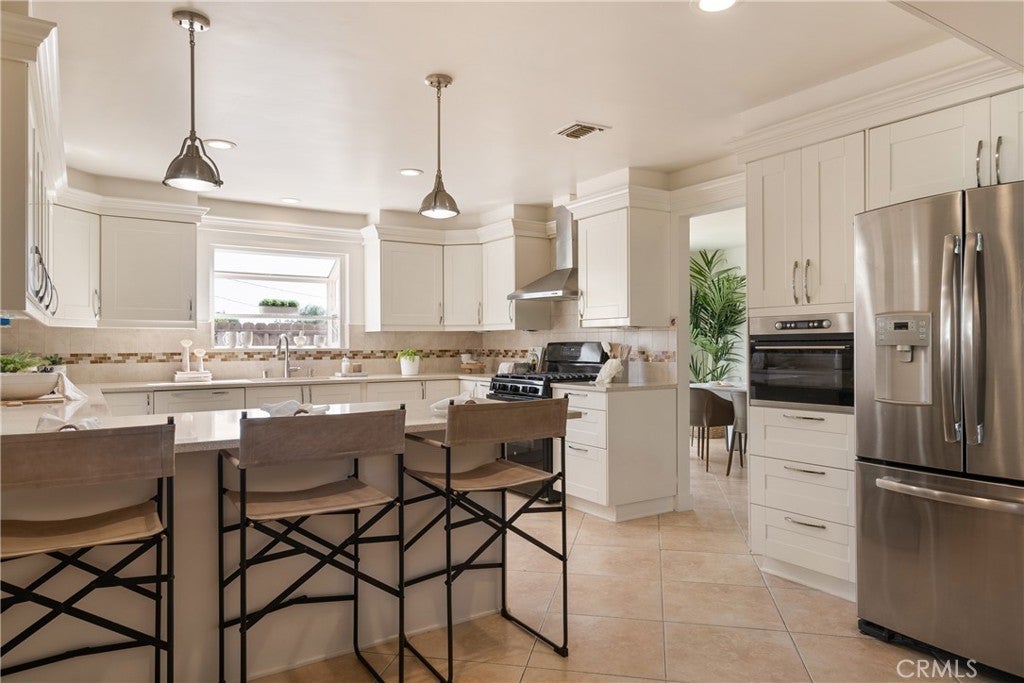
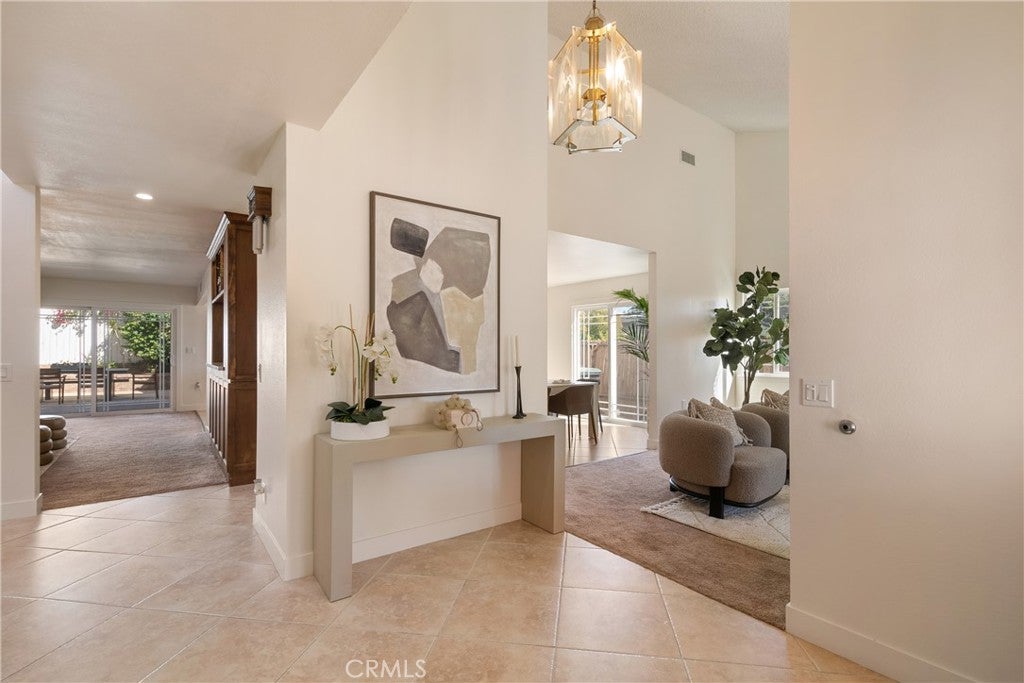
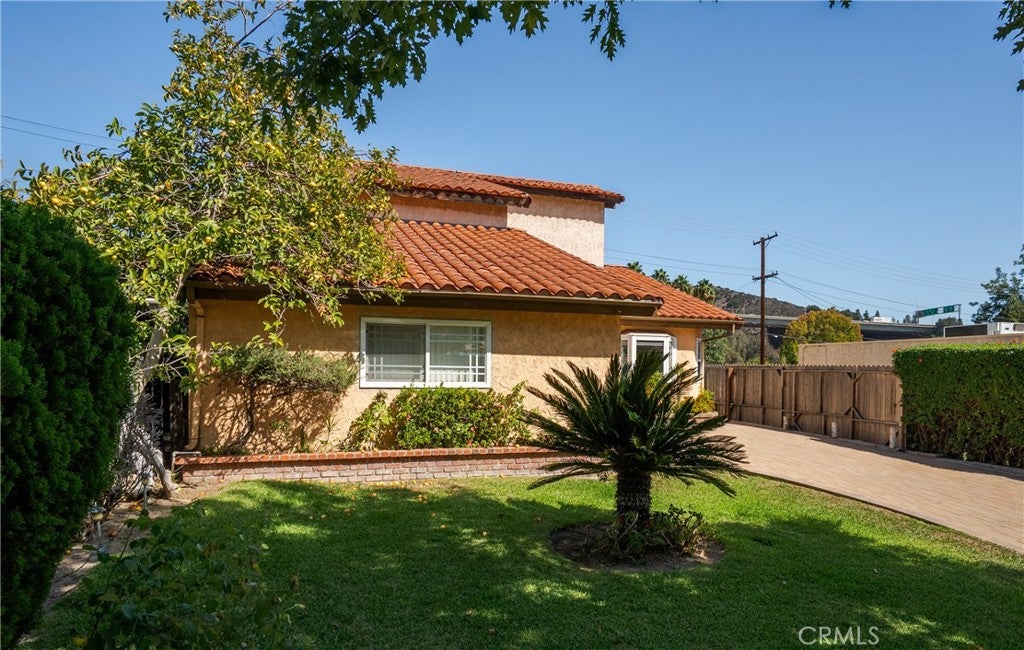
Enter an interest rate to see your estimated monthly payment.Welcome to your ultimate canyon retreat in Glendale’s highly coveted Woodbury community! This stunning 4-bedroom, 2.5-bathroom Spanish-style estate blends timeless architectural character with modern suburban luxury. Perfectly designed for sophisticated entertaining and everyday comfort, this two-story residence features a versatile bonus room—ideal for a high-end home office, media room, or guest suite. Step inside to a grand living room featuring soaring high ceilings that flood the space with natural light. The open layout flows seamlessly into a formal dining room and a dedicated dry bar, making it the ultimate hub for holiday hosting and game days. The bright, crisp white kitchen showcases a modern breakfast counter and opens directly into a warm, inviting family room anchored by a cozy gas fireplace. For ultimate convenience, the main level also includes a spacious indoor laundry room with abundant extra storage. Outdoors, your private, low-maintenance backyard oasis awaits. The highlight is a fully enclosed jacuzzi room, offering a personal spa sanctuary to unwind in complete privacy. Nestled in the prime 91206 zip code. You are just moments away from the historic Chevy Chase Country Club, Wild Oak Cafe, Scholl Canyon Golf Course, Glendale Adventist, and Glendale College. Commuting is effortless with immediate access to the 134, 2, and 5 freeways, while premier luxury shopping and dining at the Americana at Brand and Glendale Galleria are only minutes away. Don't miss this opportunity. Schedule your private tour today!
| 4 days ago | Listing first seen on site | |
| 4 days ago | Listing updated with changes from the MLS® |

This information is for your personal, non-commercial use and may not be used for any purpose other than to identify prospective properties you may be interested in purchasing. The display of MLS data is usually deemed reliable but is NOT guaranteed accurate by the MLS. Buyers are responsible for verifying the accuracy of all information and should investigate the data themselves or retain appropriate professionals. Information from sources other than the Listing Agent may have been included in the MLS data. Unless otherwise specified in writing, the Broker/Agent has not and will not verify any information obtained from other sources. The Broker/Agent providing the information contained herein may or may not have been the Listing and/or Selling Agent.

Did you know? You can invite friends and family to your search. They can join your search, rate and discuss listings with you.