168 Mullberry, Montebello, CA, 90640

Save
Ask
Tour
Hide
Share
$1,388,888
4 Days On Site

168 Mullberry
Montebello, CA 90640

For Sale|Condominium|Active
4
Beds
3
Total Baths
3
Full Baths
2,576
SqFt
$539
/SqFt
2024
Built
County:
Los Angeles
Listed by JESSE GARCIA of REALTY WORLD CALIFORNIA AGENTS JESSEGARCIAHOMES@GMAIL.COM
Call Now: 951-203-4426
Is this the listing for you? We can help make it yours.
951-203-4426
168 Mullberry168 Mullberry168 Mullberry168 Mullberry
Save
Ask
Tour
Hide
Share

Mortgage Calculator

Monthly Payment (Est.)

Enter an interest rate to see your estimated monthly payment.
Calculator powered by Showcase IDX, a Constellation1 Company. Copyright ©2026 Information is deemed reliable but not guaranteed.

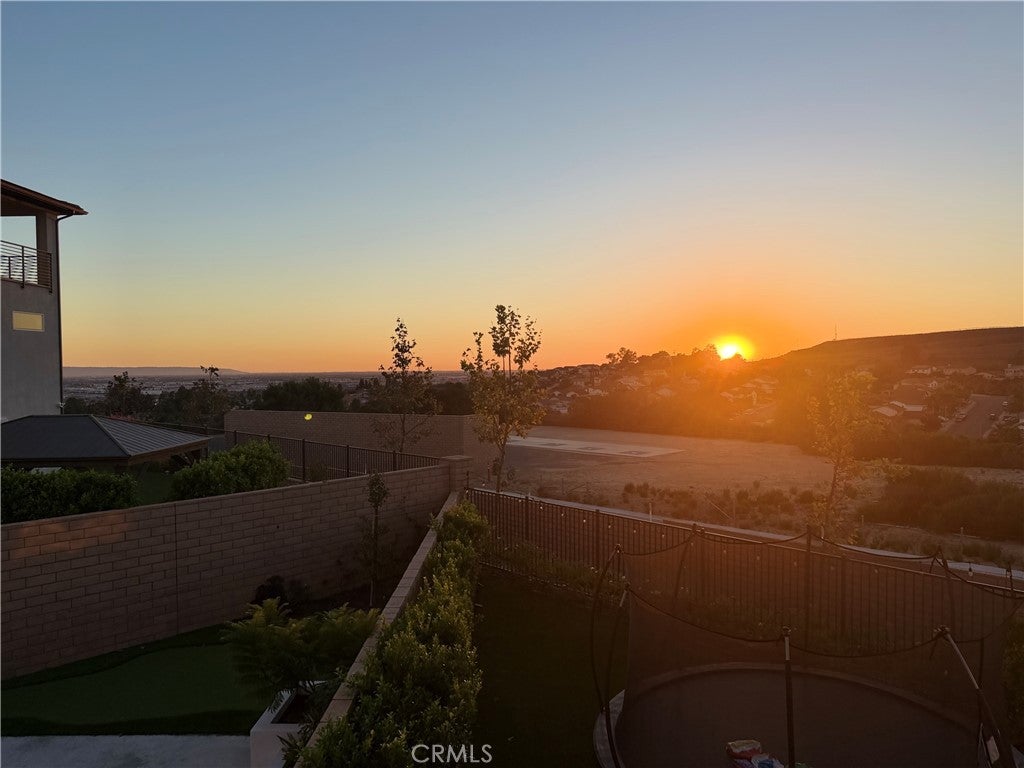
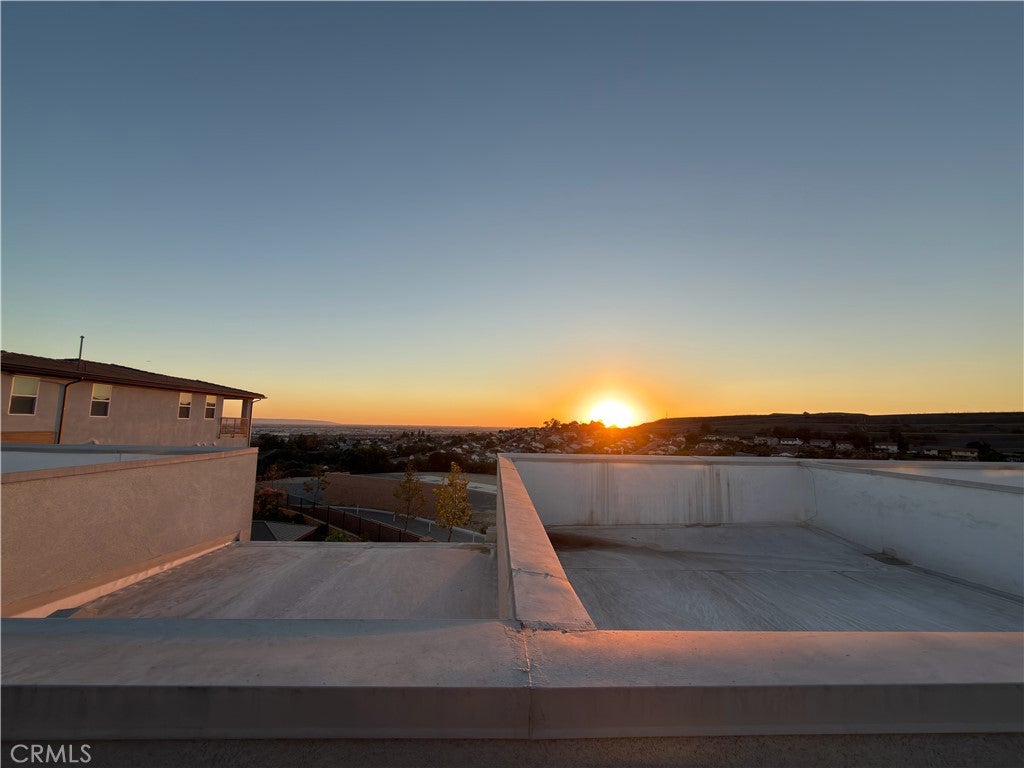
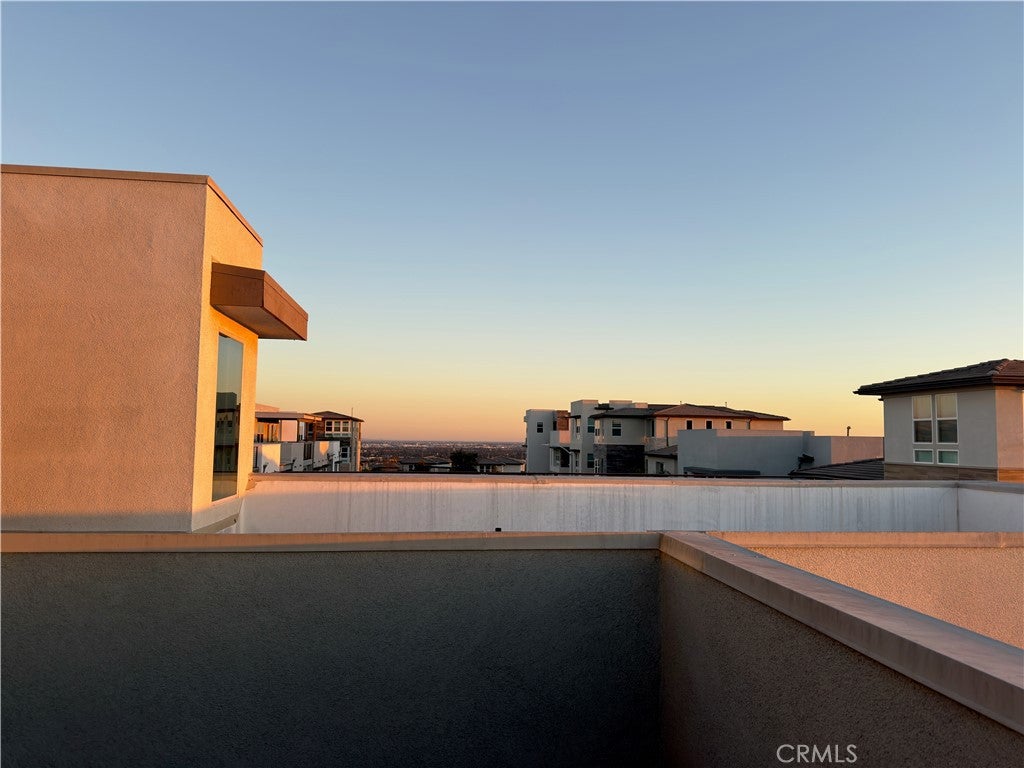
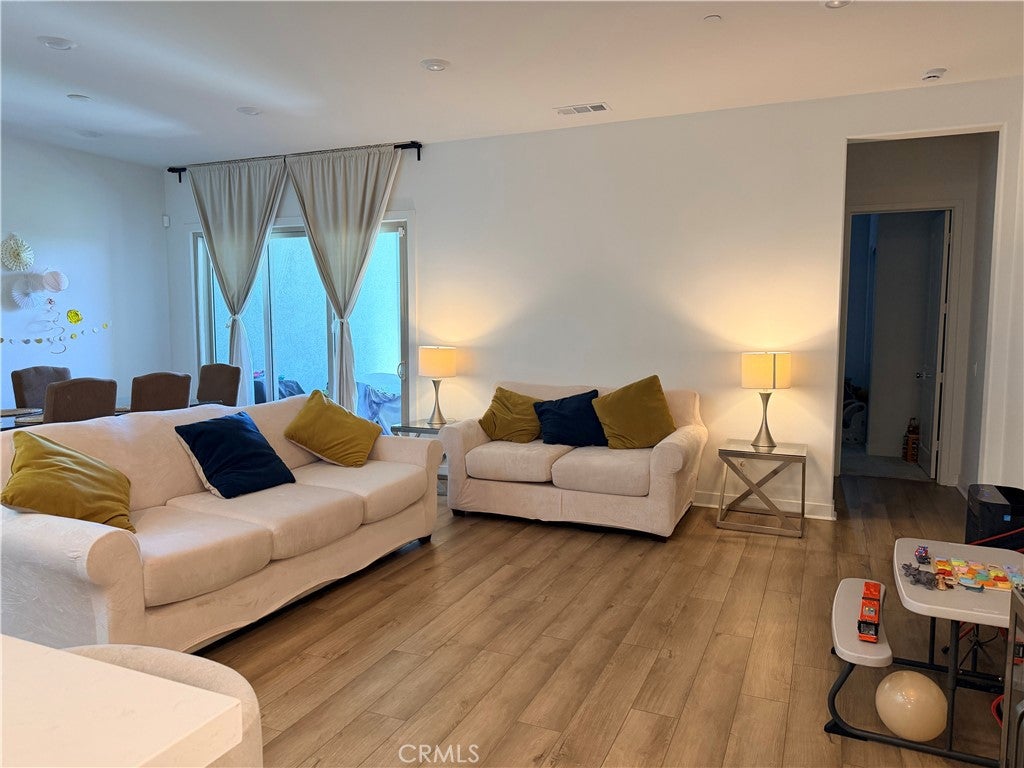
Built in 2024, this stunning three-story condominium offers 4 bedrooms, 3 bathrooms, and approximately 2,576 square feet of spacious, contemporary living. The thoughtfully designed floor plan features bright, open living spaces and a modern kitchen highlighted by a large center island, creating an ideal setting for everyday living and entertaining. It includes whole-home water softener, a reverse osmosis filtration system, and an alkaline drinking water system, providing improved water quality throughout the house and purified, alkaline drinking water at the kitchen. Enjoy multiple opportunities for indoor-outdoor living, including a covered patio and an impressive rooftop dining and entertaining area with city views—perfect for morning coffee, outdoor dining, or relaxing in the evening. The community offers a resort-style lifestyle featuring beautiful swimming pools, inviting lounge and cabana areas, a well-equipped fitness center, landscaped gathering spaces, and a covered outdoor kitchen and barbecue area with generous seating. With its newer construction, over 2,500 square feet of living space, home office option plus outdoor lounge, four bedrooms, private outdoor areas, rooftop entertaining space, city views, and outstanding community amenities, this residence offers an exceptional combination of space, style, and convenience.

Save
Ask
Tour
Hide
Share
Listing Snapshot
Price 
$1,388,888
Days On Site 
4 Days
Bedrooms 
4
Inside Area (SqFt) 
2,576 sqft
Total Baths 
3
Full Baths 
3
Partial Baths 
N/A
Lot Size 
0.3049 Acres
Year Built 
2024
MLS® Number 
MB26216970
Status 
Active
Property Tax 
N/A
HOA/Condo/Coop Fees 
$560 monthly
Sq Ft Source 
Assessor
Friends & Family
Recent Activity
4 days agoListing first seen on site
4 days agoListing updated with changes from the MLS®
General Features
Acres 
0.3049
Attached Garage 
Yes
Direction Faces 
East
Disclosures 
CovenantsRestrictionsDisclosureHoaDisclosureHomeWarranty
Foundation 
Slab
Garage 
Yes
Garage Spaces 
2
Green Energy Efficient 
Appliances
Land Lease 
No
Levels 
Three Or More
Number Of Stories 
3
Parking 
AttachedDirect AccessDrivewayGarageGarage Door OpenerGuestPavedOn StreetSee RemarksUnassigned
Parking Spaces 
2
Pets 
Yes
Property Sub Type 
Condominium
Security 
Security SystemClosed Circuit Camera(s)Carbon Monoxide Detector(s)Fire Sprinkler SystemSecurity GateGated with GuardGated CommunityKey Card EntrySmoke Detector(s)Security Lights
Sewer 
Public Sewer
Special Circumstances 
Standard
Style 
Contemporary
Utilities 
Cable ConnectedElectricity ConnectedNatural Gas ConnectedSewer ConnectedWater Connected
Water Source 
Public
Interior Features
Appliances 
Built-In RangeDouble OvenDishwasherENERGY STAR Qualified AppliancesElectric OvenElectric RangeDisposalRange HoodTankless Water HeaterWater Heater
Cooling 
Central Air
Fireplace Features 
None
Flooring 
LaminateTile
Heating 
Central
Interior 
Breakfast BarBuilt-in FeaturesCeiling Fan(s)Cathedral Ceiling(s)Open FloorplanRecessed LightingEntrance FoyerWalk-In Closet(s)Pantry
Laundry Features 
Electric Dryer HookupGas Dryer HookupLaundry Room
Main Level Bedrooms 
1
Spa 
Yes
Window Features 
Window CoveringsDouble Pane WindowsDrapesENERGY STAR Qualified WindowsInsulated Windows
Bathroom 
Features - Soaking Tub
CenterHall 
Den 
Dining Room 
Family Room 
Foyer 
Kitchen 
Features - Kitchen Island
Laundry 
Living Room 
Master Bedroom 
Other 
Features - Walk-In Closet(s)
Pantry 
Save
Ask
Tour
Hide
Share
Exterior Features
Construction Details 
Stucco
Exterior 
BalconyBarbecueLightingRain Gutters
Fencing 
BlockSecurityWrought Iron
Lot Features 
Back YardSprinklers In RearLandscaped
Patio And Porch 
CoveredPatio
Pool Features 
AssociationCommunityGuniteHeatedIn GroundLap
Road Frontage 
City Street
Roof 
AsphaltGreen Roof
Spa 
Yes
Spa Features 
HeatedIn GroundPrivate
View 
City LightsPark/GreenbeltMountain(s)NeighborhoodPanoramic
Waterview 
City LightsPark/GreenbeltMountain(s)NeighborhoodPanoramic
Windows/Doors 
Window CoveringsDouble Pane WindowsDrapesENERGY STAR Qualified WindowsInsulated Windows
Community Features
Accessibility Features 
Accessible Hallway(s)
Association Amenities 
ClubhouseFitness CenterMeeting RoomBarbecuePicnic AreaPlaygroundRecreation RoomSpa/Hot TubSecurityPoolDog Park
Association Fee 
$560.0
Association Fee Frequency 
Monthly
Community Features 
CurbsParkStreet LightsSuburbanSidewalksGatedPool
MLS Area 
674 - Montebello
School District 
Montebello Unified
Financing Terms Available 
ConventionalVA Loan1031 Exchange
Building Access 
Living room
Roads 
Paved
Schools
School District
Montebello Unified
Elementary School
Unknown
Middle School
Unknown
High School
Unknown


This information is for your personal, non-commercial use and may not be used for any purpose other than to identify prospective properties you may be interested in purchasing. The display of MLS data is usually deemed reliable but is NOT guaranteed accurate by the MLS. Buyers are responsible for verifying the accuracy of all information and should investigate the data themselves or retain appropriate professionals. Information from sources other than the Listing Agent may have been included in the MLS data. Unless otherwise specified in writing, the Broker/Agent has not and will not verify any information obtained from other sources. The Broker/Agent providing the information contained herein may or may not have been the Listing and/or Selling Agent.

Neighborhood & Commute
Source: Walkscore
Disclosure: Community information and market data powered by Constellation Data Labs. Information is deemed reliable but not guaranteed.
Save
Ask
Tour
Hide
Share