

126 N GlendoraCovina, CA 91724
Mortgage Calculator
Monthly Payment (Est.)
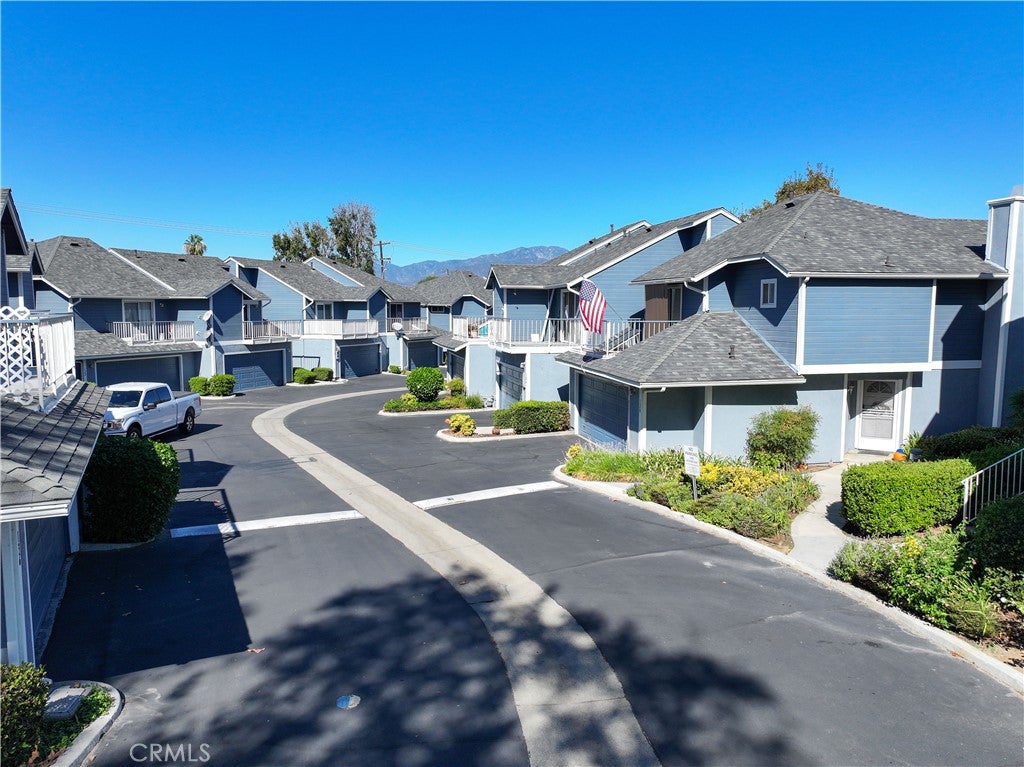
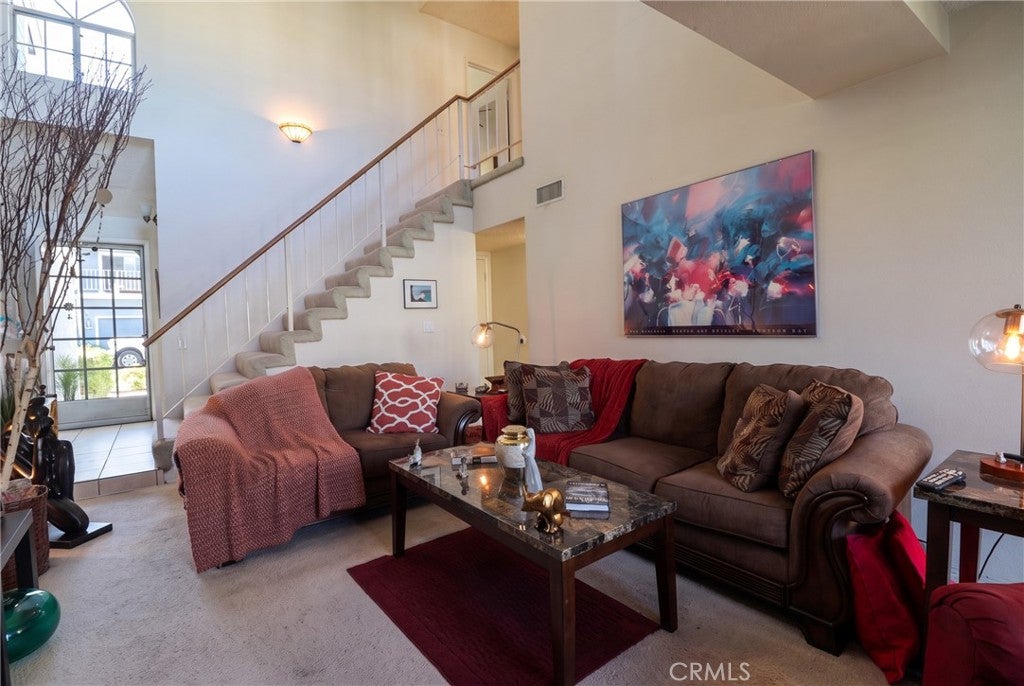
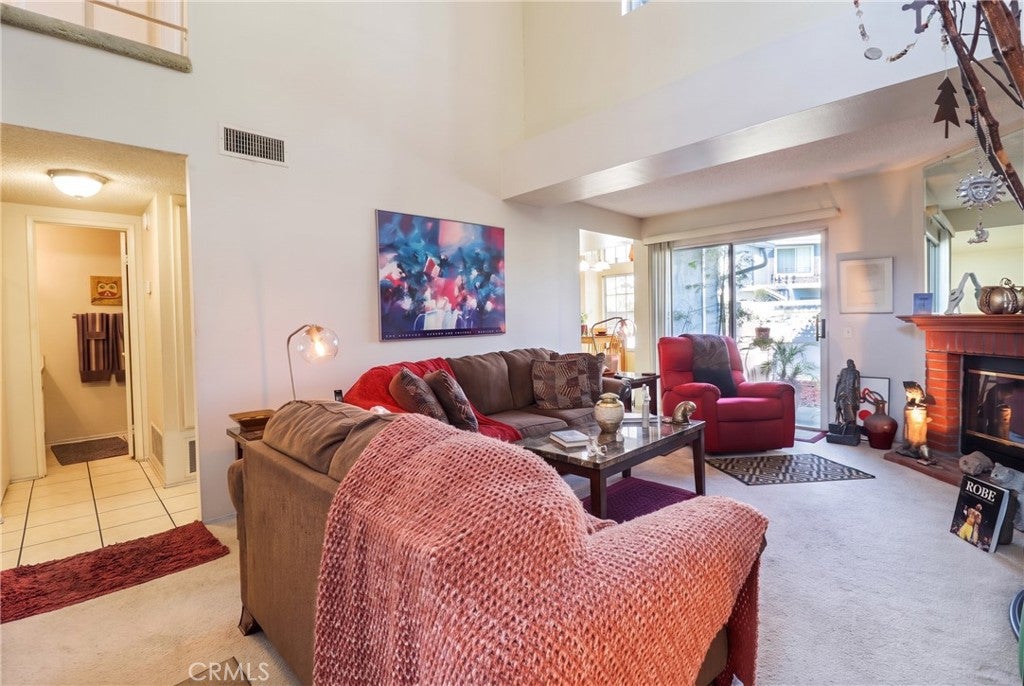
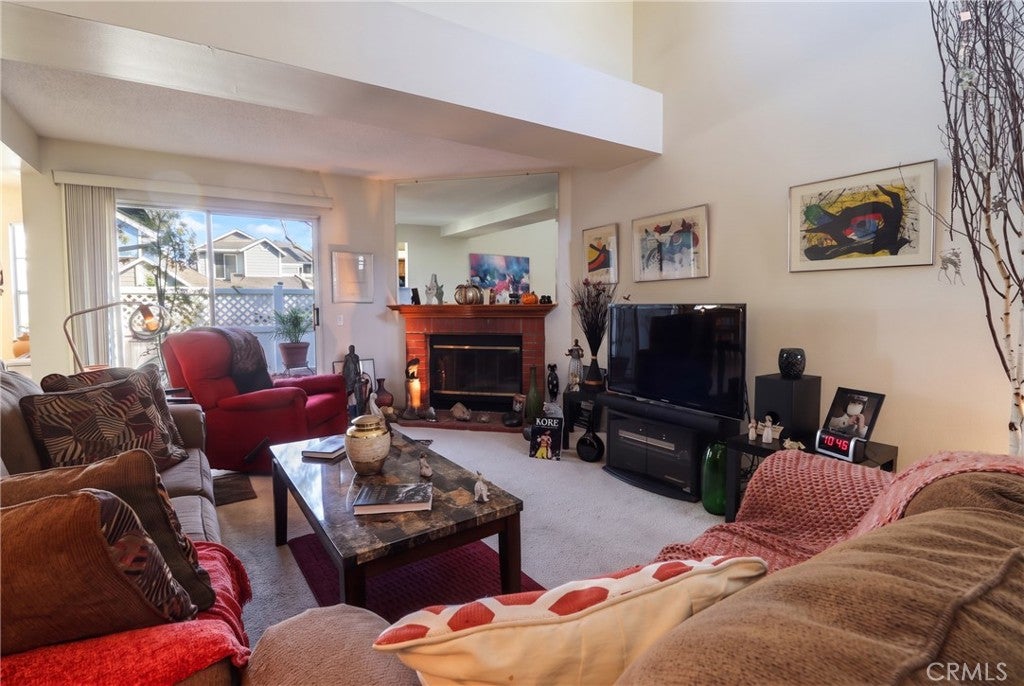
Enter an interest rate to see your estimated monthly payment.Welcome to Royal Oak Villas, a beautifully maintained, gated community offering comfort, privacy, and a serene park-like setting. This spacious townhouse is filled with natural light and features awe-inspiring soaring ceilings in the living room, a cozy fireplace, and direct access to a private patio. The kitchen opens to the dining area, where picturesque views of the lush, landscaped greenbelt create a peaceful backdrop. A half bath adjacent to the garage rounds out the first floor. Upstairs, you'll find two generously sized bedrooms, each with its own recently renovated private balcony. The primary suite features a dedicated vanity area and private bathroom. An additional hallway bathroom serves the second bedroom. Additional conveniences include an attached two-car garage with built-in storage and a laundry area. Tucked away from the community's main entrance, this desirable unit enjoys a quiet, private setting surrounded by beautifully maintained grounds. Residents can enjoy the community swimming pool and relaxing spa. Ideally located within walking distance of Royal Oak Middle School, Charter Oak High School, nearby parks, and other neighborhood amenities, with convenient access to shopping, dining, and more. A wonderful opportunity to enjoy spacious living, beautiful surroundings, and the privacy of a gated community in the heart of Covina!
| a week ago | Listing first seen on site | |
| a week ago | Listing updated with changes from the MLS |

This information is for your personal, non-commercial use and may not be used for any purpose other than to identify prospective properties you may be interested in purchasing. The display of MLS data is usually deemed reliable but is NOT guaranteed accurate by the MLS. Buyers are responsible for verifying the accuracy of all information and should investigate the data themselves or retain appropriate professionals. Information from sources other than the Listing Agent may have been included in the MLS data. Unless otherwise specified in writing, the Broker/Agent has not and will not verify any information obtained from other sources. The Broker/Agent providing the information contained herein may or may not have been the Listing and/or Selling Agent.

Did you know? You can invite friends and family to your search. They can join your search, rate and discuss listings with you.