10379 Mcmahon Road, Coulterville, CA, 95311

Save
Ask
Tour
Hide
Share
$950,000
1599 Days On Site

10379 Mcmahon Road
Coulterville, CA 95311

For Sale|Single Family Residence|Active
2
Beds
3
Total Baths
3
Full Baths
2,857
SqFt
$333
/SqFt
1982
Built
County:
Mariposa
Listed by Helen Esparza of Realty Executives Of Northern California genineesparza@gmail.com
Call Now: 951-203-4426
Is this the listing for you? We can help make it yours.
951-203-4426
10379 Mcmahon Road10379 Mcmahon Road10379 Mcmahon Road10379 Mcmahon Road
Save
Ask
Tour
Hide
Share

Mortgage Calculator

Monthly Payment (Est.)

$4,334
Calculator powered by Showcase IDX, a Constellation1 Company. Copyright ©2026 Information is deemed reliable but not guaranteed.

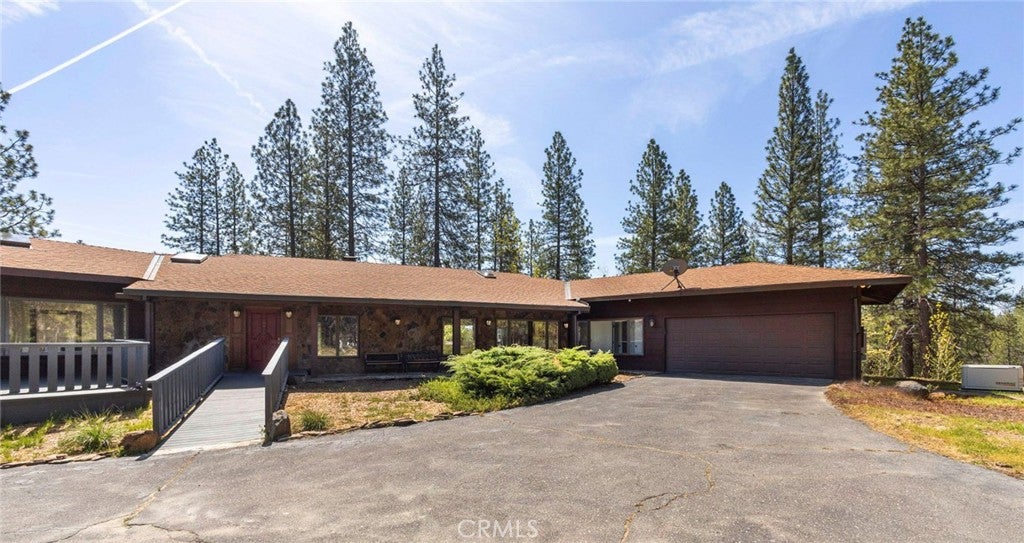
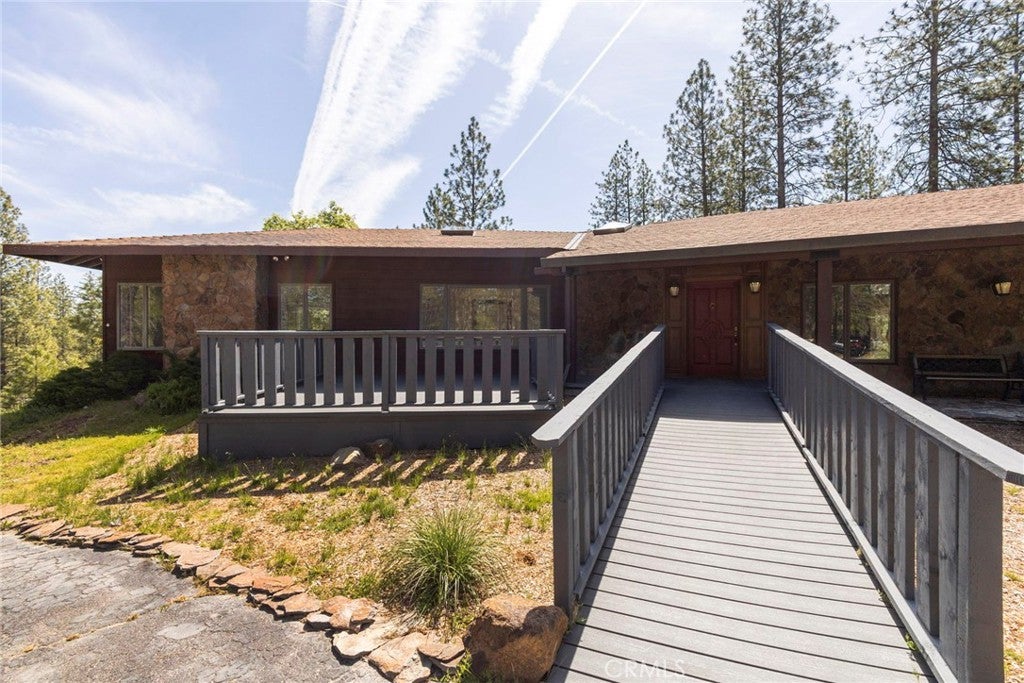
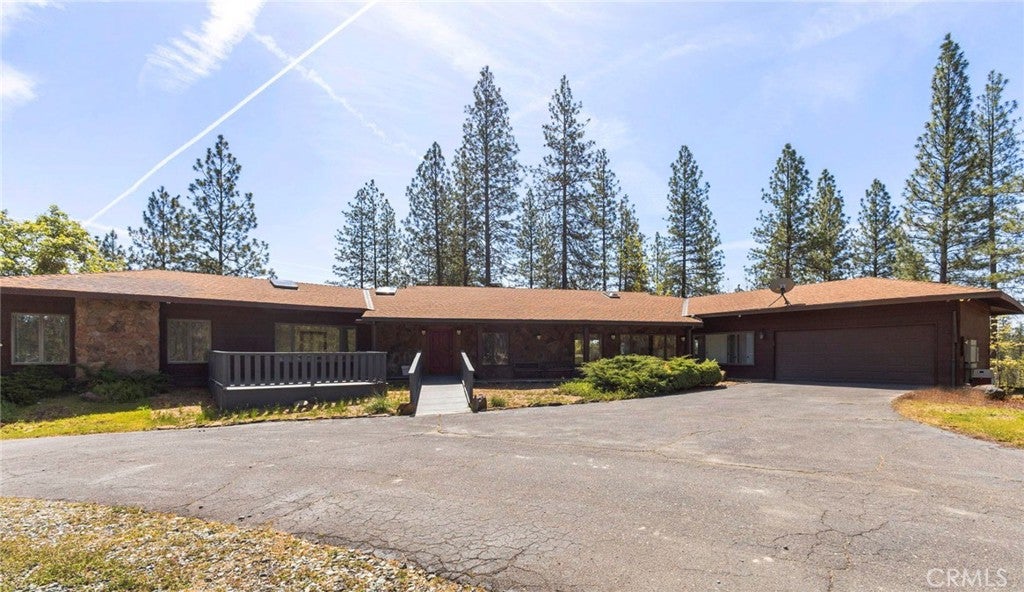
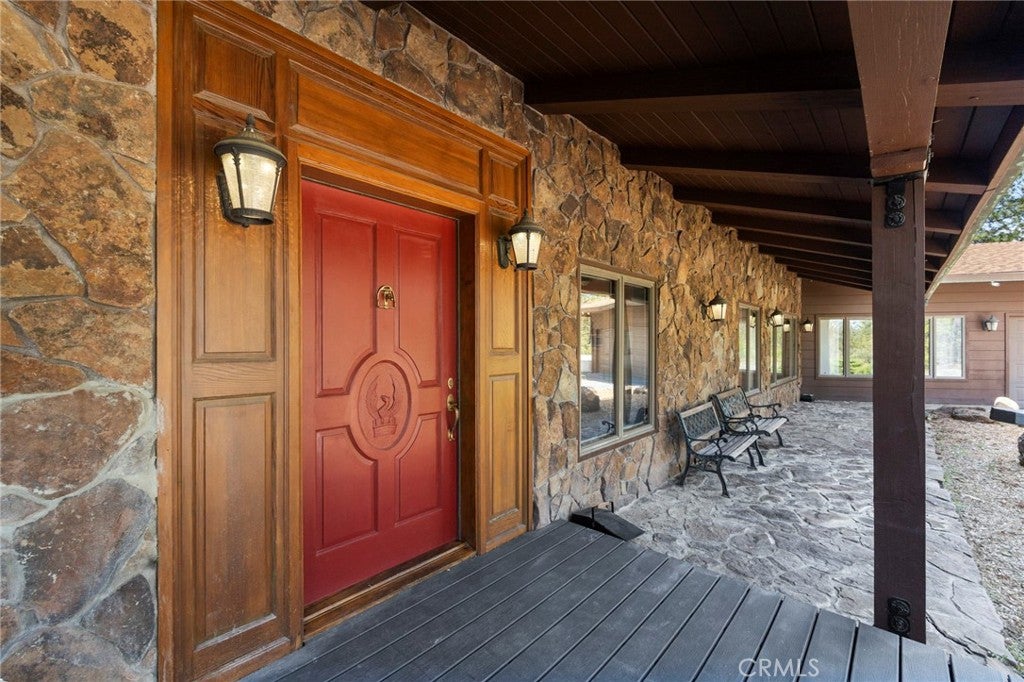
This home is a custom-built home in the heart of Greeley Hill. The home is an open floor plan that features 2857 sf. with two bedrooms, one is a master suite with a large bathroom and a walk-in closet. There is a large Sunroom off the kitchen with a full bathroom that could be made into another master suite with its own entrance. The second bedroom has an entrance to the bathroom and one from the hallway. Wood floors are in most of the home and tile is in the kitchen. There is a floor-to-ceiling fireplace in the family room with sliding glass doors on each side of the fireplace. The kitchen is large with an abundance of cabinets, double ovens, a wine cooler, and a large walk-in pantry, along with an inside laundry room. The deck has been added in the front yard and has been extended around the back of the home, so you have a beautiful deck off the family room and master bedroom. The home is equipped with a new propane generator so you will never be without electricity in this home. The area is updated with excellent internet service if you are wanting a place to relax or work remotely from home this is a great Get-A-Way place to live. The property is on 56 + acres with room for long walks. There is a seasonal stream on the property also. There is a smaller second home on the property with its own new propane generator and a metal warehouse with a concrete foundation to store all your toys, RV, boat, motorcycles, or to use as a shop. Did I mention it has a water softener, whole house vacuum, and central heater and AC? This is a one-of-a-kind home, with too many features to list.

Save
Ask
Tour
Hide
Share
Listing Snapshot
Price 
$950,000
Days On Site 
1599 Days
Bedrooms 
2
Inside Area (SqFt) 
2,857 sqft
Total Baths 
3
Full Baths 
3
Partial Baths 
N/A
Lot Size 
57.67 Acres
Year Built 
1982
MLS® Number 
MC22084174
Status 
Active
Property Tax 
N/A
HOA/Condo/Coop Fees 
N/A
Sq Ft Source 
Public Records
Friends & Family
Recent Activity
4 years agoPrice changed to $950,000
4 years agoListing updated with changes from the MLS®
4 years agoListing first seen on site
General Features
Acres 
57.67
Attached Garage 
Yes
Foundation 
Raised
Garage 
Yes
Garage Spaces 
2
Land Lease 
No
Levels 
One
Number Of Stories 
1
Parking 
AttachedGarage Faces FrontGarageGarage Door OpenerGravelPavedRV Access/Parking
Parking Spaces 
2
Property Condition 
Updated/Remodeled
Property Sub Type 
Single Family Residence
Security 
Carbon Monoxide Detector(s)Smoke Detector(s)
Sewer 
Private Sewer
Style 
Custom
Utilities 
Cable AvailablePropanePhone Available
Water Source 
Well
Zoning 
230
Interior Features
Appliances 
DishwasherElectric CooktopElectric OvenDisposalMicrowaveRefrigeratorWater SoftenerWater Heater
Cooling 
Central AirElectric
Electric 
220 Volts in Laundry
Fireplace 
Yes
Fireplace Features 
InsertFamily RoomWood Burning Stove
Flooring 
TileVinylWood
Heating 
Fireplace InsertCentralElectricFireplace(s)PropaneWood Stove
Interior 
Beamed CeilingsBreakfast BarCeiling Fan(s)Central VacuumEat-in KitchenOpen FloorplanPantryRecessed LightingTile CountersWalk-In Closet(s)
Laundry Features 
Electric Dryer HookupInsideLaundry Room
Main Level Bedrooms 
2
Window Features 
BlindsScreens
Bathroom 
Bedroom 
Family Room 
Kitchen 
Features - Tile Counters
Laundry 
Master Bedroom 
Other 
Features - Walk-In Closet(s)
Workshop 
Save
Ask
Tour
Hide
Share
Exterior Features
Construction Details 
StoneWood Siding
Exterior 
Rain Gutters
Lot Features 
Irregular LotRolling Slope
Other Structures 
GreenhouseWorkshop
Patio And Porch 
Rear PorchDeckFront PorchPatio
Pool Features 
None
Road Frontage 
Private RoadUnimproved
Spa Features 
None
View 
Mountain(s)
Waterview 
Mountain(s)
Windows/Doors 
BlindsScreens
Community Features
MLS Area 
MP6 - Mariposa 6
School District 
Mariposa County Unified
Financing Terms Available 
CashConventionalOwner Will CarryVA Loan
Roads 
PavedUnimproved
Schools
School District
Mariposa County Unified
Elementary School
Unknown
Middle School
Unknown
High School
Unknown


This information is for your personal, non-commercial use and may not be used for any purpose other than to identify prospective properties you may be interested in purchasing. The display of MLS data is usually deemed reliable but is NOT guaranteed accurate by the MLS. Buyers are responsible for verifying the accuracy of all information and should investigate the data themselves or retain appropriate professionals. Information from sources other than the Listing Agent may have been included in the MLS data. Unless otherwise specified in writing, the Broker/Agent has not and will not verify any information obtained from other sources. The Broker/Agent providing the information contained herein may or may not have been the Listing and/or Selling Agent.

Neighborhood & Commute
Source: Walkscore
Disclosure: Community information and market data powered by Constellation Data Labs. Information is deemed reliable but not guaranteed.
Save
Ask
Tour
Hide
Share