

6839 Mercedes AvenueWinton, CA 95388
Mortgage Calculator
Monthly Payment (Est.)
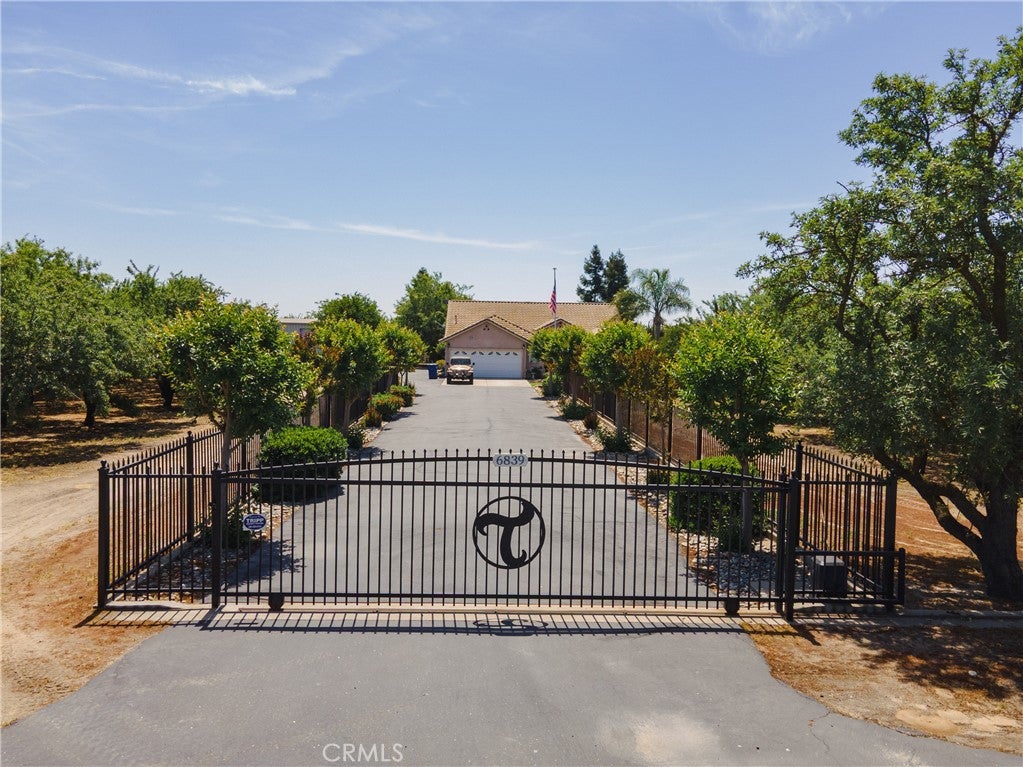
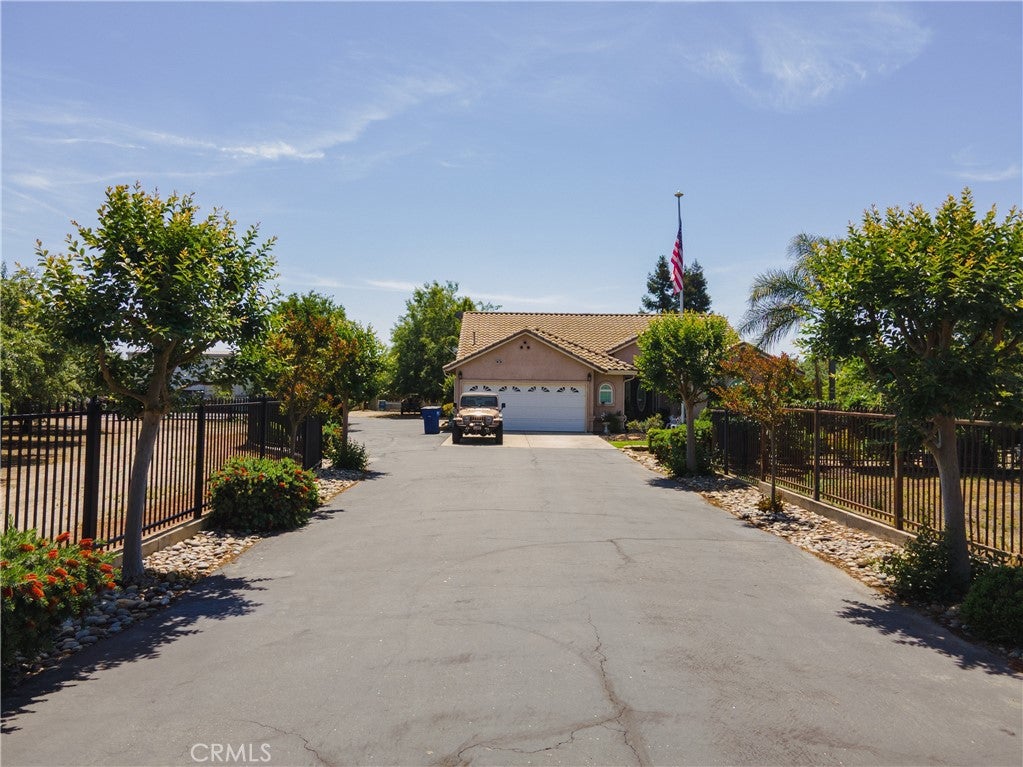
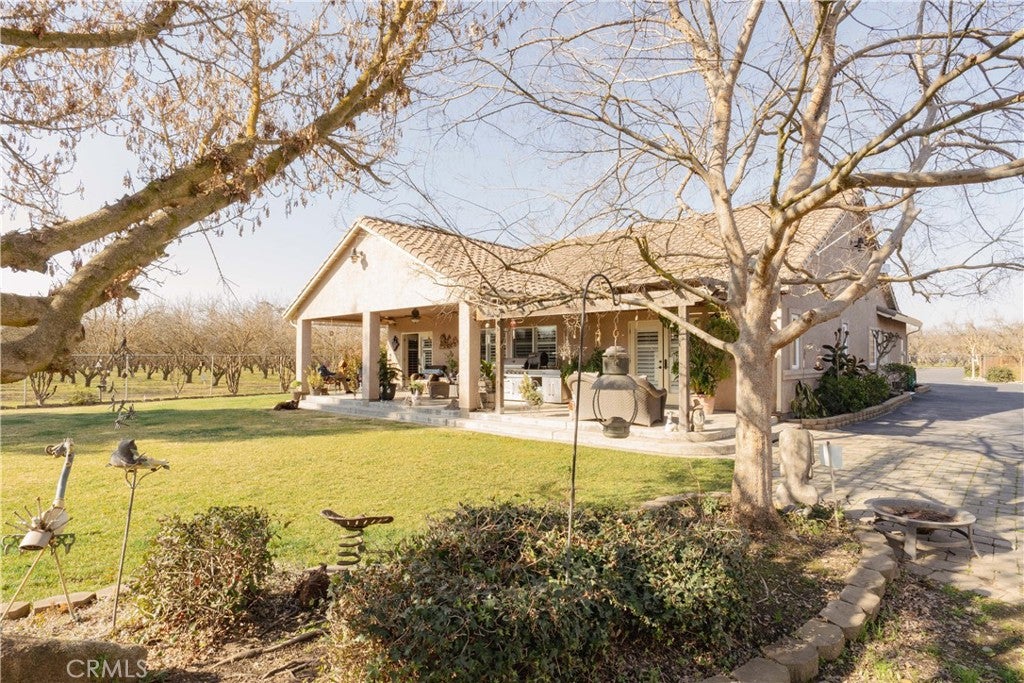
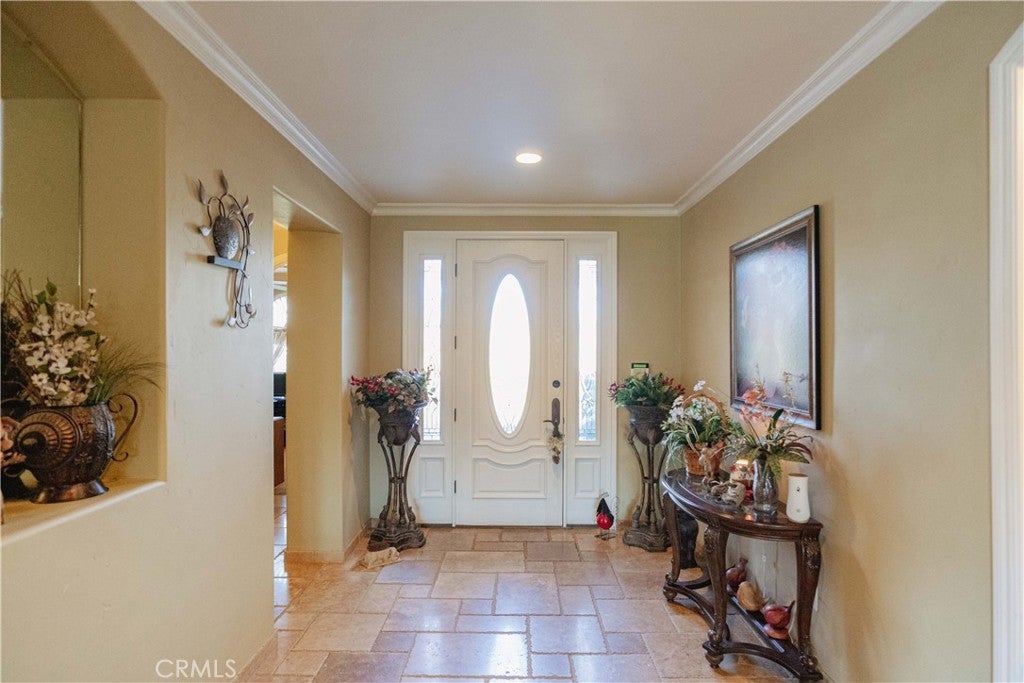
$7,619Large Almond Ranch for sale! Featuring a custom home offering the perfect blend of luxury and functionality. The main estate is gated for privacy and features a grand foyer entrance, setting the tone for the spacious, high-ceilinged interiors. The home boasts 3 bedrooms, 3 baths, and sits on 18 Acres of land! Designed with elegant details, including tile roofing, a beautifully landscaped front yard, and a well-maintained driveway, security is top-notch with integrated cameras throughout. Step into the heart of the home, where the kitchen shines with its tile flooring, granite tile countertops, and a full suite of high-end stainless steel appliances: a gas stove, commercial-grade hood, trash compactor, dishwasher, and a convenient island with double sinks. A walk-in pantry provides ample storage, while double French doors lead out to the backyard. The family room is perfect for entertaining, featuring high ceilings, a wet bar, and wine racks. The bedrooms are generously sized with plantation shutters, double closet doors, and plush carpet. The master suite, boasts a private side wing for the oversized bedroom with carpet, ceiling fans, and surround sound, creating an ideal retreat. The master bath offers a jetted tub, a large walk-in shower with a steamer, double sinks, tiled counters, and an expansive walk-in closet. The garage accommodates two vehicles and includes additional storage cabinets for convenience. The backyard is an outdoor oasis, complete with a large covered patio, stamped concrete, and an automated sprinkler system to keep everything lush. For those in need of additional space, the property includes a separate all-metal shop with two large bay doors (13x10 ft), ideal for various projects. Additionally, there's a 40x50 shed, a double pump domestic well (390 feet deep), and 13-year-old almond trees. For extra versatility, a converted studio serves as a guest suite or game room. It includes a full kitchen with a gas stove, a full bath with a walk-in shower, and a bedroom with a walk-in closet, making it a perfect independent space for visitors or extended family. This property offers both the charm of rural living and the modern amenities for comfort and convenience, all within a peaceful, gated setting.
| a year ago | Price changed to $1,670,000 | |
| a year ago | Listing updated with changes from the MLS® | |
| 2 years ago | Listing first seen on site |

This information is for your personal, non-commercial use and may not be used for any purpose other than to identify prospective properties you may be interested in purchasing. The display of MLS data is usually deemed reliable but is NOT guaranteed accurate by the MLS. Buyers are responsible for verifying the accuracy of all information and should investigate the data themselves or retain appropriate professionals. Information from sources other than the Listing Agent may have been included in the MLS data. Unless otherwise specified in writing, the Broker/Agent has not and will not verify any information obtained from other sources. The Broker/Agent providing the information contained herein may or may not have been the Listing and/or Selling Agent.

Did you know? You can invite friends and family to your search. They can join your search, rate and discuss listings with you.