

84 Jack CourtMerced, CA 95341
Mortgage Calculator
Monthly Payment (Est.)
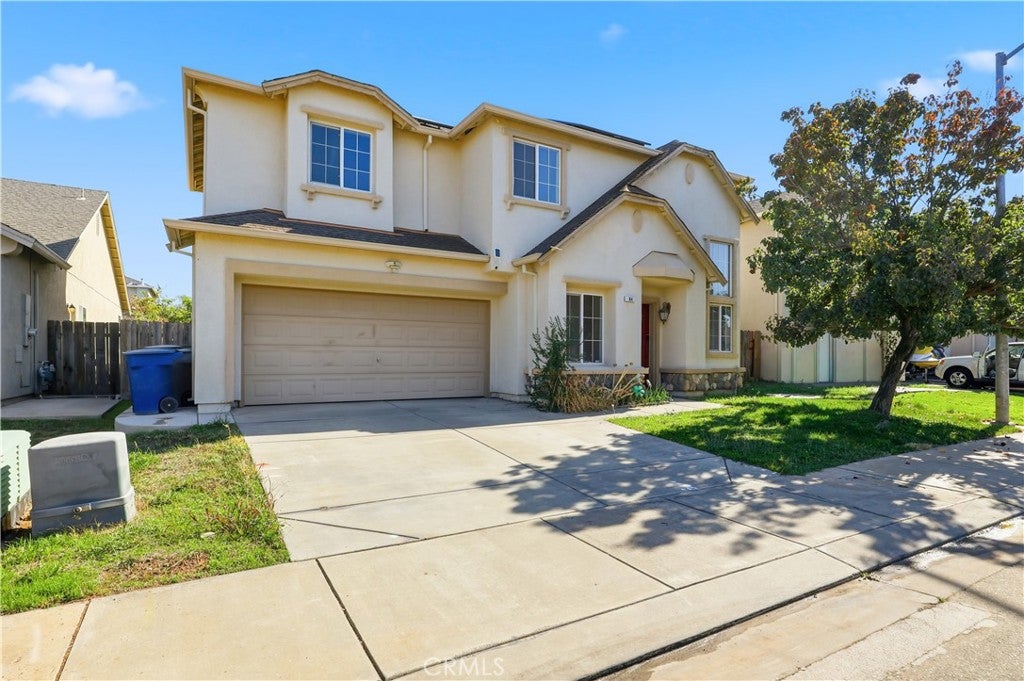
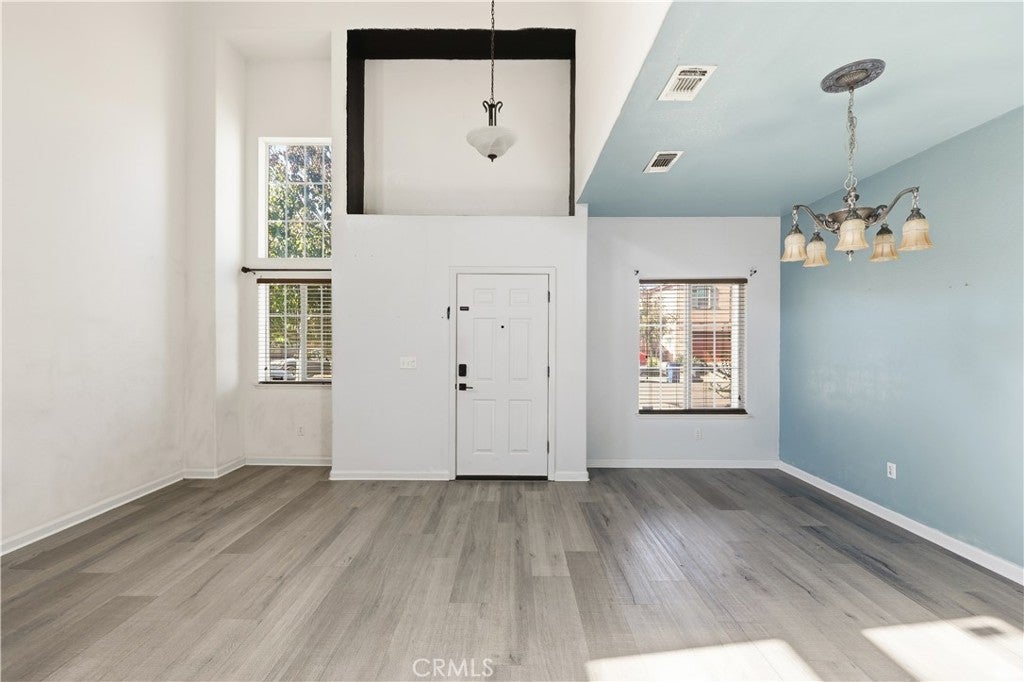
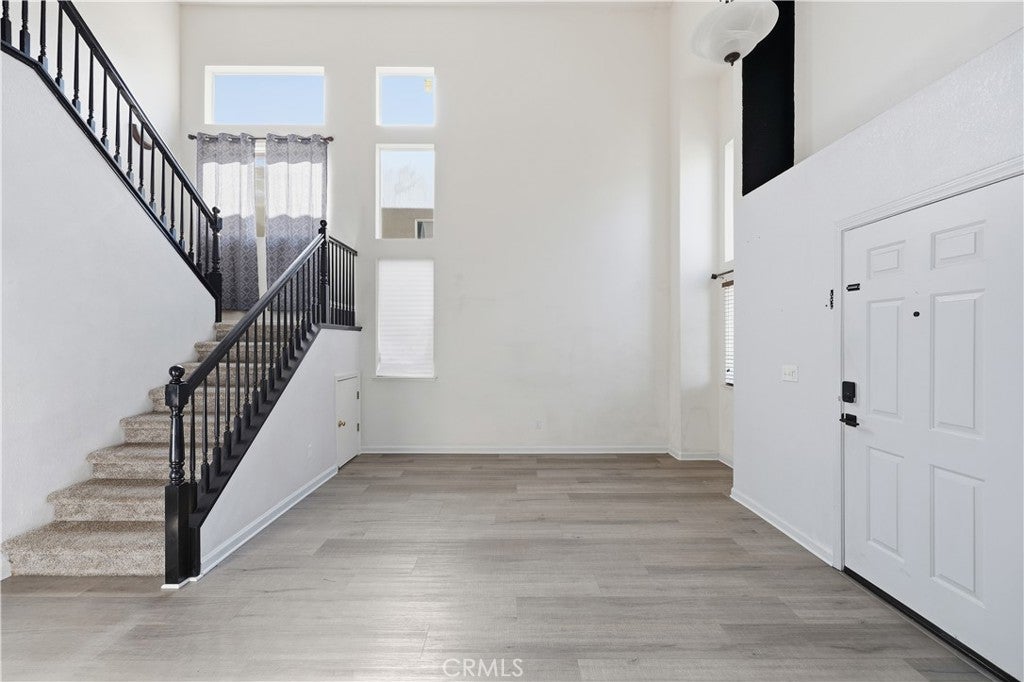
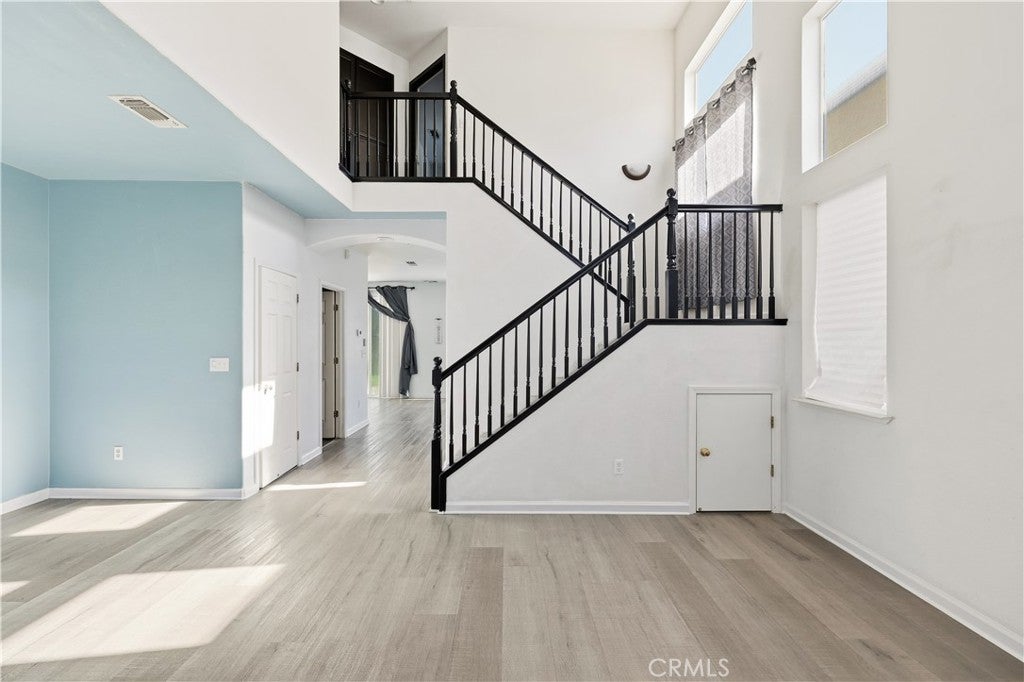
Enter an interest rate to see your estimated monthly payment.SELLERS MUST SELL!! MAKE US AN OFFER!!!!Just minutes from the fast-growing UC Merced, downtown entertainment, and shopping district. Easy access for all commuters to highway 99 with future economic growth for the Gateway to the University and Yosemite National Park. This cozy home sits in a quiet neighborhood with an open floor plan as you first walk in with the dining room to your left and living room to the right with vaulted ceilings. As you venture to the back of home there's a family room with a warm fireplace to keep you comfortable while relaxing after a long day. The kitchen has been upgraded with a new sink, countertops, dishwasher, walk-in pantry, and a refrigerator that will stay with the home. As you venture upstairs in the circular staircase overlooking downstairs, your greeted with new flooring throughout upstairs in each bedroom. The master bedroom has a walk-in closet with an oversized tub that's also brand new. The backyard is set up for backyard BBQs with a patio and enough room for a swimming pool. This home also comes with an oversized 5-ton air conditioner unit, LED lights, electric car outlet. Buyers to assume the existing solar that's being leased through SUN STRONG.
| 2 months ago | Status changed to Active | |
| 2 months ago | Listing updated with changes from the MLS® | |
| 11 months ago | Price changed to $379,000 | |
| a year ago | Listing first seen on site |

This information is for your personal, non-commercial use and may not be used for any purpose other than to identify prospective properties you may be interested in purchasing. The display of MLS data is usually deemed reliable but is NOT guaranteed accurate by the MLS. Buyers are responsible for verifying the accuracy of all information and should investigate the data themselves or retain appropriate professionals. Information from sources other than the Listing Agent may have been included in the MLS data. Unless otherwise specified in writing, the Broker/Agent has not and will not verify any information obtained from other sources. The Broker/Agent providing the information contained herein may or may not have been the Listing and/or Selling Agent.

Did you know? You can invite friends and family to your search. They can join your search, rate and discuss listings with you.