

Save
Ask
Tour
Hide
$2,395,000
258 Days On Site
20170 River RoadStevinson, CA 95374
For Sale|Single Family Residence|Active
4
Beds
3
Total Baths
2
Full Baths
1
Partial Bath
4,662
SqFt
$514
/SqFt
2007
Built
County:
Merced
Listed by John Lazar of Century 21 Select Real Estate, Turlock jlazar@turlockhomes.com
Call Now: 951-203-4426
Is this the listing for you? We can help make it yours.
951-203-4426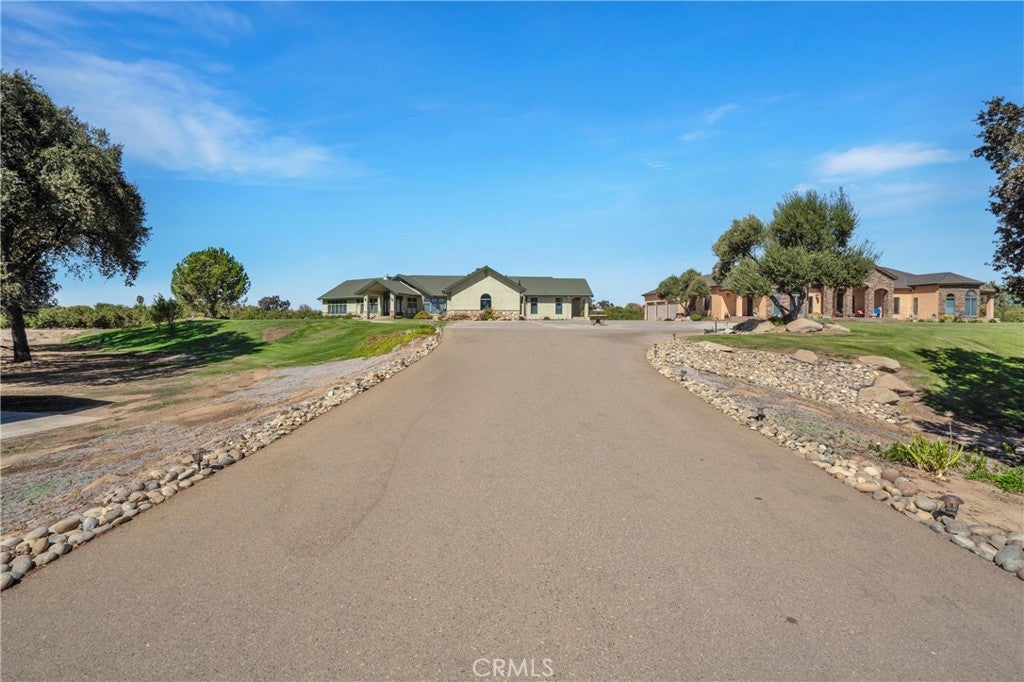
Save
Ask
Tour
Hide
Mortgage Calculator
Monthly Payment (Est.)
$10,927Calculator powered by Showcase IDX, a Constellation1 Company. Copyright ©2026 Information is deemed reliable but not guaranteed.
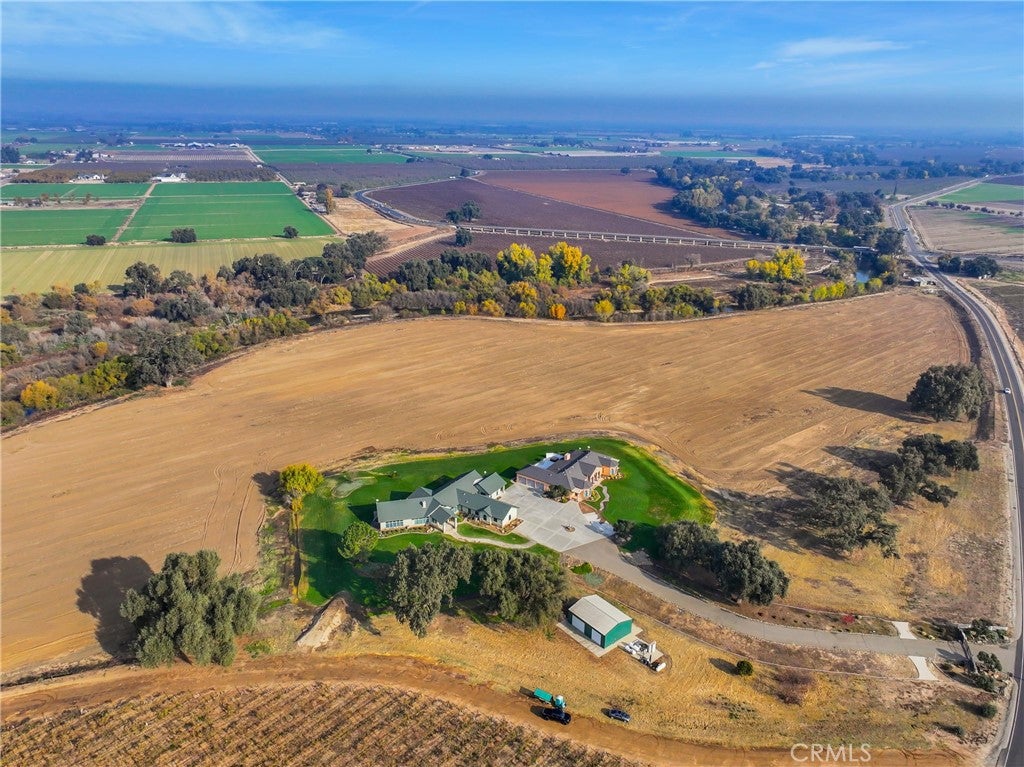
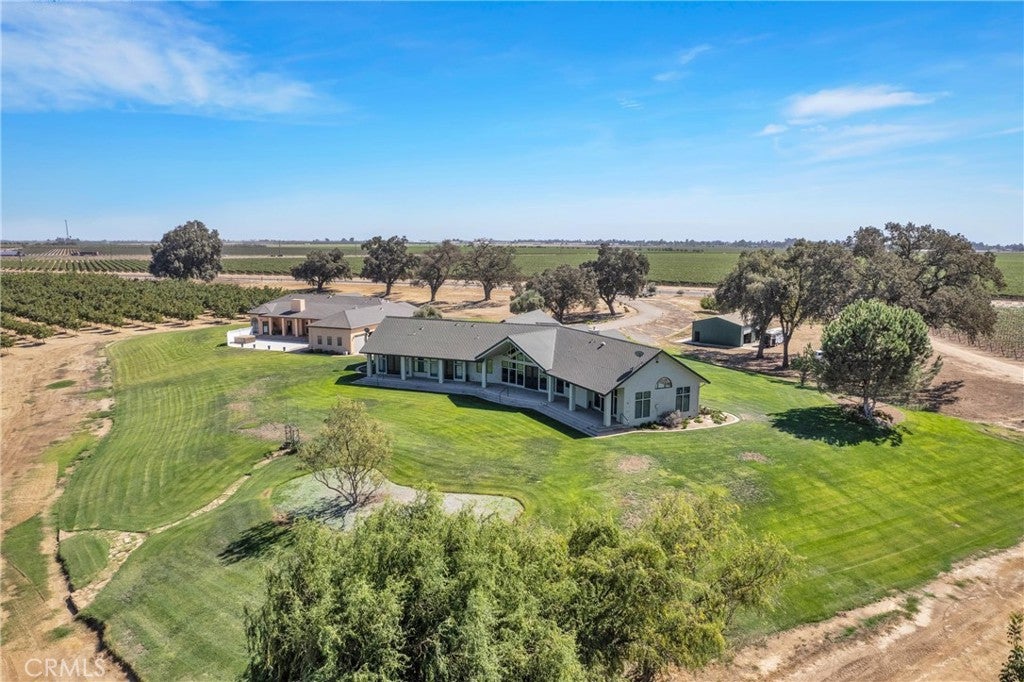
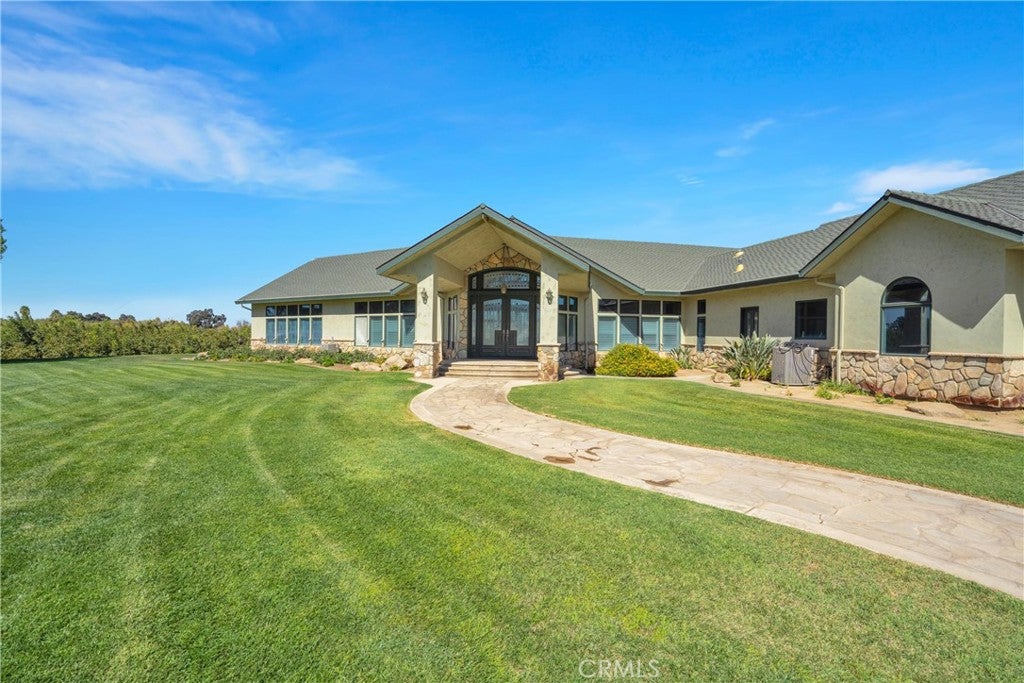
Exceptional 38 acres riverfront estate featuring two-Executive homes on the Merced River. Each residence was built in 2007 with high end finishes, vaulted ceilings, custom cabinetry, gourmet kitchens, spacious bedrooms with walk-in closets, and spa style baths with jetted tubs. 20170 River Rd has approx. 3,650 sf (4 bed/3.5 baths/3 car garage). 20154 River Rd has approx. 3,203 sf (4 bed/den/2.5 baths/3 car garage). Grounds include 1,200 sf shop with roll up doors and a 2-bedroom mobile home (approx. 784 sf). Enjoy a parklike setting with vineyard views and stunning mountain sunsets over the Merced River. Perfect for multi-family living or dual residential opportunity. Fantastic space for an event venue or vineyard/winery as well
Save
Ask
Tour
Hide
Listing Snapshot
Price
$2,395,000
Days On Site
258 Days
Bedrooms
4
Inside Area (SqFt)
4,662 sqft
Total Baths
3
Full Baths
2
Partial Baths
1
Lot Size
38 Acres
Year Built
2007
MLS® Number
MC26001126
Status
Active
Property Tax
N/A
HOA/Condo/Coop Fees
N/A
Sq Ft Source
Assessor
Friends & Family
Recent Activity
| 6 months ago | Price changed to $2,395,000 | |
| 6 months ago | Listing updated with changes from the MLS® | |
| 8 months ago | Listing first seen on site |
General Features
Acres
38
Attached Garage
Yes
Direction Faces
South
Disclosures
WaterRights
Foundation
Raised
Garage
Yes
Garage Spaces
3
Land Lease
No
Levels
One
Number Of Stories
1
Parking
AttachedDrivewayGarageGarage Door OpenerOversizedPavedRV Access/ParkingGarage Faces Side
Parking Spaces
3
Property Sub Type
Single Family Residence
Security
Carbon Monoxide Detector(s)Smoke Detector(s)
Sewer
Septic Tank
Special Circumstances
Standard
Style
ContemporaryRanch
Water Source
Well
Zoning
Agriculture
Interior Features
Appliances
DisposalTrash CompactorWater Heater
Cooling
Central Air
Fireplace
Yes
Fireplace Features
Family Room
Heating
CentralPropane
Interior
Beamed CeilingsBuilt-in FeaturesCathedral Ceiling(s)Granite CountersHigh CeilingsOpen FloorplanStorageWalk-In Closet(s)
Laundry Features
Washer HookupLaundry Room
Main Level Bedrooms
4
Spa
Yes
Window Features
Double Pane WindowsPlantation Shutters
Bathroom
EntryFoyer
Family Room
Great Room
Kitchen
Laundry
Library
Living Room
Master Bedroom
Office
Other
Features - Walk-In Closet(s)
Save
Ask
Tour
Hide
Exterior Features
Exterior
Boat Slip
Lot Features
AgriculturalSprinklers In RearSprinklers In FrontIrregular LotLandscapedPavedSecluded
Other Structures
Second GarageOutbuildingStorage
Pool Features
None
Road Frontage
County Road
Spa
Yes
Spa Features
Above Ground
View
HillsOrchardPanoramicRiverVineyard
Waterfront
Yes
Waterfront Features
Beach FrontRiver Front
Waterview
HillsOrchardPanoramicRiverVineyard
Windows/Doors
Double Pane WindowsPlantation Shutters
Community Features
Community Features
FishingPark
School District
Hilmar Unified
Financing Terms Available
CashConventionalOwner May CarryVA Loan
Building Access
Yes
Roads
Paved
Schools
School District
Hilmar Unified
Elementary School
Unknown
Middle School
Unknown
High School
Unknown

This information is for your personal, non-commercial use and may not be used for any purpose other than to identify prospective properties you may be interested in purchasing. The display of MLS data is usually deemed reliable but is NOT guaranteed accurate by the MLS. Buyers are responsible for verifying the accuracy of all information and should investigate the data themselves or retain appropriate professionals. Information from sources other than the Listing Agent may have been included in the MLS data. Unless otherwise specified in writing, the Broker/Agent has not and will not verify any information obtained from other sources. The Broker/Agent providing the information contained herein may or may not have been the Listing and/or Selling Agent.
Neighborhood & Commute
Source: Walkscore
Disclosure: Community information and market data powered by Constellation Data Labs. Information is deemed reliable but not guaranteed.
Save
Ask
Tour
Hide

Did you know? You can invite friends and family to your search. They can join your search, rate and discuss listings with you.