724 Robin Drive, Merced, CA, 95340

Save
Ask
Tour
Hide
Share
$579,900
242 Days On Site

724 Robin Drive
Merced, CA 95340

For Sale|Single Family Residence|Active
5
Beds
3
Total Baths
3
Full Baths
2,021
SqFt
$287
/SqFt
1997
Built
County:
Merced
Listed by Sheila Splitt of Century 21 Select Real Estate SheilaSplitt@gmail.com
Call Now: 951-203-4426
Is this the listing for you? We can help make it yours.
951-203-4426
724 Robin Drive724 Robin Drive724 Robin Drive724 Robin Drive
Save
Ask
Tour
Hide
Share

Mortgage Calculator

Monthly Payment (Est.)

$2,646
Calculator powered by Showcase IDX, a Constellation1 Company. Copyright ©2026 Information is deemed reliable but not guaranteed.

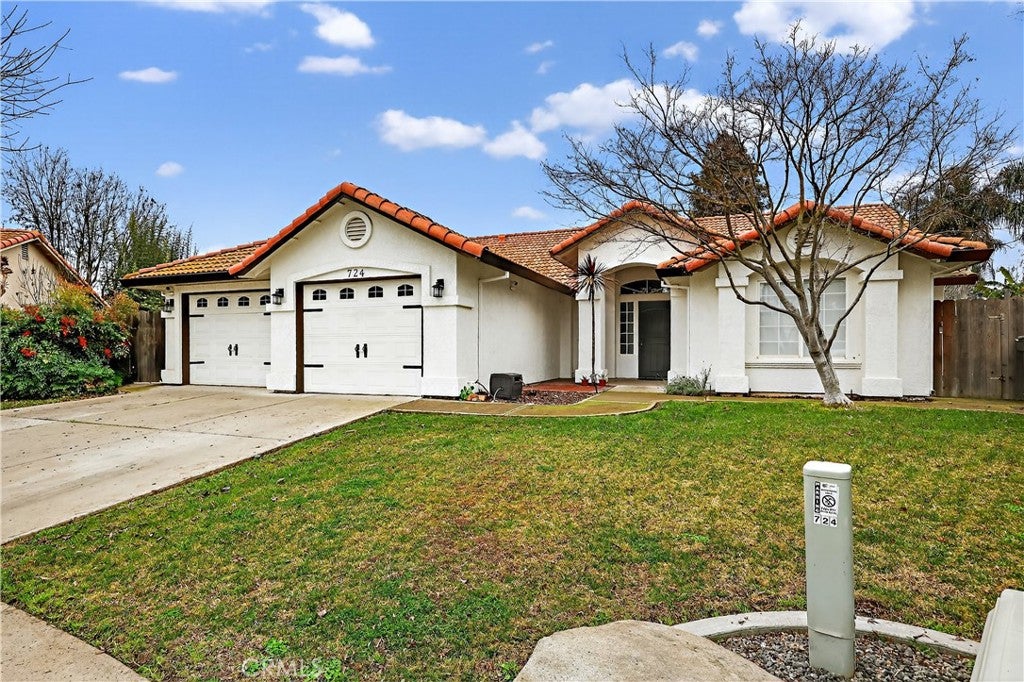
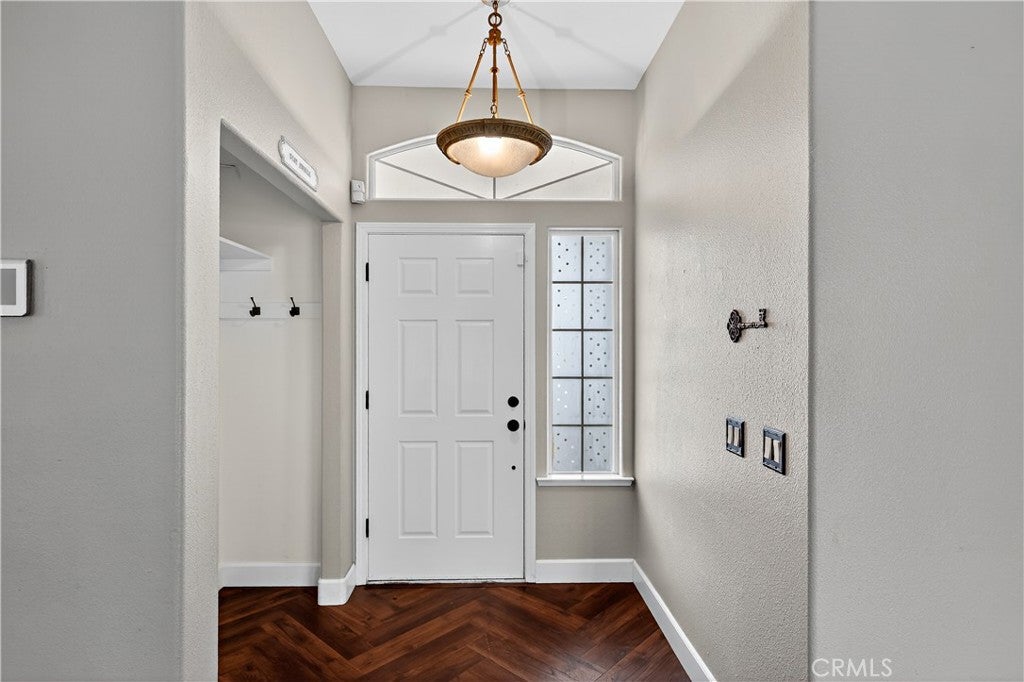
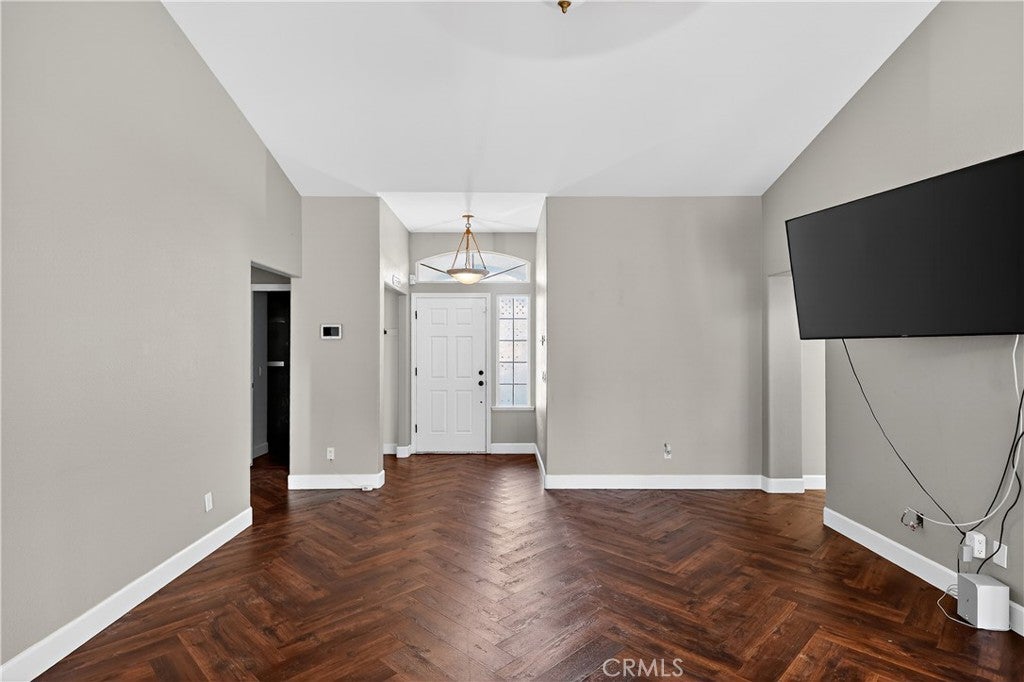
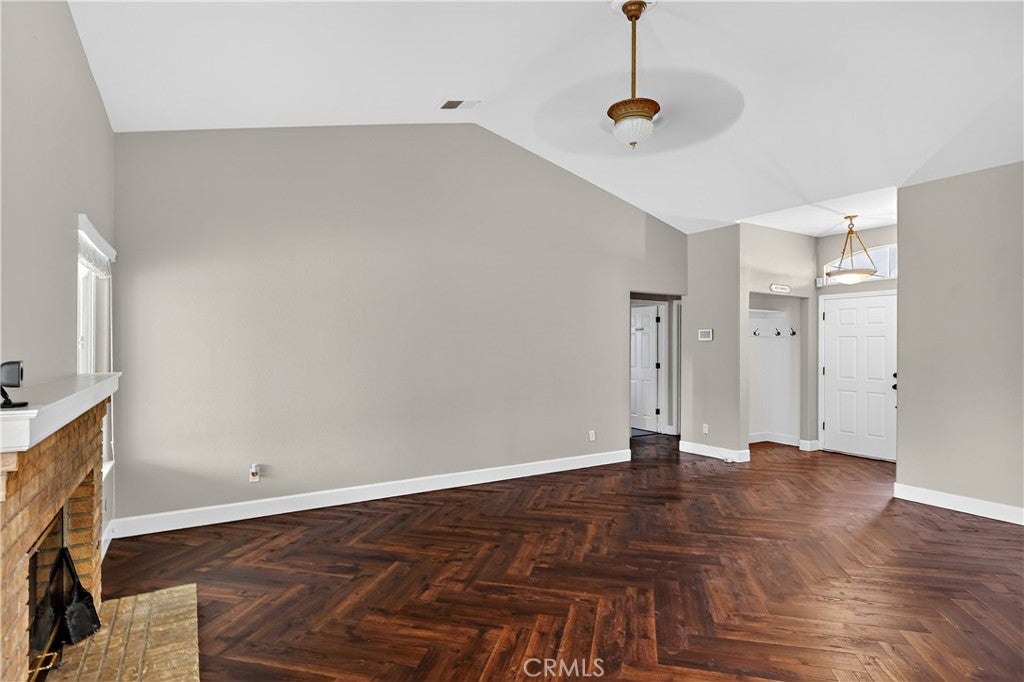
Lovely 5 bedroom 3 bath home facing a quiet cul-de-sac. The entry way leads to spacious great room with a cozy fireplace and open floor plan.The kitchen features a breakfast bar, and eat in dining and a spacious pantry. The indoor laundry room has cabinets for storage and convenience. The newer flooring is approximately 2 years new and also has recent interior and exterior paint. The master bath has a bathtub and a seperate shower. There is a large walk in closet as well. The backyard has a beautiful pool with a waterfall for family enjoyment. The location is excellent! Nestled near shopping, schools, hospital, restaurants, gym and churches, this property has it all. It is also near a neighborhood park and walking trails. For cost savings there is a sun run solar power purchase agreement! This property is accomodating to a growing family and is being marketed at a time when the weather will be warming up and the new owners can be ready to enjoy the refreshing pool. Don't miss your opportunity.

Save
Ask
Tour
Hide
Share
Listing Snapshot
Price 
$579,900
Days On Site 
242 Days
Bedrooms 
5
Inside Area (SqFt) 
2,021 sqft
Total Baths 
3
Full Baths 
3
Partial Baths 
N/A
Lot Size 
0.2321 Acres
Year Built 
1997
MLS® Number 
MC26013670
Status 
Active
Property Tax 
N/A
HOA/Condo/Coop Fees 
N/A
Sq Ft Source 
Assessor
Friends & Family
Recent Activity
a month agoPrice changed to $579,900
a month agoListing updated with changes from the MLS®
5 months agoStatus changed to Active
8 months agoListing first seen on site
General Features
Acres 
0.2321
Attached Garage 
Yes
Foundation 
Slab
Garage 
Yes
Garage Spaces 
2
Land Lease 
No
Levels 
One
Number Of Stories 
1
Parking 
AttachedGarage Faces Front
Parking Spaces 
2
Property Sub Type 
Single Family Residence
Sewer 
Public Sewer
Special Circumstances 
Standard
Water Source 
Public
Interior Features
Appliances 
Electric RangeDisposalMicrowave
Cooling 
Central Air
Electric 
220 Volts in Laundry
Fireplace 
Yes
Fireplace Features 
Great Room
Flooring 
Vinyl
Heating 
Central
Laundry Features 
InsideLaundry Room
Main Level Bedrooms 
5
Window Features 
Double Pane Windows
Bathroom 
EntryFoyer 
Great Room 
Save
Ask
Tour
Hide
Share
Exterior Features
Construction Details 
Frame
Fencing 
Wood
Lot Features 
Front YardLandscaped
Pool Features 
PrivateGuniteIn GroundWaterfall
Private Pool 
Yes
Road Frontage 
City Street
Roof 
Tile
Spa Features 
None
View 
Neighborhood
Waterview 
Neighborhood
Windows/Doors 
Double Pane Windows
Community Features
Community Features 
ParkStreet LightsSidewalks
School District 
Golden Valley Unified
Financing Terms Available 
CashConventionalFHAVA Loan
Building Access 
Street
Roads 
Paved
Schools
School District
Golden Valley Unified
Elementary School
Unknown
Middle School
Unknown
High School
Unknown


This information is for your personal, non-commercial use and may not be used for any purpose other than to identify prospective properties you may be interested in purchasing. The display of MLS data is usually deemed reliable but is NOT guaranteed accurate by the MLS. Buyers are responsible for verifying the accuracy of all information and should investigate the data themselves or retain appropriate professionals. Information from sources other than the Listing Agent may have been included in the MLS data. Unless otherwise specified in writing, the Broker/Agent has not and will not verify any information obtained from other sources. The Broker/Agent providing the information contained herein may or may not have been the Listing and/or Selling Agent.

Neighborhood & Commute
Source: Walkscore
Disclosure: Community information and market data powered by Constellation Data Labs. Information is deemed reliable but not guaranteed.
Save
Ask
Tour
Hide
Share