

4280 IpsenLe Grand, CA 95333
Mortgage Calculator
Monthly Payment (Est.)
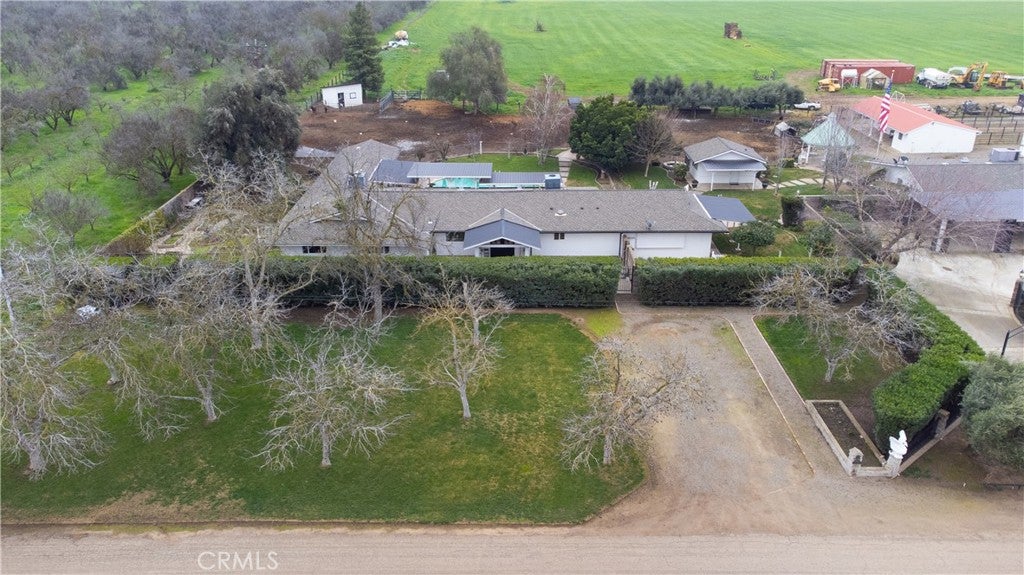
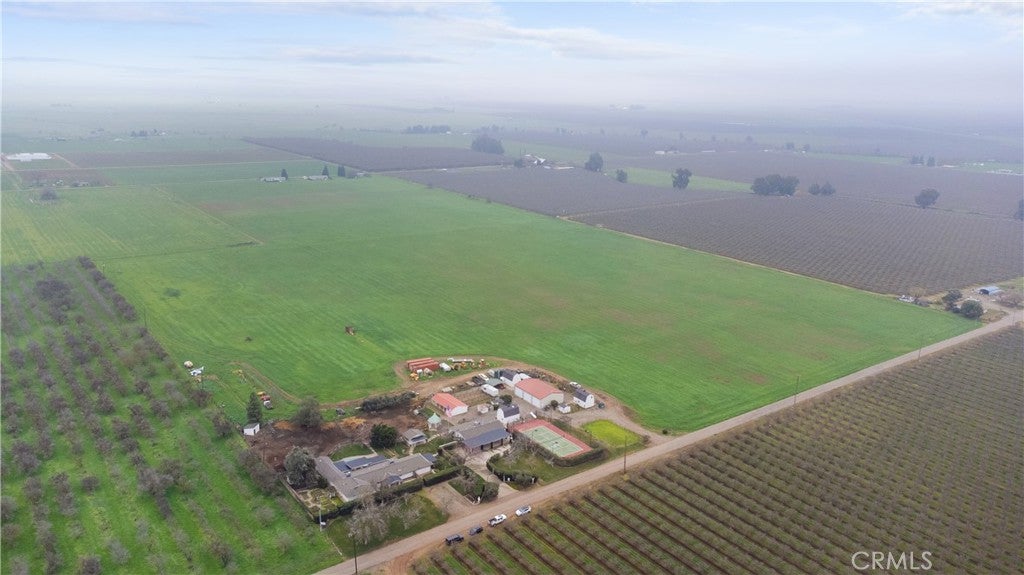
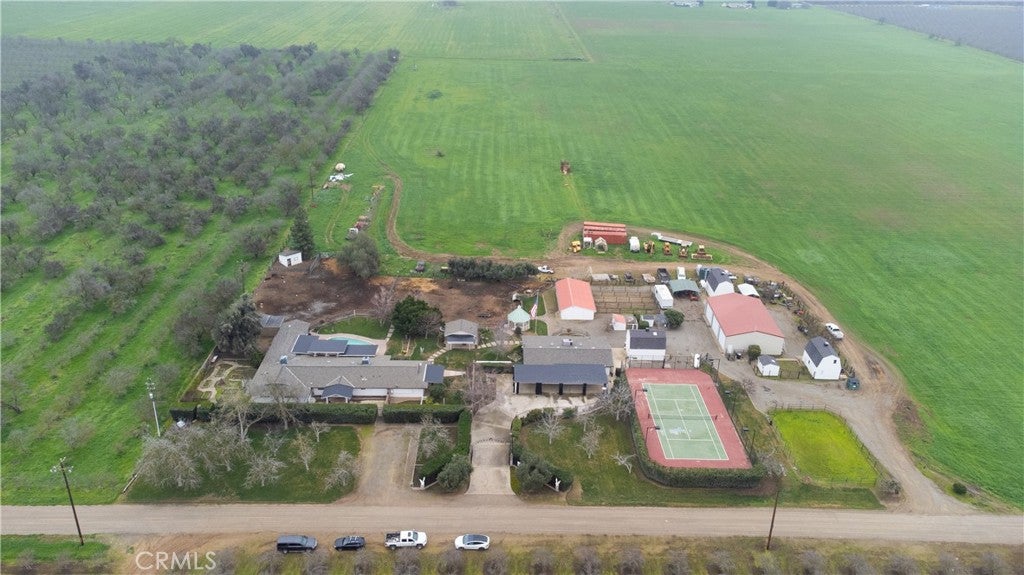
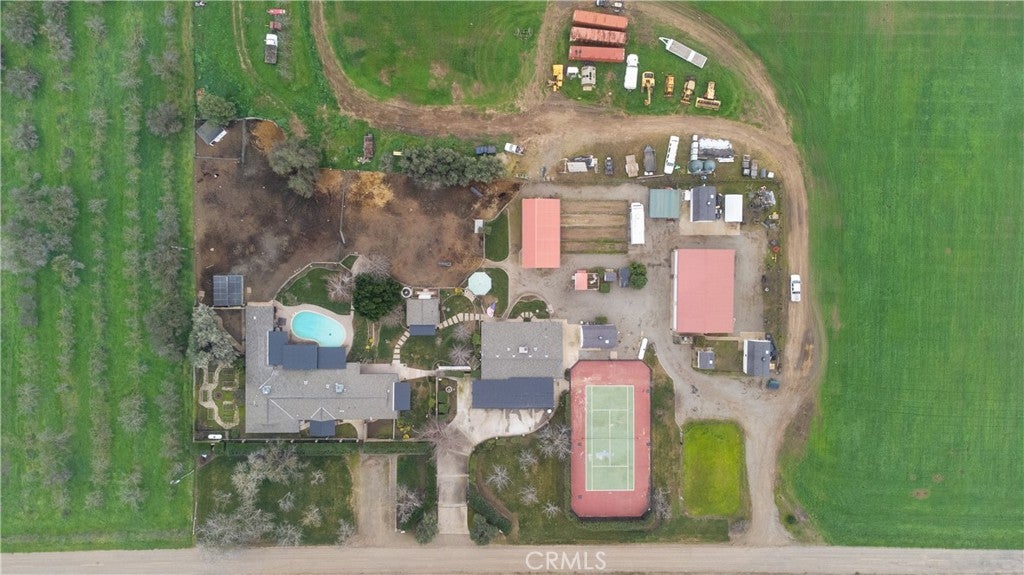
$6,383Combined 6,369 sq ft gated ranchette estate on nearly 39 acres featuring a 3,970 sq ft main residence, 2,129 sq ft detached ADU/game room, and 270 sq ft pool house. Designed for lifestyle and flexibility, the property offers 3 bedrooms, 4 baths, office/gym, open entertaining kitchen with walk-in commercial refrigerator, walk-in pantry/cooler, and built-in Jenn-Air units. Resort-style amenities include in-ground pool, full-size lighted tennis court, 40x60 shop, 4-stall horse paddock, covered patio, landscaped yard, and multiple storage buildings. Improvements sit on approx. 3.25 fenced acres with remaining prime Class I and II farmland ideal for equestrian, agricultural, or expansion use. Adjoining 28.7-acre parcel with three income-producing rental homes available separately. Rare gated country compound with lifestyle, land, and long-term value.
| 4 days ago | Status changed to Active | |
| 4 days ago | Listing updated with changes from the MLS® | |
| 2 months ago | Price changed to $1,399,000 | |
| 8 months ago | Listing first seen on site |

This information is for your personal, non-commercial use and may not be used for any purpose other than to identify prospective properties you may be interested in purchasing. The display of MLS data is usually deemed reliable but is NOT guaranteed accurate by the MLS. Buyers are responsible for verifying the accuracy of all information and should investigate the data themselves or retain appropriate professionals. Information from sources other than the Listing Agent may have been included in the MLS data. Unless otherwise specified in writing, the Broker/Agent has not and will not verify any information obtained from other sources. The Broker/Agent providing the information contained herein may or may not have been the Listing and/or Selling Agent.

Did you know? You can invite friends and family to your search. They can join your search, rate and discuss listings with you.