11126 Livingston Cressey Road, Livingston, CA, 95334

Save
Ask
Tour
Hide
Share
$2,250,000
178 Days On Site

11126 Livingston Cressey Road
Livingston, CA 95334

For Sale|Single Family Residence|Active
3
Beds
3
Total Baths
3
Full Baths
3,229
SqFt
$697
/SqFt
2004
Built
County:
Merced
Listed by Seth Medefind of London Properties Ltd - Merced smedefind@londonproperties.com
Call Now: 951-203-4426
Is this the listing for you? We can help make it yours.
951-203-4426
11126 Livingston Cressey Road11126 Livingston Cressey Road11126 Livingston Cressey Road11126 Livingston Cressey Road
Save
Ask
Tour
Hide
Share

Mortgage Calculator

Monthly Payment (Est.)

$10,265
Calculator powered by Showcase IDX, a Constellation1 Company. Copyright ©2026 Information is deemed reliable but not guaranteed.

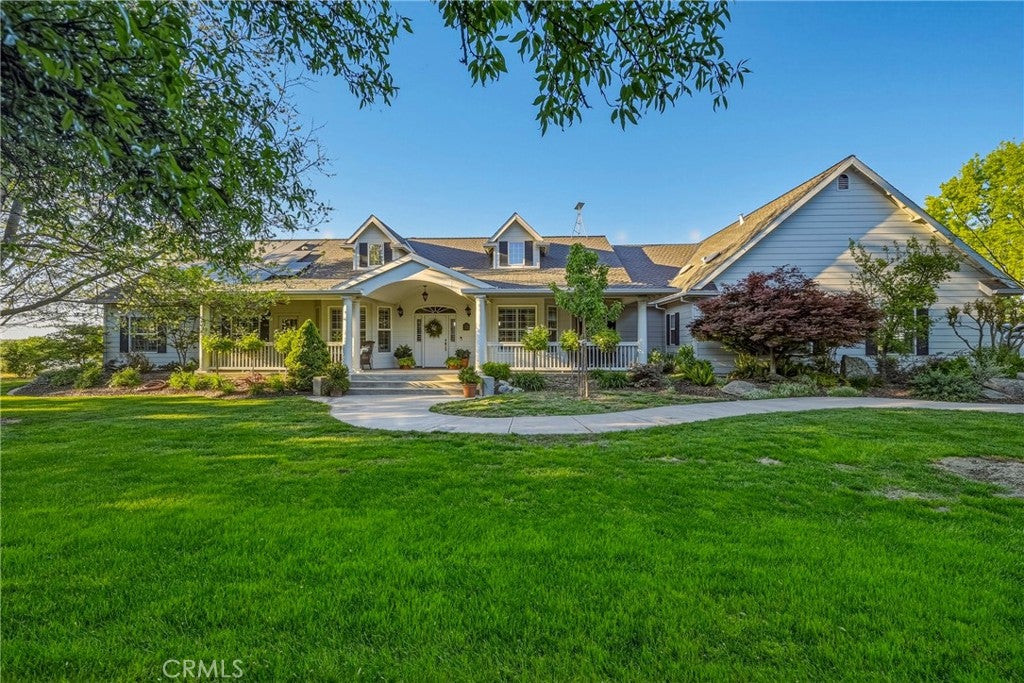
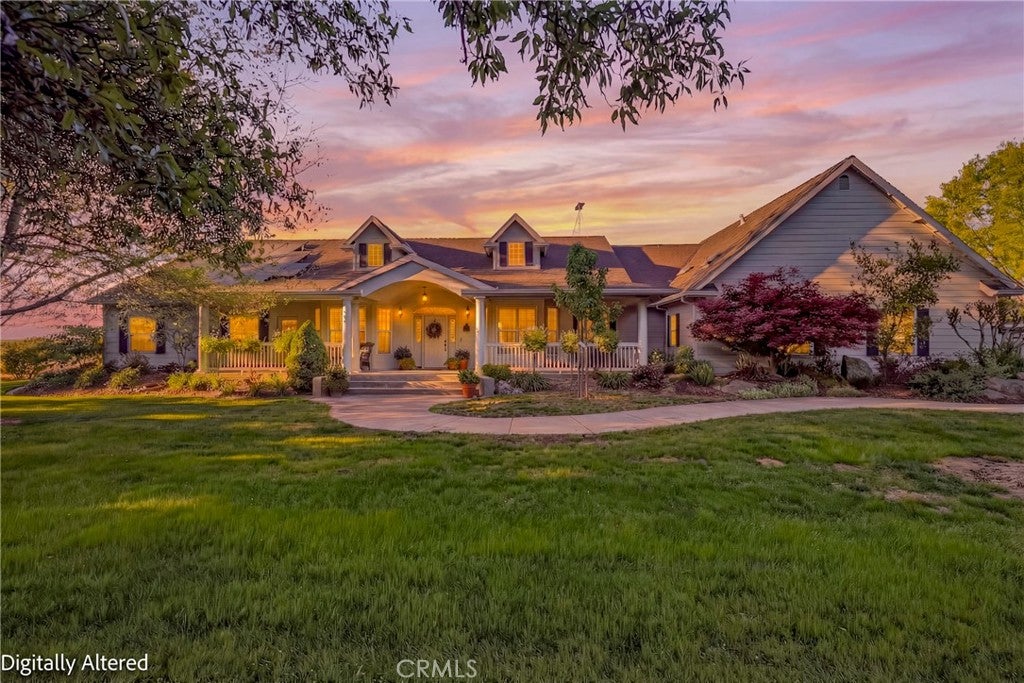
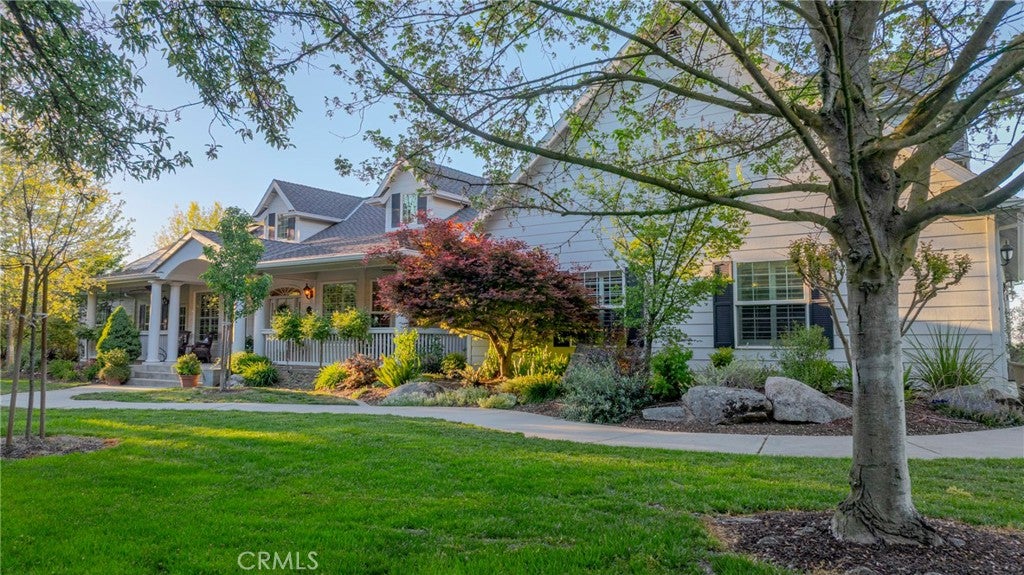
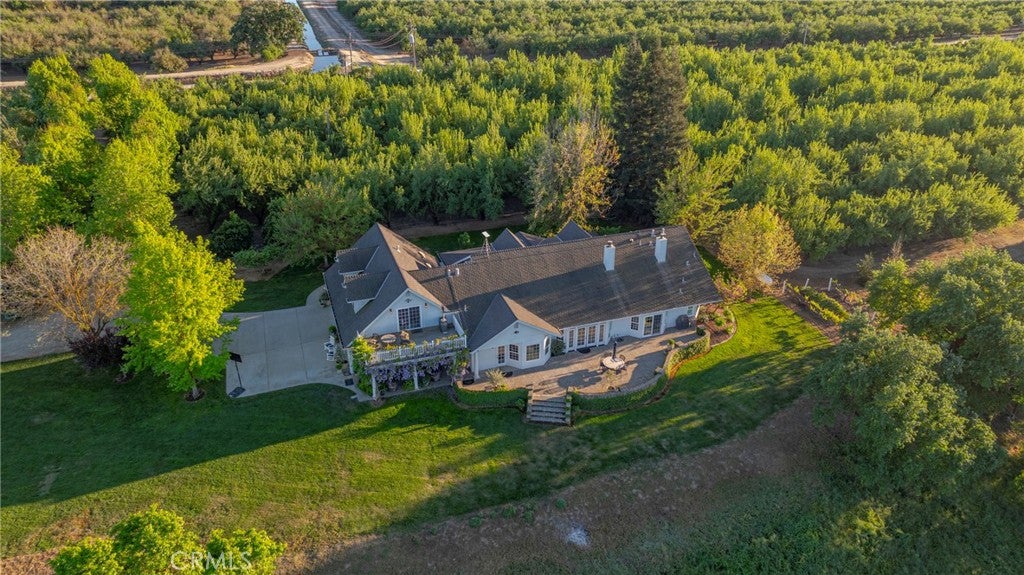
Don't miss the opportunity to own one of the most beautiful views in all of Merced County! From your kitchen window you can look straight into Yosemite National Park and catch a glimpse of El Capitan! This lovely, custom built farmhouse sits on over 13 acres and overlooks the stunning Sierra Nevada Mountain range. The back patio, with old world pavers and an additional covered patio, provides outdoor space for year around entertaining all while enjoying the sweeping views. The North end of the traditional red barn has been converted to a complete apartment for in-law housing or rental income. The nine acre almond orchard is has irrigation that can be fed by both MID as well as the property's own dedicated agriculture well. The separate domestic well serves the home, barn, garden and lawn. Enjoy year round produce with the grapes, cherries, citrus, apples and more! Additionally, the paid in full solar lease helps minimize electric costs. The custom built tree house that sits nestled between large oaks is sure to be a favorite for kids and grandkids. Come fall in love with one of Merced County's most beautiful homes!

Save
Ask
Tour
Hide
Share
Listing Snapshot
Price 
$2,250,000
Days On Site 
178 Days
Bedrooms 
3
Inside Area (SqFt) 
3,229 sqft
Total Baths 
3
Full Baths 
3
Partial Baths 
N/A
Lot Size 
13.41 Acres
Year Built 
2004
MLS® Number 
MC26063605
Status 
Active
Property Tax 
N/A
HOA/Condo/Coop Fees 
N/A
Sq Ft Source 
Assessor
Friends & Family
Recent Activity
a month agoPrice changed to $2,250,000
a month agoListing updated with changes from the MLS®
6 months agoListing first seen on site
General Features
Acres 
13.41
Attached Garage 
Yes
Direction Faces 
South
Foundation 
Slab
Garage 
Yes
Garage Spaces 
3
Land Lease 
No
Levels 
One
Number Of Stories 
1
Parking 
AttachedConcreteGarageGarage Door OpenerRV Access/ParkingGarage Faces Side
Parking Spaces 
3
Property Sub Type 
Single Family Residence
Security 
PrewiredSecurity SystemCarbon Monoxide Detector(s)Smoke Detector(s)Security Lights24 Hour Security
Sewer 
Septic Tank
Special Circumstances 
Standard
Style 
Craftsman
Utilities 
Electricity ConnectedPropaneWater Connected
Water Source 
Well
Interior Features
Appliances 
Built-In RangeConvection OvenDouble OvenDishwasherIce MakerMicrowavePropane CooktopRefrigeratorRange HoodVented Exhaust FanWater HeaterWater PurifierRangeGas Water HeaterInstant Hot Water
Cooling 
Central AirElectricZoned
Electric 
220 Volts in Kitchen220 Volts in LaundryPhotovoltaics Third-Party Owned
Fireplace 
Yes
Fireplace Features 
BathFamily RoomMaster Bedroom
Flooring 
CarpetTileWood
Heating 
CentralPropaneZoned
Interior 
Breakfast BarBuilt-in FeaturesCrown MoldingCoffered Ceiling(s)Granite CountersHigh CeilingsOpen FloorplanStorageEntrance FoyerWalk-In Closet(s)Master Downstairs
Laundry Features 
Washer HookupElectric Dryer HookupInsideLaundry Room
Main Level Bedrooms 
3
Window Features 
Double Pane WindowsShutters
Attic 
Bathroom 
Features - Granite Counters
Bonus Room 
Den 
Dining Room 
EntryFoyer 
Family Room 
Foyer 
Laundry 
Master Bedroom 
Office 
Save
Ask
Tour
Hide
Share
Exterior Features
Construction Details 
HardiPlank Type
Exterior 
GardenRain Gutters
Lot Features 
AgriculturalBluffBack YardFront YardGardenSprinklers In RearSprinklers In FrontOrchard(s)Wooded
Other Structures 
Barn(s)
Patio And Porch 
Rear PorchCoveredDeckFront PorchPatioPorch
Pool Features 
None
Road Frontage 
County Road
Roof 
Composition
View 
Mountain(s)OrchardPanoramic
Waterview 
Mountain(s)OrchardPanoramic
Windows/Doors 
Double Pane WindowsShutters
Community Features
Community Features 
Fishing
School District 
Merced Union
Financing Terms Available 
Submit
Building Access 
front
Roads 
Paved
Schools
School District
Merced Union
Elementary School
Unknown
Middle School
Unknown
High School
Unknown


This information is for your personal, non-commercial use and may not be used for any purpose other than to identify prospective properties you may be interested in purchasing. The display of MLS data is usually deemed reliable but is NOT guaranteed accurate by the MLS. Buyers are responsible for verifying the accuracy of all information and should investigate the data themselves or retain appropriate professionals. Information from sources other than the Listing Agent may have been included in the MLS data. Unless otherwise specified in writing, the Broker/Agent has not and will not verify any information obtained from other sources. The Broker/Agent providing the information contained herein may or may not have been the Listing and/or Selling Agent.

Neighborhood & Commute
Source: Walkscore
Disclosure: Community information and market data powered by Constellation Data Labs. Information is deemed reliable but not guaranteed.
Save
Ask
Tour
Hide
Share