

380 Tammy DriveAtwater, CA 95301
Mortgage Calculator
Monthly Payment (Est.)
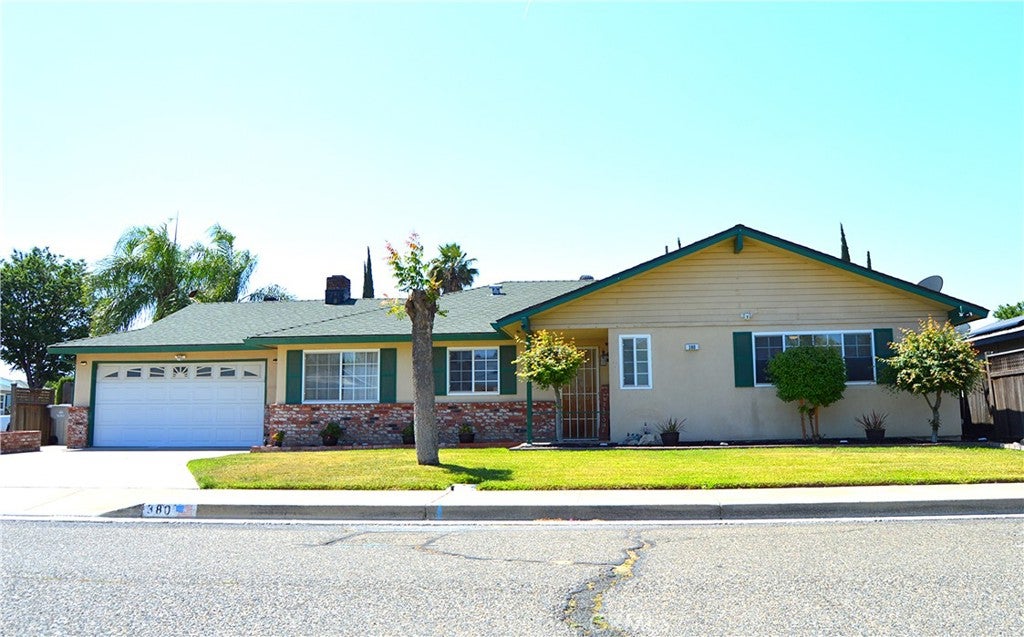
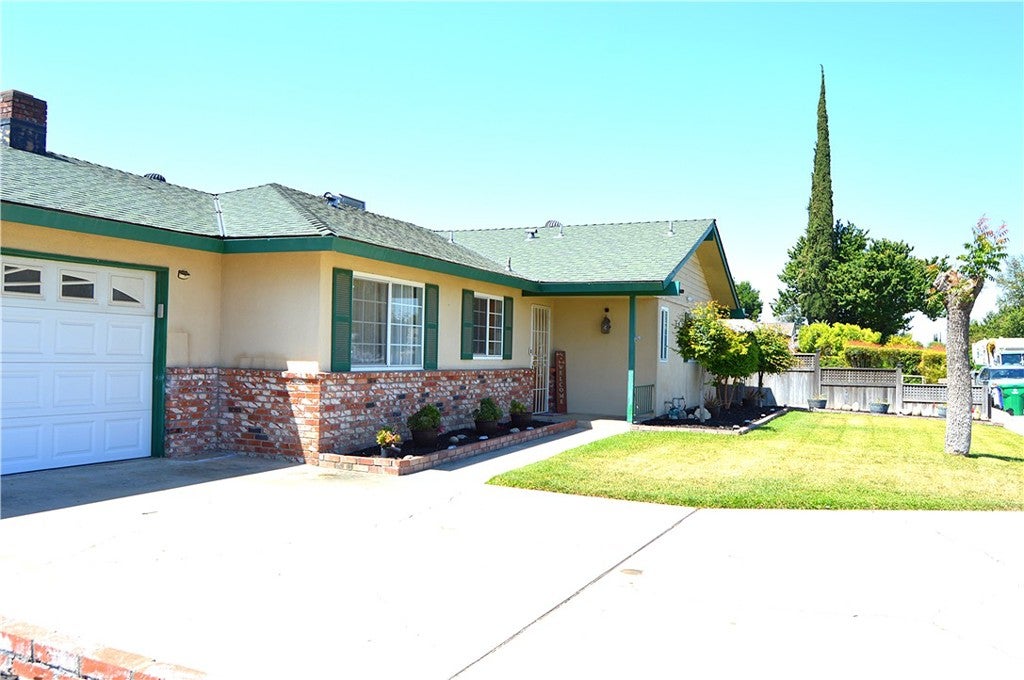
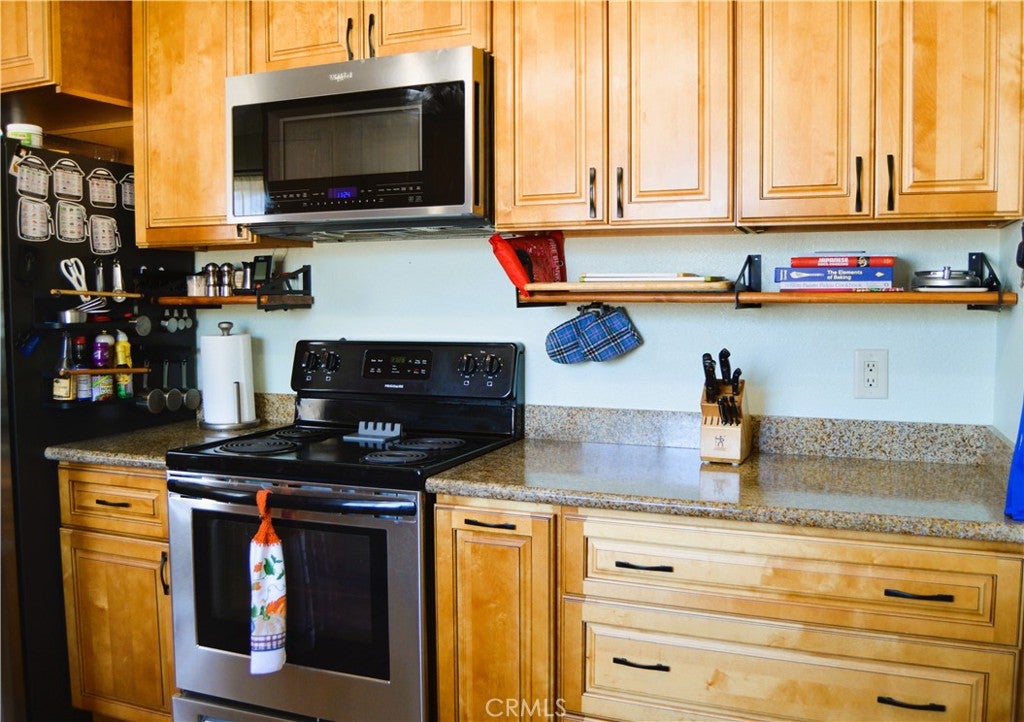
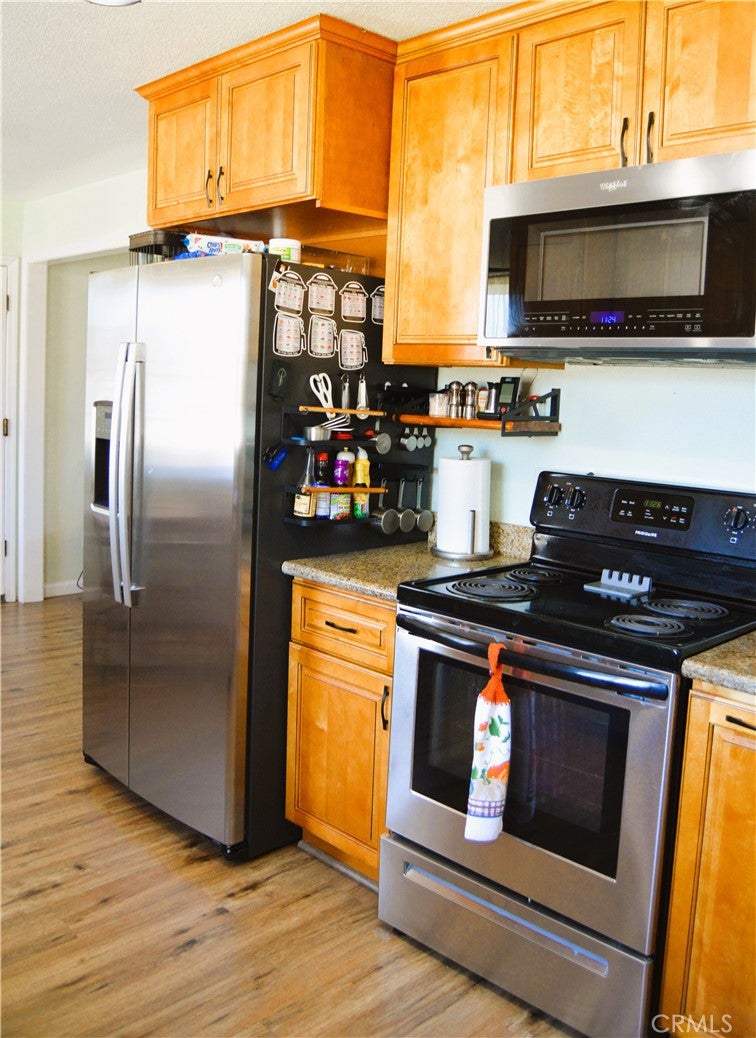
$2,003PRICE IMPROVEMENT IN ATWATER! Get ready for summer in this beautifully maintained 3 BEDROOM, 2 BATHROOM 1729 sq ft home featuring thoughtful updates throughout! Inside, you’ll find a VERY CLEAN & INVITING interior with an EXPANDED FAMILY ROOM offering extra space to relax and entertain, plus the added convenience of a DEDICATED LAUNDRY ROOM. There is a large LIVING ROOM which could be converted into a home office, or another bedroom, the possibilities are endless! The home has been tastefully updated and shows pride of ownership throughout. Step outside to your own BACKYARD RETREAT just in time for POOL SEASON! Enjoy warm summer days cooling off in the sparkling pool and spend evenings hosting backyard BBQs or hanging out under the shady gazebo. You'll also appreciate the ease of quick added shade with the REMOTE CONTROLLED RETRACTABLE AWNING that covers the patio table. The spacious outdoor setup is PERFECT FOR ENTERTAINING family and friends all season long. A STORAGE SHED provides extra room for tools, toys, and equipment. This MOVE-IN READY home combines comfort, functionality, and the ideal space for making summer memories! ****ESCROW IS PRE-OPENED with Trans County Title***
| 3 weeks ago | Status changed to Pending | |
| 3 weeks ago | Listing updated with changes from the MLS® | |
| 2 months ago | Price changed to $439,000 | |
| 4 months ago | Listing first seen on site |

This information is for your personal, non-commercial use and may not be used for any purpose other than to identify prospective properties you may be interested in purchasing. The display of MLS data is usually deemed reliable but is NOT guaranteed accurate by the MLS. Buyers are responsible for verifying the accuracy of all information and should investigate the data themselves or retain appropriate professionals. Information from sources other than the Listing Agent may have been included in the MLS data. Unless otherwise specified in writing, the Broker/Agent has not and will not verify any information obtained from other sources. The Broker/Agent providing the information contained herein may or may not have been the Listing and/or Selling Agent.

Did you know? You can invite friends and family to your search. They can join your search, rate and discuss listings with you.