

4407 Kerr CourtMerced, CA 95348
Mortgage Calculator
Monthly Payment (Est.)
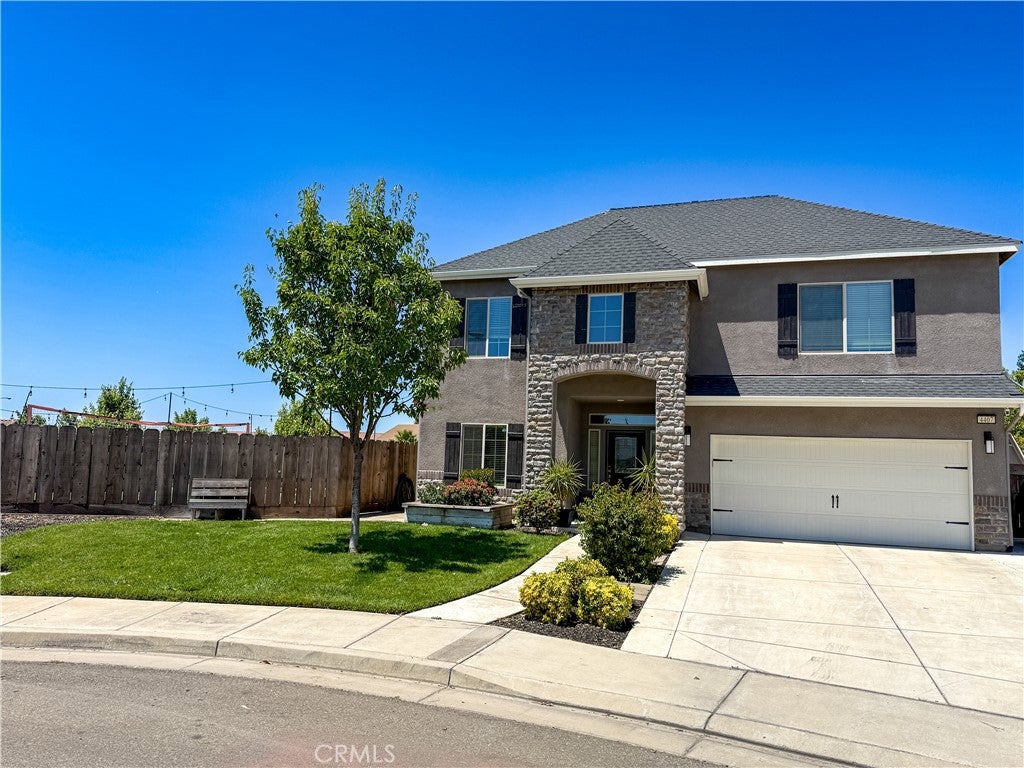
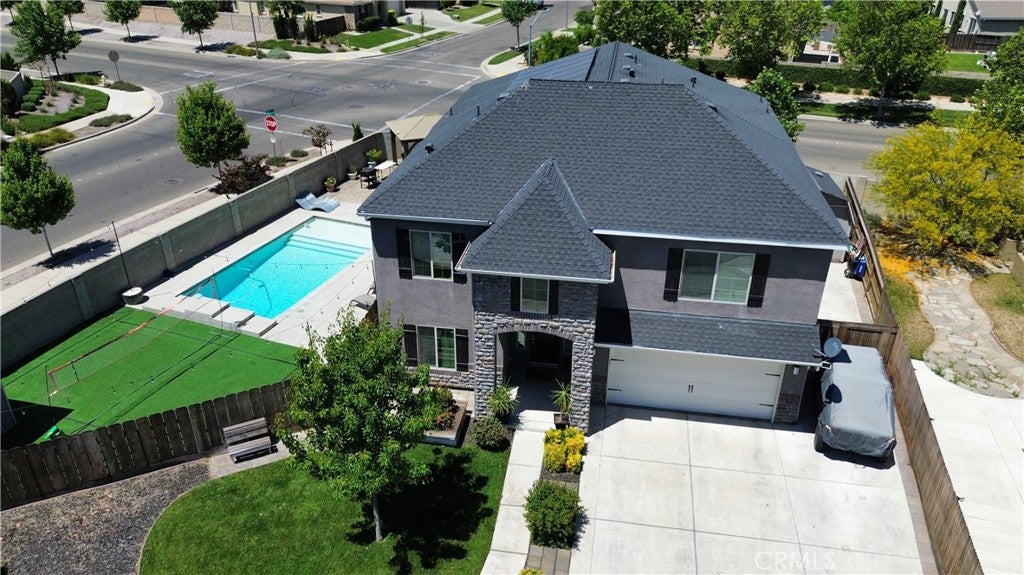
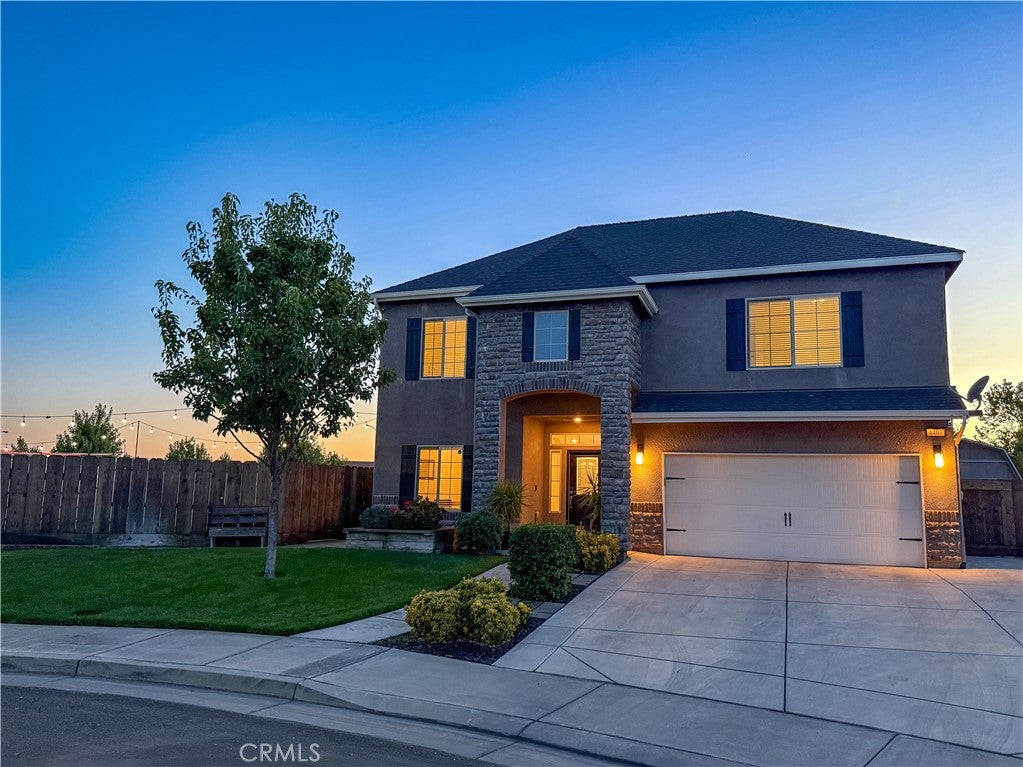
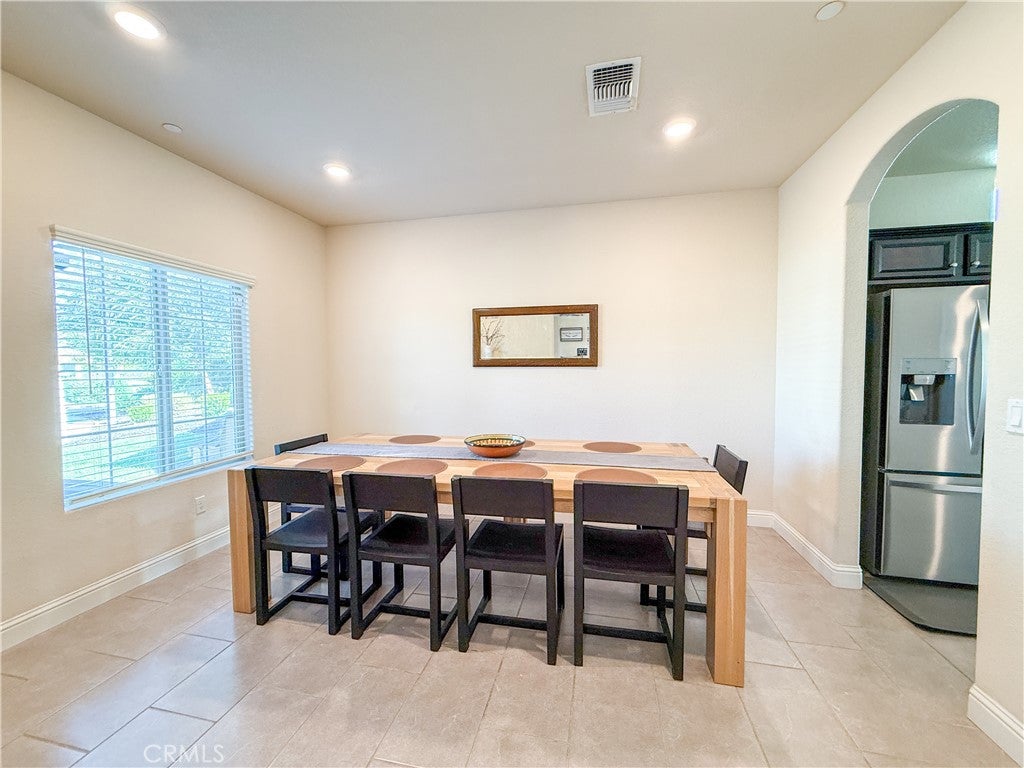
$2,897Welcome to this beautifully upgraded two-story Lennar smart home located in the popular Bellevue Ranch East Village in North Merced. Built with comfort, efficiency, and modern living in mind, this home offers the perfect blend of style, function, and technology in one of Merced’s growing communities. From the moment you arrive, you’ll appreciate the thoughtful design, energy-saving features, and spacious layout that make this home stand out. Inside, the home opens to a bright and expansive floor plan filled with natural light and designed for both everyday living and entertaining. The open-concept kitchen overlooks the dining and living areas, creating a seamless flow that makes gatherings easy and comfortable. Whether you’re hosting family and friends or enjoying a quiet evening at home, the layout offers the flexibility and space today’s buyers are looking for. Multiple bedrooms and adaptable living spaces across two levels provide room for growing families, guests, home offices, fitness areas, or hobby spaces. This home was designed with energy efficiency at the forefront. Solar system with an EV charging plug outlet, and other additional energy-saving features. Integrated smart home technology allows you to control lighting, climate settings, security features, and pool functions directly from your smartphone, Alexa, or remotes, giving you convenience and peace of mind whether you’re home or away. Step outside and enjoy your own private backyard retreat. The oversized custom pool is the centerpiece of the outdoor space, complete with water feature and a shallow lounging area ideal for relaxing on warm Central Valley days. The covered patio and Gazebo creates the perfect setting for outdoor dining, entertaining, or simply unwinding at the end of the day. Color-changing pool lights add a custom touch and create an inviting atmosphere for evening gatherings. The backyard also includes a spacious storage shed, which could be used as a shop. Gated RV parking provides even more functionality and flexibility for those needing extra vehicle or recreational storage. Located in a desirable North Merced neighborhood close to parks, schools, shopping, dining, and UC Merced, this move-in ready home offers the ideal combination of modern upgrades, energy efficiency, and everyday comfort. With its impressive list of features and thoughtfully designed spaces, this is a home built to fit the needs of today’s lifestyle while preparing for the future.
| 3 weeks ago | Status changed to Pending | |
| 3 weeks ago | Listing updated with changes from the MLS® | |
| a month ago | Price changed to $635,000 | |
| 4 months ago | Listing first seen on site |

This information is for your personal, non-commercial use and may not be used for any purpose other than to identify prospective properties you may be interested in purchasing. The display of MLS data is usually deemed reliable but is NOT guaranteed accurate by the MLS. Buyers are responsible for verifying the accuracy of all information and should investigate the data themselves or retain appropriate professionals. Information from sources other than the Listing Agent may have been included in the MLS data. Unless otherwise specified in writing, the Broker/Agent has not and will not verify any information obtained from other sources. The Broker/Agent providing the information contained herein may or may not have been the Listing and/or Selling Agent.

Did you know? You can invite friends and family to your search. They can join your search, rate and discuss listings with you.