

334 Silva DriveAtwater, CA 95301
Mortgage Calculator
Monthly Payment (Est.)
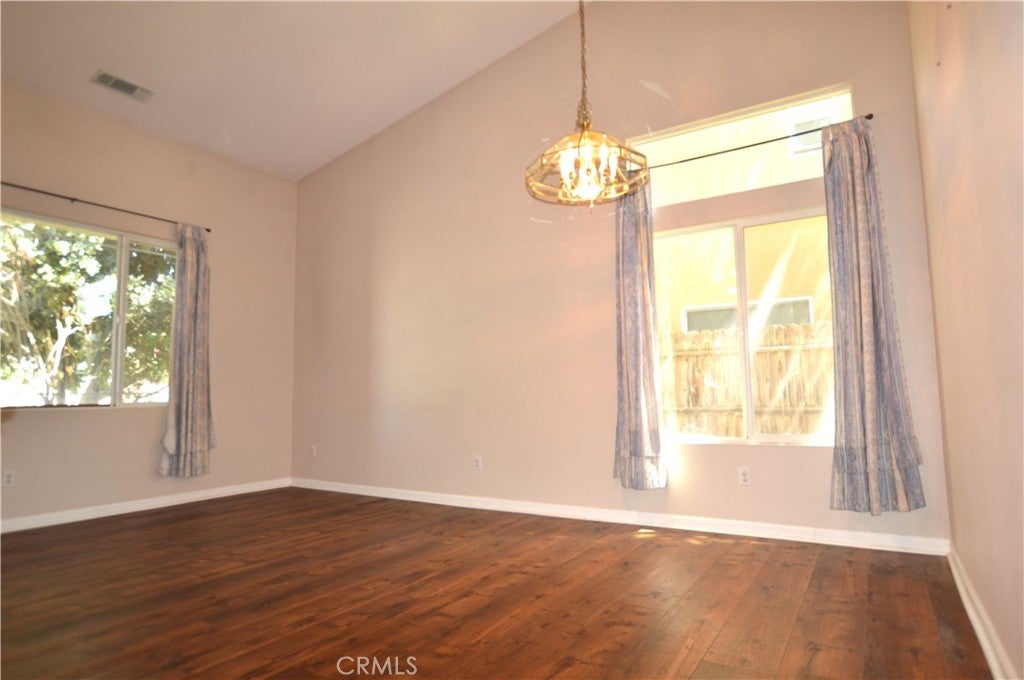
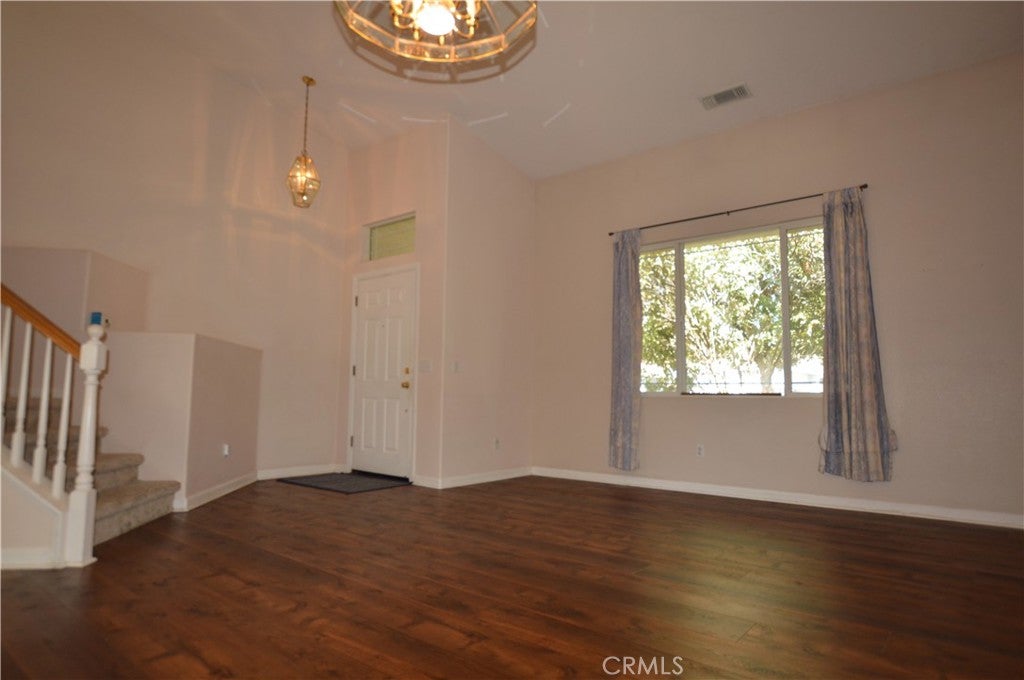
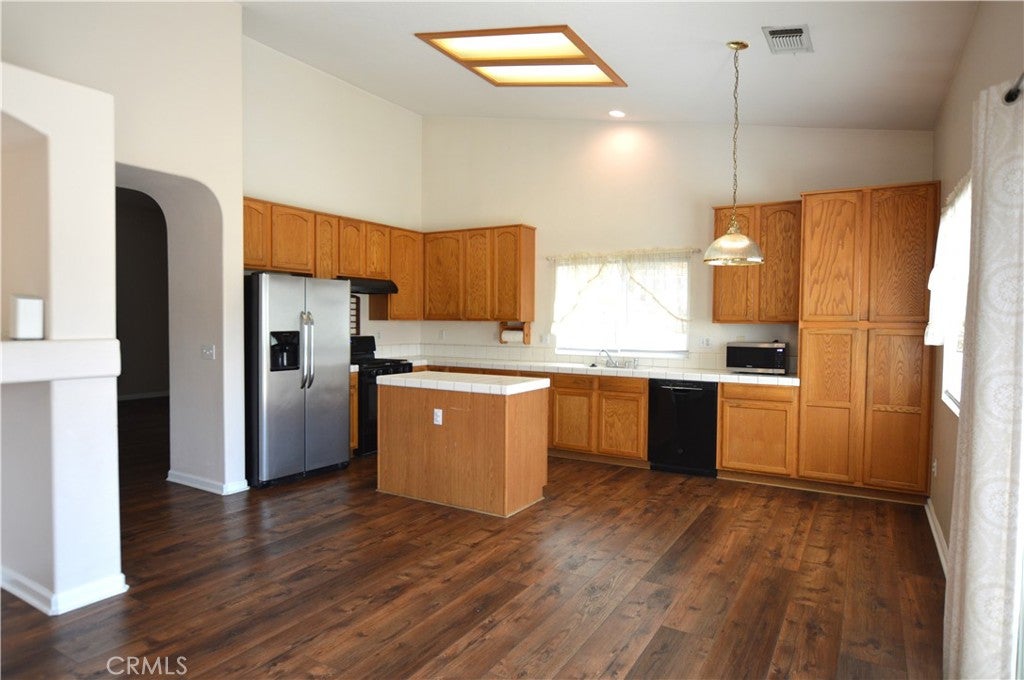
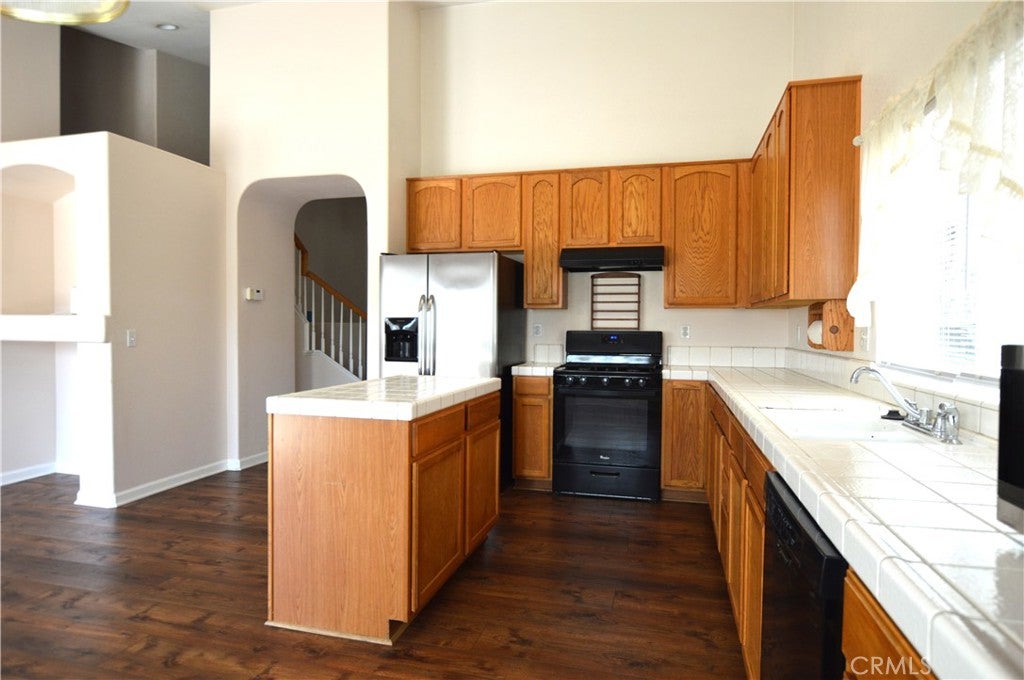
Enter an interest rate to see your estimated monthly payment.PRICE IMPROVEMENT! Welcome to this beautifully maintained 2-story home in Atwater, CA, offering 1,890 sq ft of clean, turnkey living space and convenient access to Hwy 99 for an EASY COMMUTE! This spacious 4-BEDROOM, 3-BATH home features a highly desirable floor plan with a DOWNSTAIRS BEDROOM, BATHROOM, and LAUNDRY ROOM—perfect for GUESTS, MULTI-GENERATIONAL LIVING, or a HOME OFFICE SET UP. Upstairs, you’ll find TWO more BEDROOMS connected by a JACK & JILL BATHROOM, along with the PRIVATE PRIMARY SUITE. Next winter, you can enjoy the cozy fireplace that turns on with the flip of a switch. Step outside to a wide-open backyard ready for your personal touch—create the outdoor space you’ve always wanted! Enjoy added privacy with no rear neighbors for a peaceful setting. The garage is clean, organized, and currently being used as an activity space while still offering storage functionality. The home is exceptionally clean, move-in ready and it combines comfort, flexibility, and location—don’t miss your opportunity to MAKE IT YOURS! *** ESCROW PRE-OPENED with Trans County Title ***
| 4 weeks ago | Status changed to Pending | |
| 4 weeks ago | Listing updated with changes from the MLS® | |
| 4 weeks ago | Price changed to $425,000 | |
| 4 months ago | Listing first seen on site |

This information is for your personal, non-commercial use and may not be used for any purpose other than to identify prospective properties you may be interested in purchasing. The display of MLS data is usually deemed reliable but is NOT guaranteed accurate by the MLS. Buyers are responsible for verifying the accuracy of all information and should investigate the data themselves or retain appropriate professionals. Information from sources other than the Listing Agent may have been included in the MLS data. Unless otherwise specified in writing, the Broker/Agent has not and will not verify any information obtained from other sources. The Broker/Agent providing the information contained herein may or may not have been the Listing and/or Selling Agent.

Did you know? You can invite friends and family to your search. They can join your search, rate and discuss listings with you.