

Save
Ask
Tour
Hide
$84,500
105 Days On Site
2240 Golden Oak Lane 11Merced, CA 95341
For Sale|Manufactured In Park|Active
2
Beds
2
Total Baths
2
Full Baths
1975
Built
County:
Merced
Listed by Wesley Unruh of Keller Williams Property Team wesunruh@kw.com
Call Now: 951-203-4426
Is this the listing for you? We can help make it yours.
951-203-4426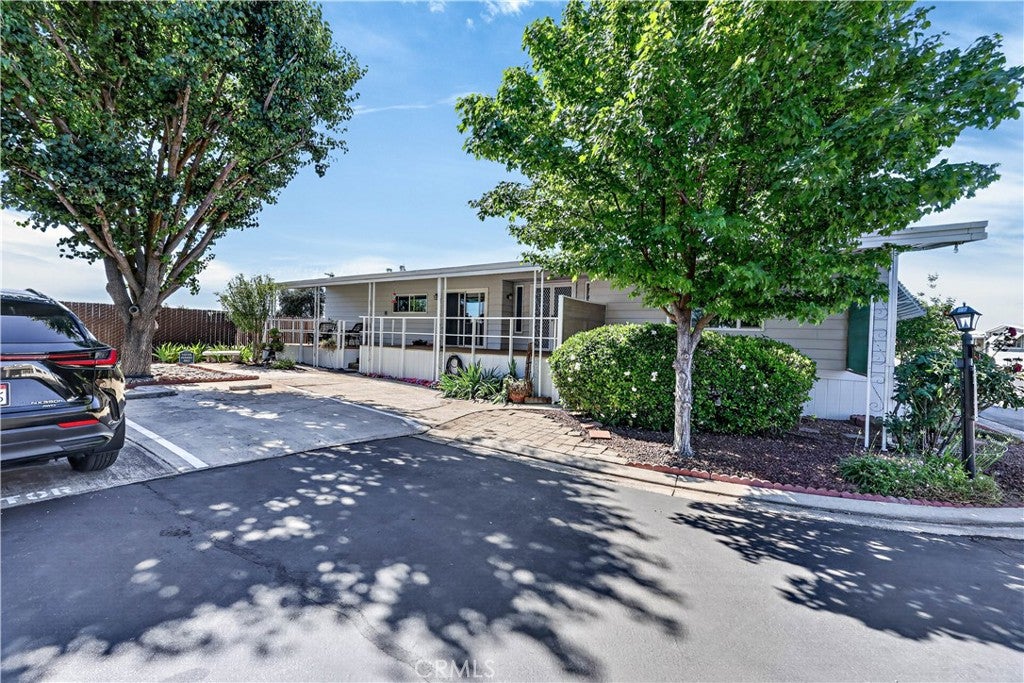
Save
Ask
Tour
Hide
Mortgage Calculator
Monthly Payment (Est.)
$386Calculator powered by Showcase IDX, a Constellation1 Company. Copyright ©2026 Information is deemed reliable but not guaranteed.
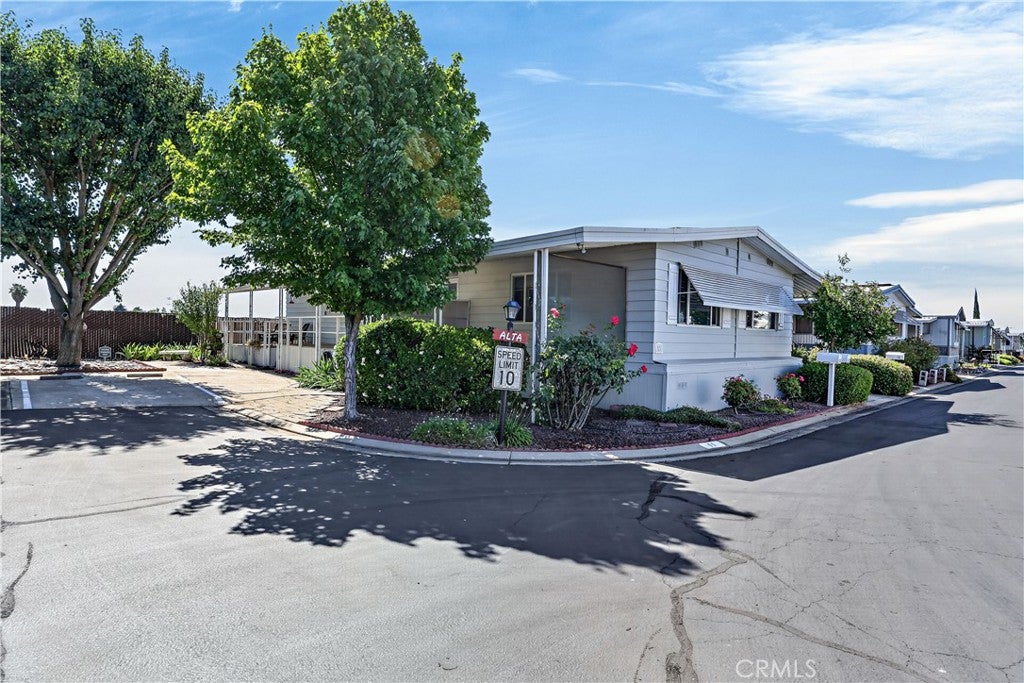
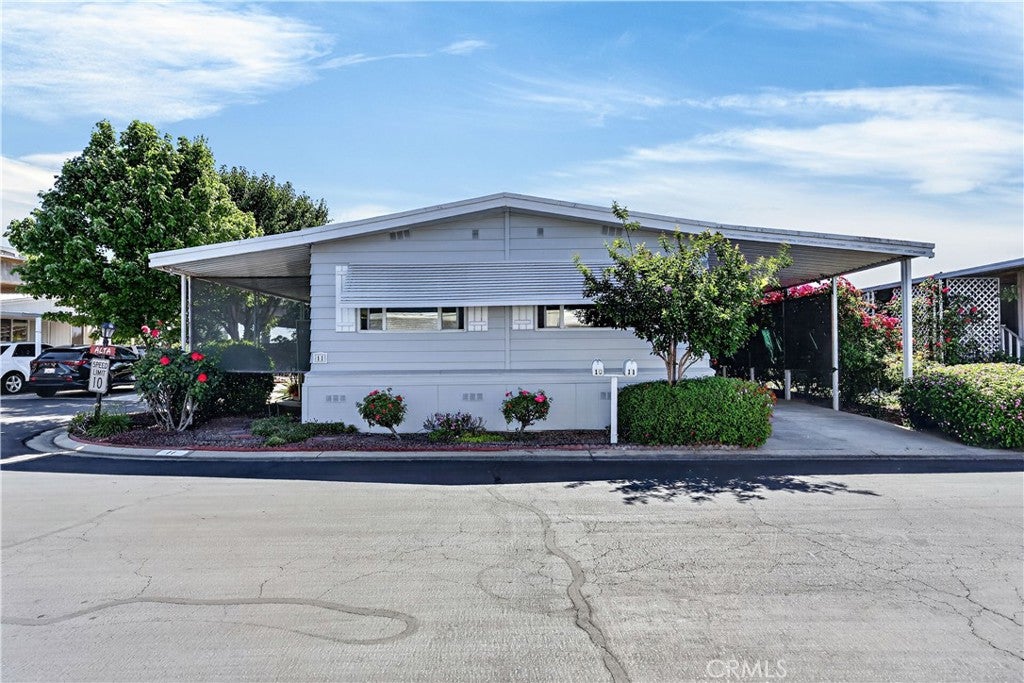
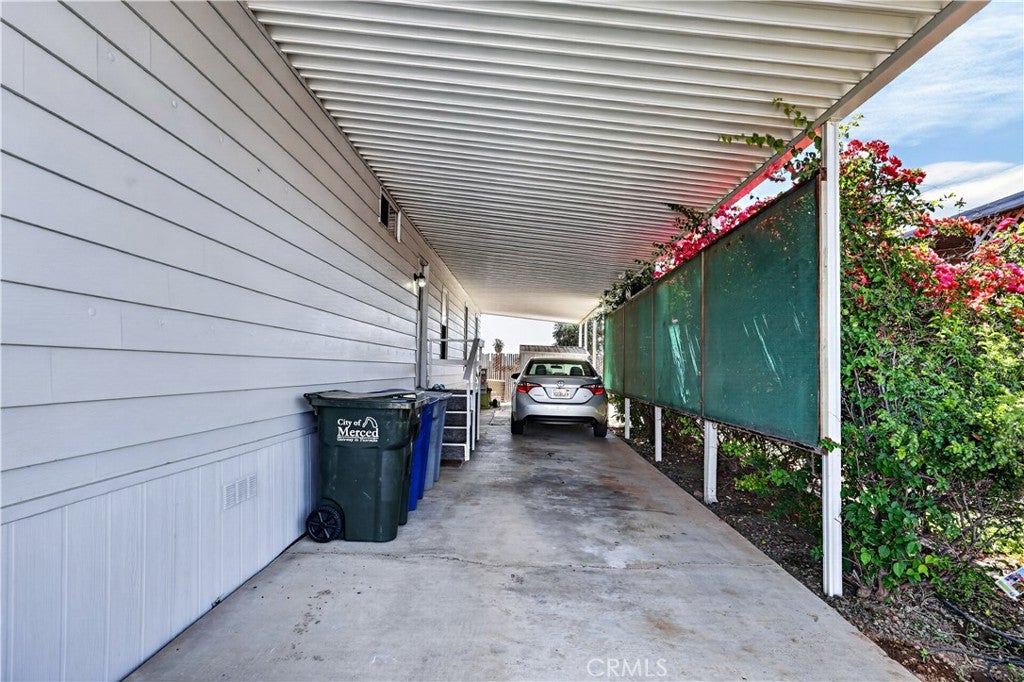
This beautiful move in ready home is located in the desirable Sierra Portal Mobile Estates. At 1560 sq. ft. This home features a 2-bedroom, 2-bath layout with a spacious, open concept floor plan, large kitchen, indoor laundry, oversized front porch, covered parking, new carpet (2025), newly painted exterior (2026), landscaped lot and it shows pride of ownership throughout. This gated community is close to shopping, dining, and has many amenities in including a parge pool, spa and clubhouse. This must see home is turnkey and value priced.
Save
Ask
Tour
Hide
Listing Snapshot
Price
$84,500
Days On Site
105 Days
Bedrooms
2
Inside Area (SqFt)
N/A
Total Baths
2
Full Baths
2
Partial Baths
N/A
Lot Size
N/A
Year Built
1975
MLS® Number
MC26123784
Status
Active
Property Tax
N/A
HOA/Condo/Coop Fees
N/A
Sq Ft Source
Other
Friends & Family
Recent Activity
| 2 weeks ago | Price changed to $84,500 | |
| 2 weeks ago | Listing updated with changes from the MLS® | |
| 3 months ago | Listing first seen on site |
General Features
Disclosures
PetRestrictions
Foundation
Combination
Land Lease
Yes
Lease Amount
$877.0
Lease Amount Frequency
Monthly
Number Of Stories
1
Parking
CoveredCarportOff Street
Security
Gated Community
Sewer
Public Sewer
Special Circumstances
Standard
Utilities
Cable ConnectedElectricity ConnectedNatural Gas ConnectedSewer ConnectedWater Connected
Water Source
Public
Interior Features
Appliances
Built-In RangeDishwasherGas OvenGas RangeWater HeaterDryerWasher
Cooling
Central Air
Electric
220 Volts in Laundry
Flooring
CarpetVinyl
Heating
Central
Interior
Ceiling Fan(s)Pantry
Laundry Features
Washer HookupElectric Dryer HookupInside
Save
Ask
Tour
Hide
Exterior Features
Exterior
Awning(s)
Patio And Porch
Deck
Pool Features
Community
Road Frontage
Private Road
Roof
Other
Community Features
Accessibility Features
Accessible Doors
Community Features
Street LightsGatedPool
School District
Menifee Union
Senior Community
Yes
Financing Terms Available
Cash
Building Access
Gate
Roads
Paved
Schools
School District
Menifee Union
Elementary School
Unknown
Middle School
Unknown
High School
Unknown

This information is for your personal, non-commercial use and may not be used for any purpose other than to identify prospective properties you may be interested in purchasing. The display of MLS data is usually deemed reliable but is NOT guaranteed accurate by the MLS. Buyers are responsible for verifying the accuracy of all information and should investigate the data themselves or retain appropriate professionals. Information from sources other than the Listing Agent may have been included in the MLS data. Unless otherwise specified in writing, the Broker/Agent has not and will not verify any information obtained from other sources. The Broker/Agent providing the information contained herein may or may not have been the Listing and/or Selling Agent.
Neighborhood & Commute
Source: Walkscore
Disclosure: Community information and market data powered by Constellation Data Labs. Information is deemed reliable but not guaranteed.
Save
Ask
Tour
Hide

Did you know? You can invite friends and family to your search. They can join your search, rate and discuss listings with you.