5577 W Paul, Fresno, CA, 93722

Save
Ask
Tour
Hide
Share
$448,000
102 Days On Site

5577 W Paul
Fresno, CA 93722

For Sale|Single Family Residence|Active
3
Beds
2
Total Baths
2
Full Baths
1,719
SqFt
$261
/SqFt
1994
Built
County:
Fresno
Listed by Shiloh Chaffin of Real Brokerage Technologies, Inc. shilohchaffinreal26@gmail.com
Call Now: 951-203-4426
Is this the listing for you? We can help make it yours.
951-203-4426
5577 W Paul5577 W Paul5577 W Paul5577 W Paul
Save
Ask
Tour
Hide
Share

Mortgage Calculator

Monthly Payment (Est.)

$2,044
Calculator powered by Showcase IDX, a Constellation1 Company. Copyright ©2026 Information is deemed reliable but not guaranteed.

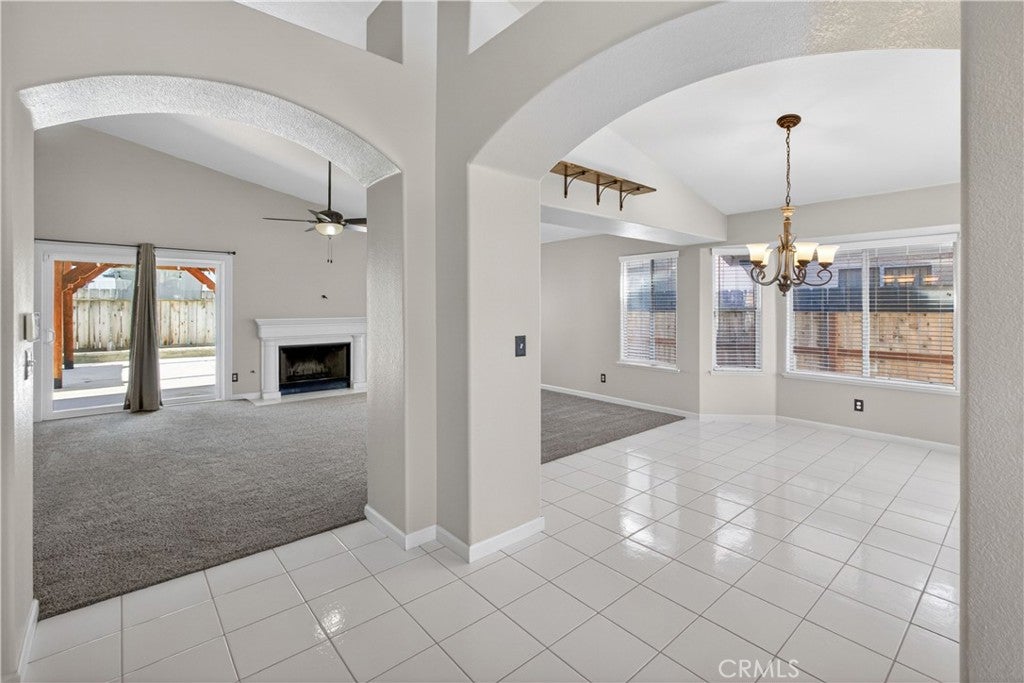
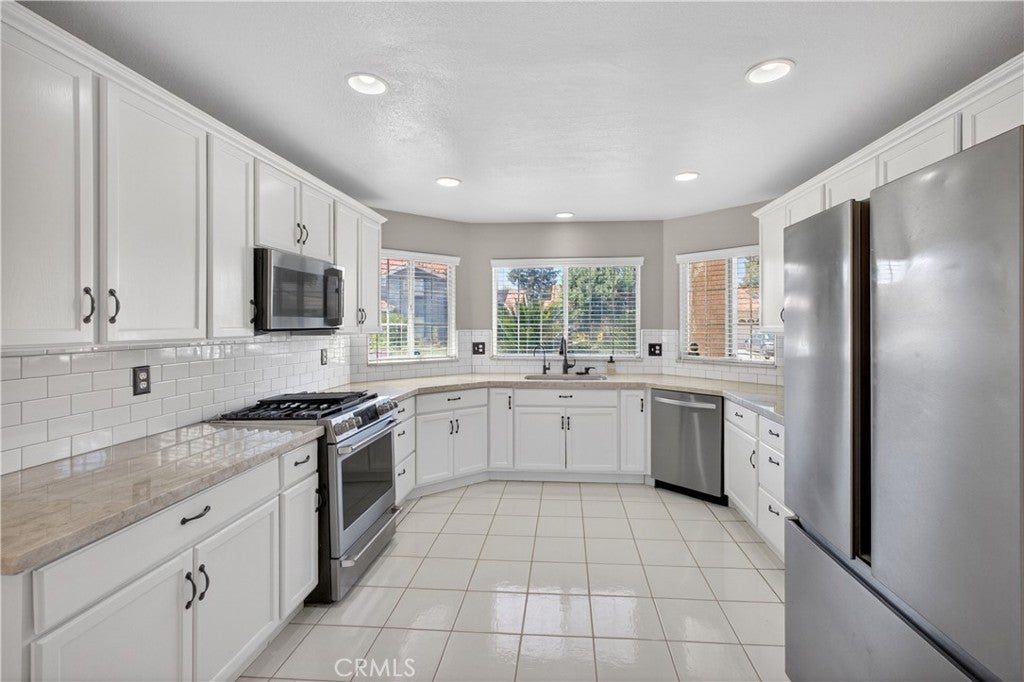
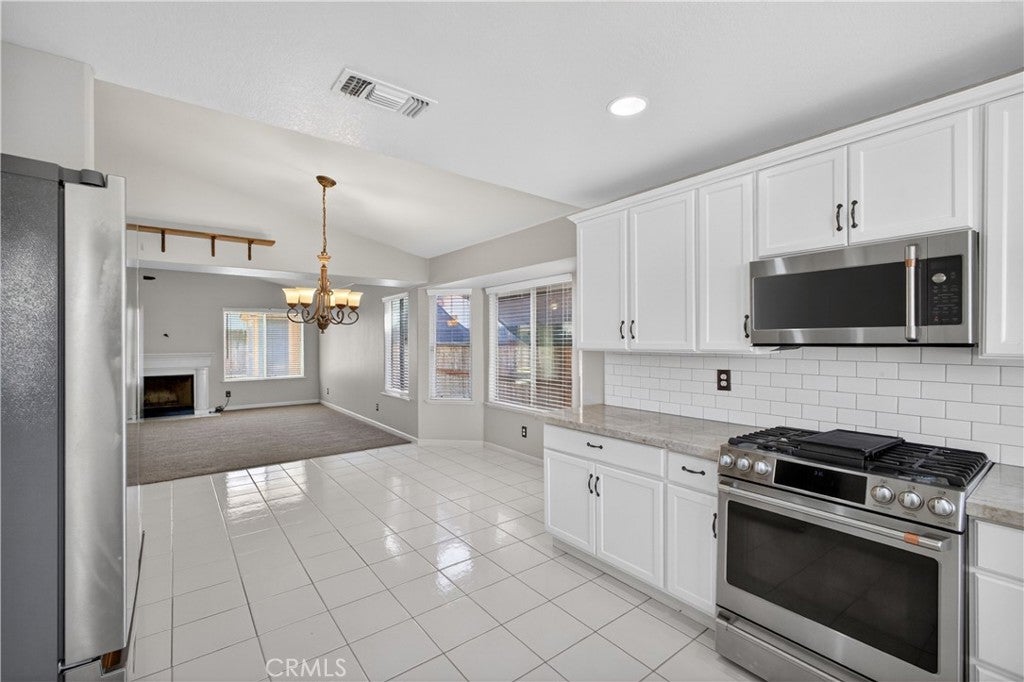
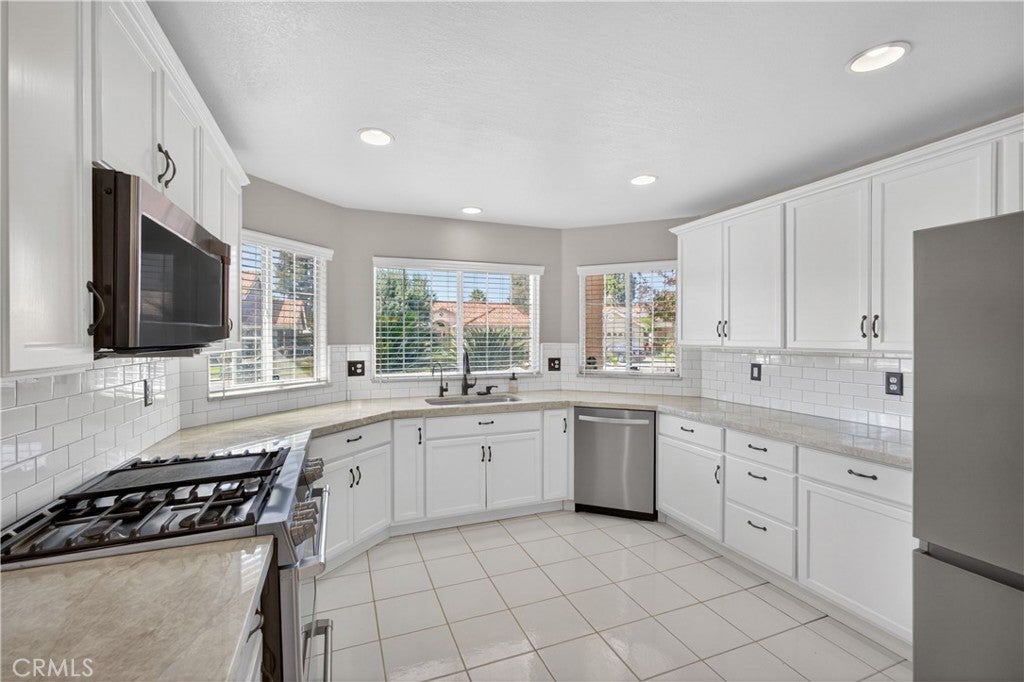
OWNED SOLAR! Welcome to this updated beauty! Located in a convenient devlopment in northwest Fresno, this 3 bedroom 2 bath home features a newer gazebo in its backyard adding ample gathering space and shade. In addition, the water heater, HVAC system, and carpet throughout the home were all installed in 2023. The updated kitchen with a gas stove and newer microwave offering an open floorplan looking into the living room provides a social atmosphere to be enjoyed by many. With an air purifier and whole home water purifier, this home is ready for its new owners! Located less than a mile from the growing El Paseo Marketplace and in the neighborhood of multiple elementry schools, enjoy the amenities that make big city living feel a little closer to home. This one is a home to come check out!

Save
Ask
Tour
Hide
Share
Listing Snapshot
Price 
$448,000
Days On Site 
102 Days
Bedrooms 
3
Inside Area (SqFt) 
1,719 sqft
Total Baths 
2
Full Baths 
2
Partial Baths 
N/A
Lot Size 
0.1212 Acres
Year Built 
1994
MLS® Number 
MC26125940
Status 
Active
Property Tax 
N/A
HOA/Condo/Coop Fees 
N/A
Sq Ft Source 
Assessor
Friends & Family
Recent Activity
2 weeks agoPrice changed to $448,000
2 weeks agoListing updated with changes from the MLS®
4 weeks agoStatus changed to Active
3 months agoListing first seen on site
General Features
Acres 
0.1212
Attached Garage 
Yes
Direction Faces 
North
Energy Features 
Solar
Foundation 
Slab
Garage 
Yes
Garage Spaces 
2
Green Energy Efficient 
Thermostat
Land Lease 
No
Levels 
One
Number Of Stories 
1
Parking 
AttachedDrivewayGarage Faces FrontGarage
Parking Spaces 
4
Property Condition 
Updated/Remodeled
Property Sub Type 
Single Family Residence
Security 
PrewiredClosed Circuit Camera(s)Carbon Monoxide Detector(s)Smoke Detector(s)
Sewer 
Public Sewer
Special Circumstances 
Standard
Style 
Spanish
Utilities 
None
Water Source 
Public
Interior Features
Appliances 
DishwasherGas OvenGas RangeGas Water HeaterMicrowaveRefrigeratorWater Purifier
Cooling 
Central Air
Electric 
220 Volts in Garage220 Volts in Laundry
Fireplace 
Yes
Fireplace Features 
Gas StarterLiving Room
Flooring 
CarpetTile
Heating 
CentralFireplace(s)
Interior 
Ceiling Fan(s)High CeilingsOpen FloorplanRecessed LightingTile CountersEntrance FoyerWalk-In Closet(s)
Laundry Features 
Laundry Room
Main Level Bedrooms 
3
Window Features 
BlindsScreensShutters
Bathroom 
Features - Soaking Tub, Tile Counters
Bedroom 
Dining Room 
Foyer 
Kitchen 
Laundry 
Living Room 
Other 
Features - Walk-In Closet(s)
Save
Ask
Tour
Hide
Share
Exterior Features
Construction Details 
Stucco
Exterior 
Rain Gutters
Fencing 
WoodWrought Iron
Lot Features 
Front YardSprinklers In FrontLandscaped
Other Structures 
GazeboShed(s)Storage
Patio And Porch 
Enclosed
Pool Features 
None
Road Frontage 
City Street
Roof 
Tile
Spa Features 
None
View 
Neighborhood
Waterview 
Neighborhood
Windows/Doors 
BlindsScreensShutters
Community Features
Community Features 
CurbsStreet LightsSuburban
School District 
Central Unified
Financing Terms Available 
CashConventionalFHASubmitVA Loan
Building Access 
1
Roads 
Paved
Schools
School District
Central Unified
Elementary School
Unknown
Middle School
Unknown
High School
Unknown


This information is for your personal, non-commercial use and may not be used for any purpose other than to identify prospective properties you may be interested in purchasing. The display of MLS data is usually deemed reliable but is NOT guaranteed accurate by the MLS. Buyers are responsible for verifying the accuracy of all information and should investigate the data themselves or retain appropriate professionals. Information from sources other than the Listing Agent may have been included in the MLS data. Unless otherwise specified in writing, the Broker/Agent has not and will not verify any information obtained from other sources. The Broker/Agent providing the information contained herein may or may not have been the Listing and/or Selling Agent.

Neighborhood & Commute
Source: Walkscore
Disclosure: Community information and market data powered by Constellation Data Labs. Information is deemed reliable but not guaranteed.
Save
Ask
Tour
Hide
Share