2698 E South Bear Creek, Merced, CA, 95340

Save
Ask
Tour
Hide
Share
$1,049,000
101 Days On Site

2698 E South Bear Creek
Merced, CA 95340

For Sale|Single Family Residence|Active
4
Beds
4
Total Baths
3
Full Baths
1
Partial Bath
3,340
SqFt
$314
/SqFt
1985
Built
County:
Merced
Listed by Danielle Ortega of The Team Realty soldbydortega@gmail.com
Call Now: 951-203-4426
Is this the listing for you? We can help make it yours.
951-203-4426
2698 E South Bear Creek2698 E South Bear Creek2698 E South Bear Creek2698 E South Bear Creek
Save
Ask
Tour
Hide
Share

Mortgage Calculator

Monthly Payment (Est.)

$4,786
Calculator powered by Showcase IDX, a Constellation1 Company. Copyright ©2026 Information is deemed reliable but not guaranteed.

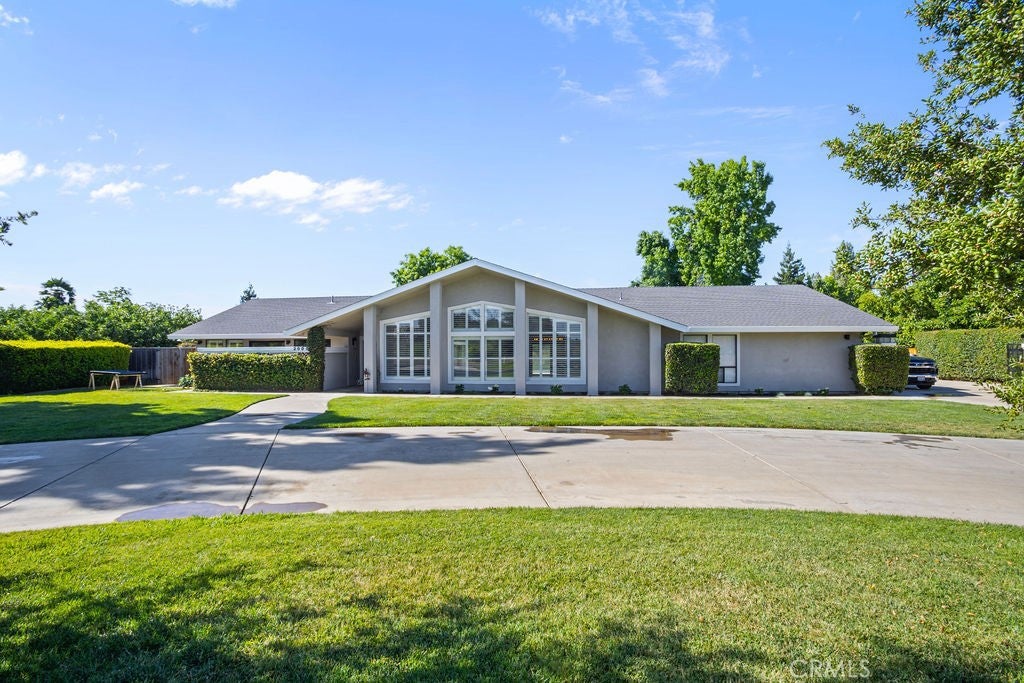
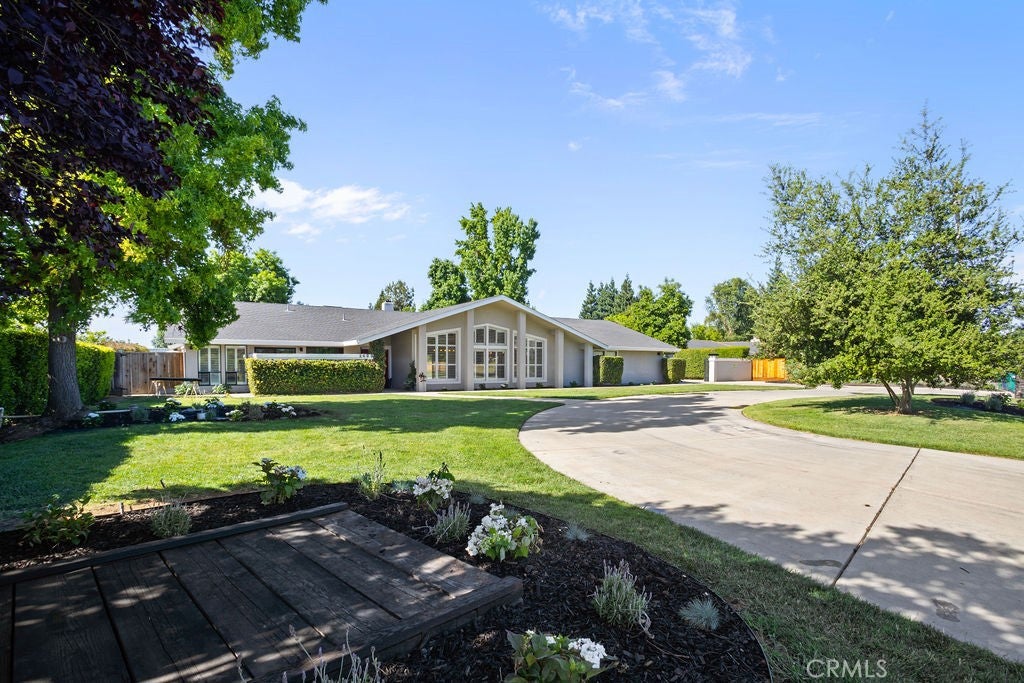
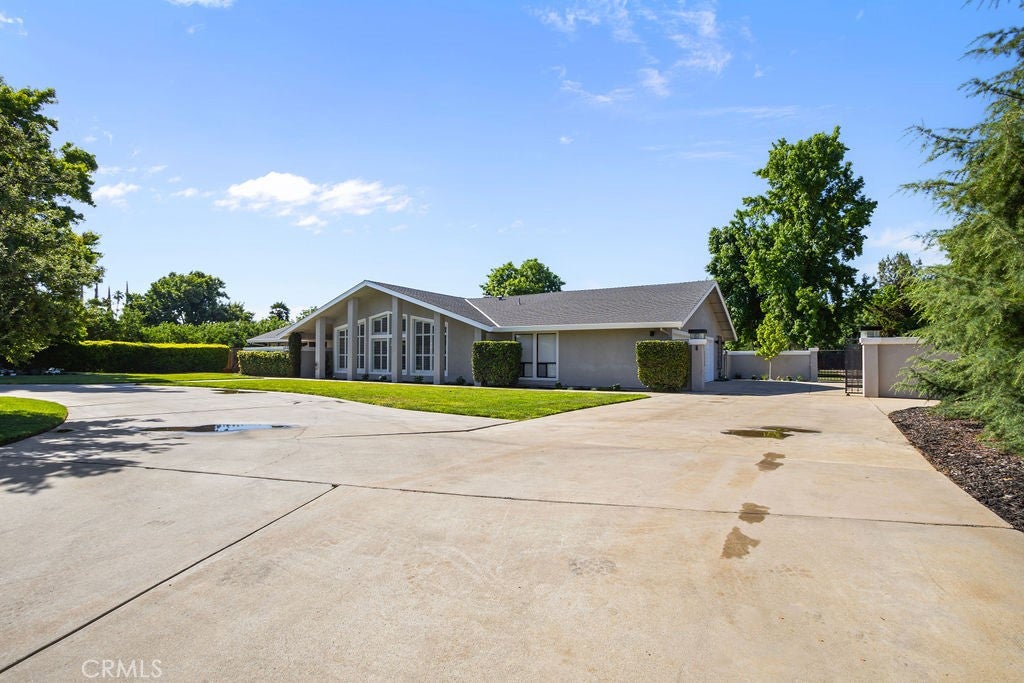
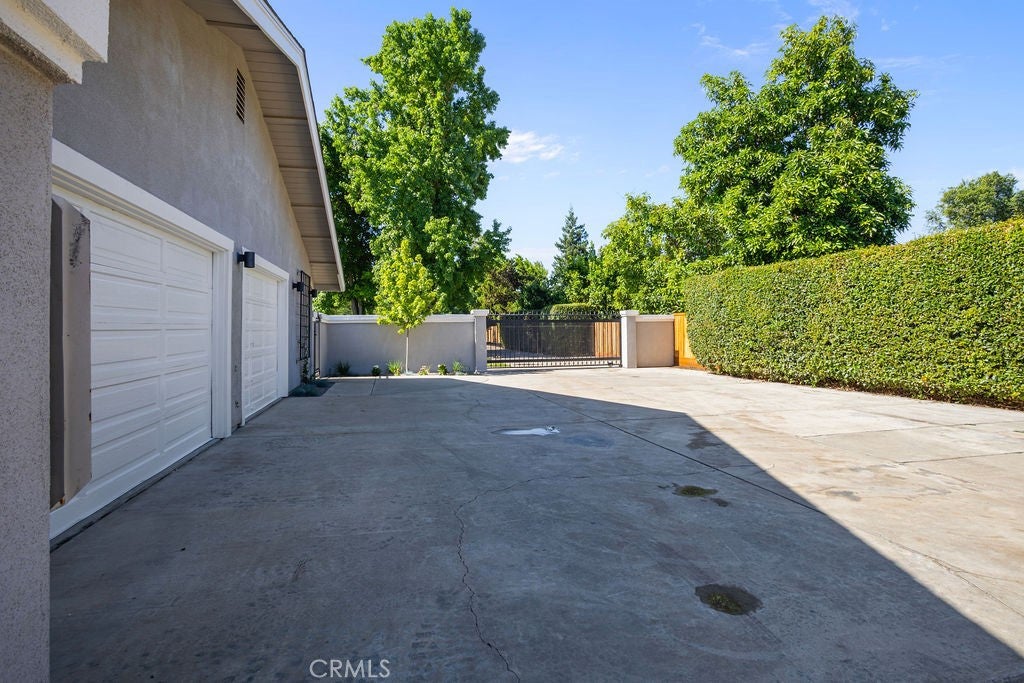
Experience the perfect blend of luxury, comfort, and functionality in this beautifully appointed single-story home situated on a level lot just over one acre. Offering 4 spacious bedrooms, 3 full bathrooms, plus a half-bath, this exceptional property has been thoughtfully designed with premium finishes and upgrades throughout. Step inside to discover stunning hardwood flooring, soaring vaulted ceilings, and custom window coverings that enhance the home's elegant yet inviting atmosphere. The spacious family room is highlighted by a massive 96-inch Big Ass Fan, creating comfort and style for everyday living and entertaining. The gourmet kitchen is a chef's dream, featuring custom cabinetry, beautiful 2¼-inch rough-cut leather-finish granite countertops, a walk-in pantry, a 50-pound ice maker, a DCS 36-inch six-burner gas range, and double convection ovens. Matching custom cabinetry and granite surfaces continue throughout the home, providing a cohesive and upscale feel. The luxurious primary suite includes a custom-designed walk-in closet professionally installed by California Closets. Additional energy-efficient features include leased solar panels, a whole-house fan, water softener, low-flow dual-flush toilets, newer Navien tankless water heaters, 3 HVAC units, Chamberlain side-mount garage door openers. Outdoor living is equally impressive with an inviting in-ground pool featuring a newer pool pump and VFD motor, perfect for enjoying warm summer days. The expansive property offers endless possibilities with a livestock barn, automatic metal entry gate, storage container with double roll-up doors, and a spacious attached 4-car garage. Whether you're seeking room for animals, hobbies, equipment, or simply desire a private country setting with modern amenities, this remarkable property offers it all. Don't miss the opportunity to own this one-of-a-kind estate that combines luxury living with practical country functionality.

Save
Ask
Tour
Hide
Share
Listing Snapshot
Price 
$1,049,000
Days On Site 
101 Days
Bedrooms 
4
Inside Area (SqFt) 
3,340 sqft
Total Baths 
4
Full Baths 
3
Partial Baths 
1
Lot Size 
1.2 Acres
Year Built 
1985
MLS® Number 
MC26126325
Status 
Active
Property Tax 
N/A
HOA/Condo/Coop Fees 
N/A
Sq Ft Source 
N/A
Friends & Family
Recent Activity
4 weeks agoPrice changed to $1,049,000
4 weeks agoListing updated with changes from the MLS®
3 months agoListing first seen on site
General Features
Acres 
1.2
Attached Garage 
Yes
Foundation 
Slab
Garage 
Yes
Garage Spaces 
4
Green Energy Efficient 
Water Heater
Land Lease 
No
Levels 
One
Number Of Stories 
1
Parking 
AttachedCircular DrivewayConcreteDrivewayGarageGarage Door OpenerOn SitePaved
Parking Spaces 
4
Property Condition 
Updated/Remodeled
Property Sub Type 
Single Family Residence
Security 
Carbon Monoxide Detector(s)Security GateSmoke Detector(s)
Sewer 
Septic Tank
Special Circumstances 
Standard
Utilities 
Electricity ConnectedNatural Gas ConnectedSewer ConnectedWater Connected
Water Source 
PrivateWell
Interior Features
Appliances 
Built-In RangeDouble OvenDishwasherENERGY STAR Qualified Water HeaterElectric OvenDisposalIce MakerMicrowaveRefrigeratorWater SoftenerTankless Water HeaterWater HeaterInstant Hot Water
Cooling 
Central AirWhole House Fan
Electric 
220 Volts in Laundry
Fireplace 
Yes
Fireplace Features 
Dining RoomGasRaised HearthWood BurningMaster Bedroom
Flooring 
TileWood
Heating 
CentralFireplace(s)Natural Gas
Interior 
Breakfast BarBuilt-in FeaturesCeiling Fan(s)Eat-in KitchenGranite CountersHigh CeilingsPantryStorageWired for DataWalk-In Closet(s)Master Downstairs
Laundry Features 
InsideLaundry Room
Main Level Bedrooms 
4
Bathroom 
Features - Granite Counters, Soaking Tub
Bedroom 
Family Room 
Kitchen 
Features - Granite Counters
Laundry 
Master Bedroom 
Other 
Features - Walk-In Closet(s)
Pantry 
Save
Ask
Tour
Hide
Share
Exterior Features
Construction Details 
StuccoWood Siding
Exterior 
Garden
Fencing 
ElectricWoodWrought Iron
Lot Features 
Back YardFront YardGardenLandscapedLevel
Other Structures 
Barn(s)Shed(s)Storage
Patio And Porch 
CoveredPatio
Pool Features 
PrivateIn Ground
Private Pool 
Yes
Road Frontage 
City Street
Roof 
Composition
Spa Features 
None
View 
Creek/Stream
Waterview 
Creek/Stream
Windows/Doors 
French DoorsSliding Doors
Community Features
School District 
Merced Union
Financing Terms Available 
Submit
Building Access 
front
Roads 
Paved
Schools
School District
Merced Union
Elementary School
Unknown
Middle School
Unknown
High School
Unknown


This information is for your personal, non-commercial use and may not be used for any purpose other than to identify prospective properties you may be interested in purchasing. The display of MLS data is usually deemed reliable but is NOT guaranteed accurate by the MLS. Buyers are responsible for verifying the accuracy of all information and should investigate the data themselves or retain appropriate professionals. Information from sources other than the Listing Agent may have been included in the MLS data. Unless otherwise specified in writing, the Broker/Agent has not and will not verify any information obtained from other sources. The Broker/Agent providing the information contained herein may or may not have been the Listing and/or Selling Agent.

Neighborhood & Commute
Source: Walkscore
Disclosure: Community information and market data powered by Constellation Data Labs. Information is deemed reliable but not guaranteed.
Save
Ask
Tour
Hide
Share