4181 Wild Lilac Drive, Turlock, CA, 95382

Save
Ask
Tour
Hide
Share
$679,000
95 Days On Site

4181 Wild Lilac Drive
Turlock, CA 95382

For Sale|Single Family Residence|Active
4
Beds
3
Total Baths
3
Full Baths
2,502
SqFt
$271
/SqFt
2008
Built
County:
Stanislaus
Listed by Nicamor Torres of Exit Realty Consultants nicowithexit@gmail.com
Call Now: 951-203-4426
Is this the listing for you? We can help make it yours.
951-203-4426
4181 Wild Lilac Drive4181 Wild Lilac Drive4181 Wild Lilac Drive4181 Wild Lilac Drive
Save
Ask
Tour
Hide
Share

Mortgage Calculator

Monthly Payment (Est.)

$3,098
Calculator powered by Showcase IDX, a Constellation1 Company. Copyright ©2026 Information is deemed reliable but not guaranteed.

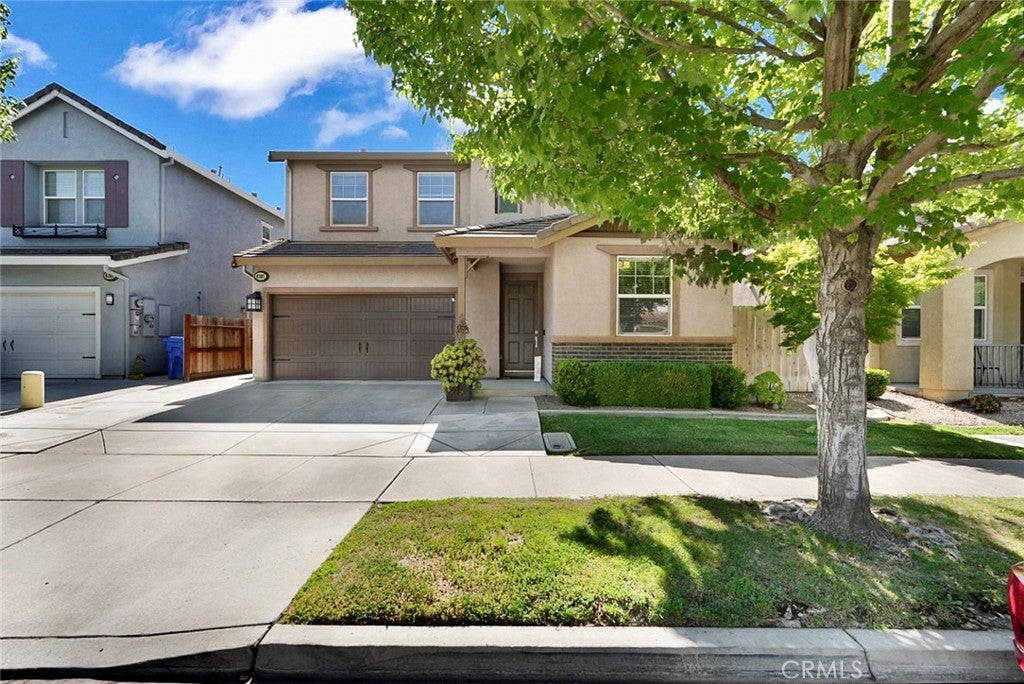
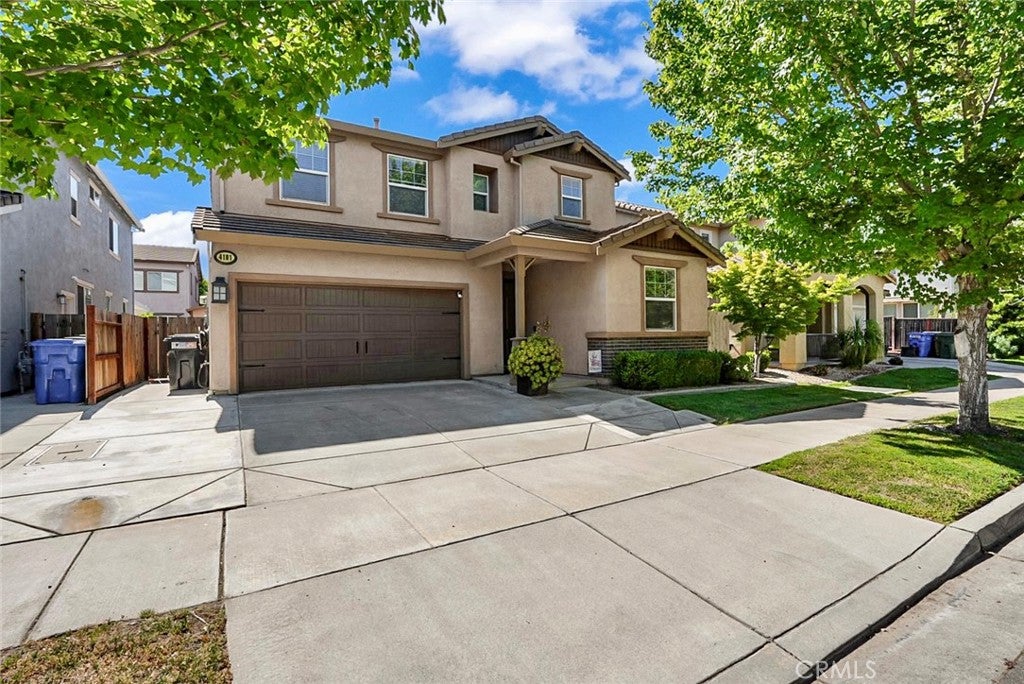
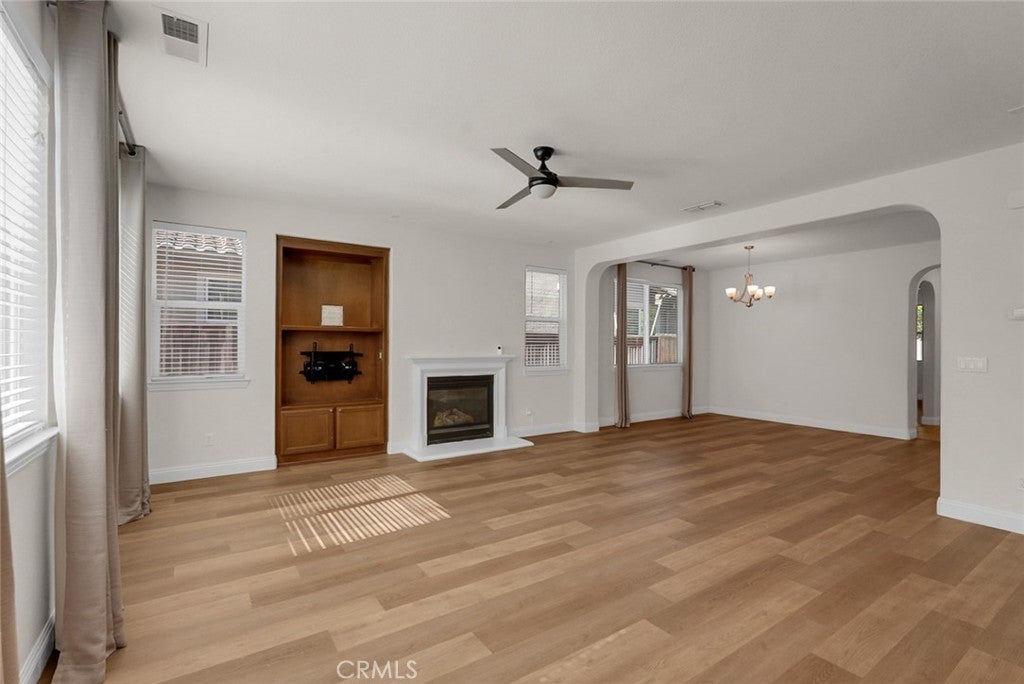
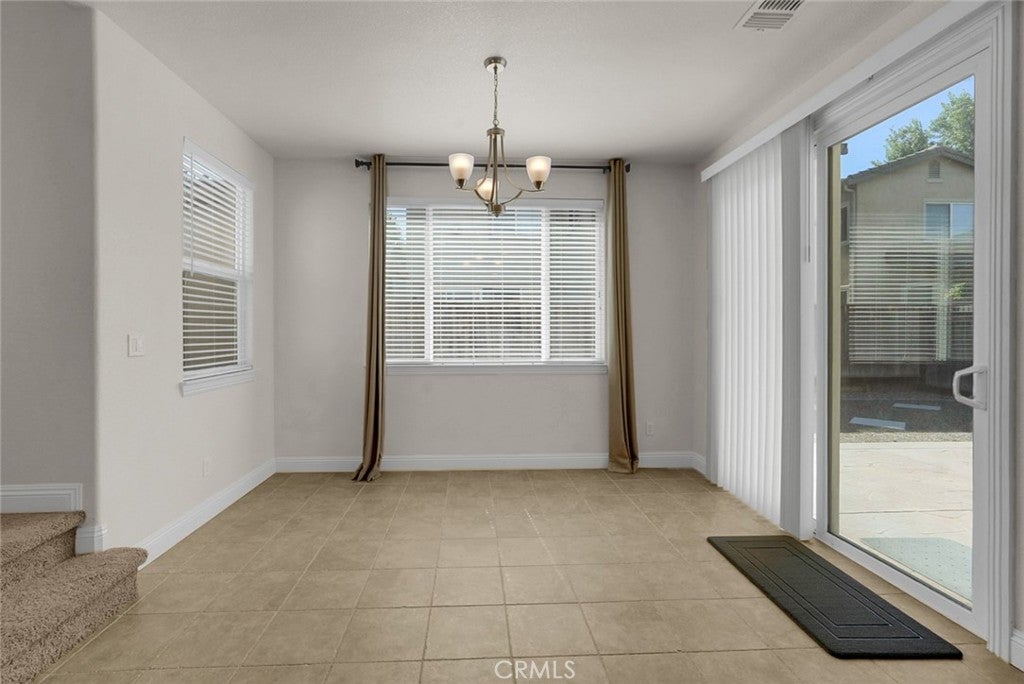
Welcome to Turlock’s most coveted enclave! Nestled in a serene and highly desirable upscale neighborhood, this beautifully maintained 2008 Spanish Mediterranean masterpiece radiates true pride of ownership. Spanning a generous 2,500 square feet, the sophisticated residence features 4 spacious bedrooms and 3 pristine bathrooms, offering an ideal layout for both elegant entertaining and premium everyday living. Every corner of this immaculate home showcases meticulous care and timeless architectural charm. Beyond the stunning curb appeal, the location delivers an unparalleled lifestyle—situated in the exact neighborhood where everyone wants to move. You are just a short walk away from the scenic Basin Park and immediately adjacent to Turlock’s most popular walking trails. Combining executive-level elegance with a peaceful, high-end setting, this rare gem is the ultimate lifestyle upgrade. Homes of this caliber and location seldom hit the market—schedule your private tour today!

Save
Ask
Tour
Hide
Share
Listing Snapshot
Price 
$679,000
Days On Site 
95 Days
Bedrooms 
4
Inside Area (SqFt) 
2,502 sqft
Total Baths 
3
Full Baths 
3
Partial Baths 
N/A
Lot Size 
0.0973 Acres
Year Built 
2008
MLS® Number 
MC26131169
Status 
Active
Property Tax 
N/A
HOA/Condo/Coop Fees 
N/A
Sq Ft Source 
Assessor
Friends & Family
Recent Activity
3 months agoListing first seen on site
3 months agoListing updated with changes from the MLS®
General Features
Acres 
0.0973
Attached Garage 
Yes
Carport 
2
Direction Faces 
Northeast
Foundation 
Slab
Garage 
Yes
Garage Spaces 
2
Land Lease 
No
Levels 
Two
Number Of Stories 
2
Parking 
AttachedConcrete
Parking Spaces 
4
Property Sub Type 
Single Family Residence
Security 
Carbon Monoxide Detector(s)Smoke Detector(s)
Sewer 
Public Sewer
Special Circumstances 
Standard
Style 
Mediterranean
Utilities 
Cable Available
Water Source 
Public
Zoning 
SFR
Interior Features
Appliances 
Built-In Range
Cooling 
Central Air
Fireplace 
Yes
Fireplace Features 
Family Room
Flooring 
Laminate
Heating 
Central
Interior 
Eat-in KitchenStone CountersWired for Sound
Laundry Features 
Inside
Main Level Bedrooms 
1
Window Features 
Double Pane Windows
Family Room 
Kitchen 
Features - Granite Counters
Living Room 
Loft 
Save
Ask
Tour
Hide
Share
Exterior Features
Construction Details 
Stucco
Fencing 
Wood
Patio And Porch 
Porch
Pool Features 
None
Roof 
Tile
Spa Features 
None
View 
None
Waterview 
None
Windows/Doors 
Double Pane Windows
Community Features
School District 
Turlock Unified
Financing Terms Available 
CashConventional1031 Exchange
Building Access 
Front
Roads 
Paved
Schools
School District
Turlock Unified
Elementary School
Unknown
Middle School
Unknown
High School
Unknown


This information is for your personal, non-commercial use and may not be used for any purpose other than to identify prospective properties you may be interested in purchasing. The display of MLS data is usually deemed reliable but is NOT guaranteed accurate by the MLS. Buyers are responsible for verifying the accuracy of all information and should investigate the data themselves or retain appropriate professionals. Information from sources other than the Listing Agent may have been included in the MLS data. Unless otherwise specified in writing, the Broker/Agent has not and will not verify any information obtained from other sources. The Broker/Agent providing the information contained herein may or may not have been the Listing and/or Selling Agent.

Neighborhood & Commute
Source: Walkscore
Disclosure: Community information and market data powered by Constellation Data Labs. Information is deemed reliable but not guaranteed.
Save
Ask
Tour
Hide
Share