3559 Santa Maria Avenue, Merced, CA, 95348

Save
Ask
Tour
Hide
Share
$550,000
92 Days On Site

3559 Santa Maria Avenue
Merced, CA 95348

Single Family Residence|Pending
5
Beds
3
Total Baths
3
Full Baths
2,374
SqFt
$232
/SqFt
2004
Built
County:
Merced
Listed by Scott Oliver of Concierge Real Estate Services scott.reowarrior@gmail.com
Call Now: 951-203-4426
Is this the listing for you? We can help make it yours.
951-203-4426
3559 Santa Maria Avenue3559 Santa Maria Avenue3559 Santa Maria Avenue3559 Santa Maria Avenue
Save
Ask
Tour
Hide
Share

Mortgage Calculator

Monthly Payment (Est.)

$2,509
Calculator powered by Showcase IDX, a Constellation1 Company. Copyright ©2026 Information is deemed reliable but not guaranteed.

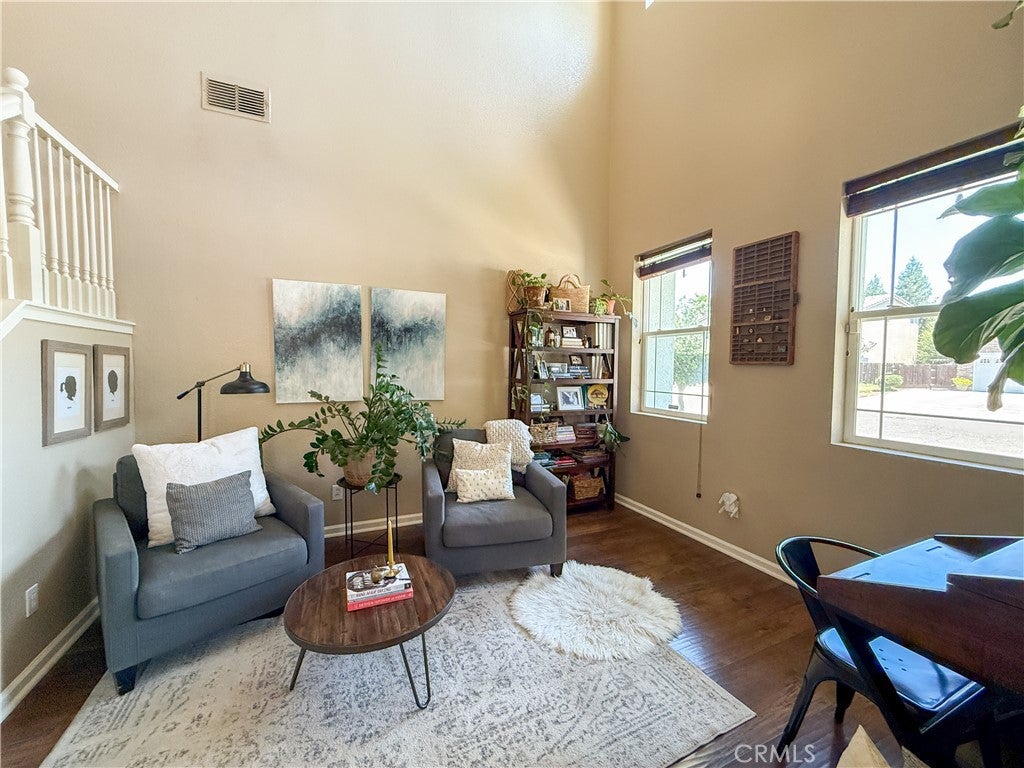
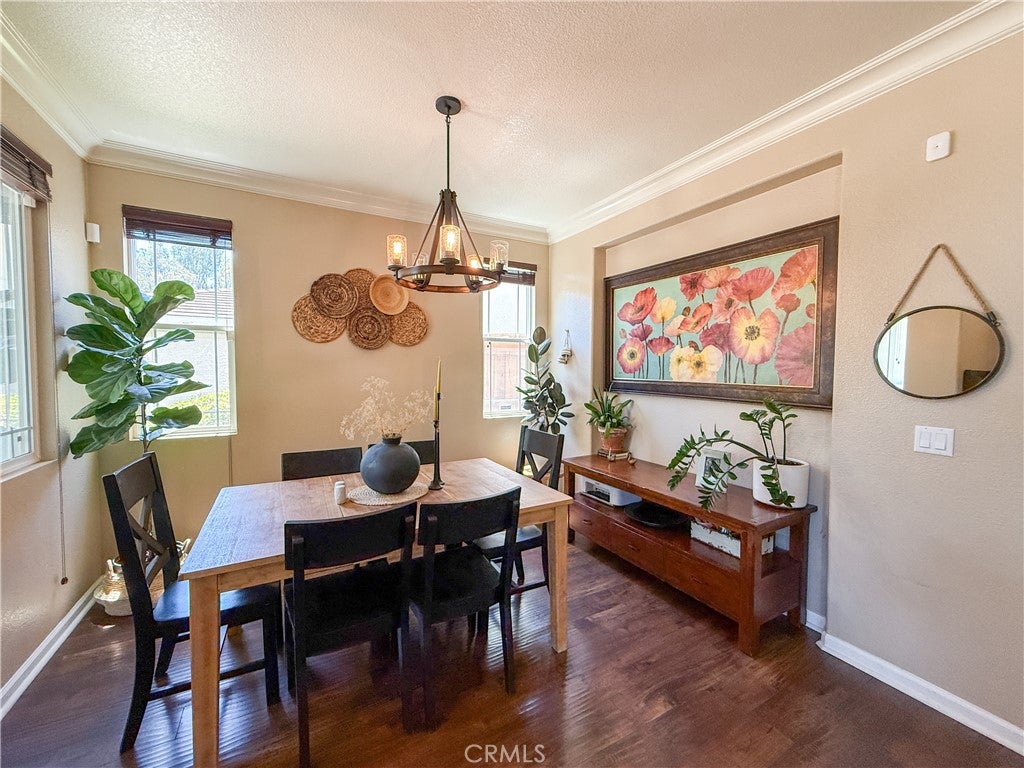
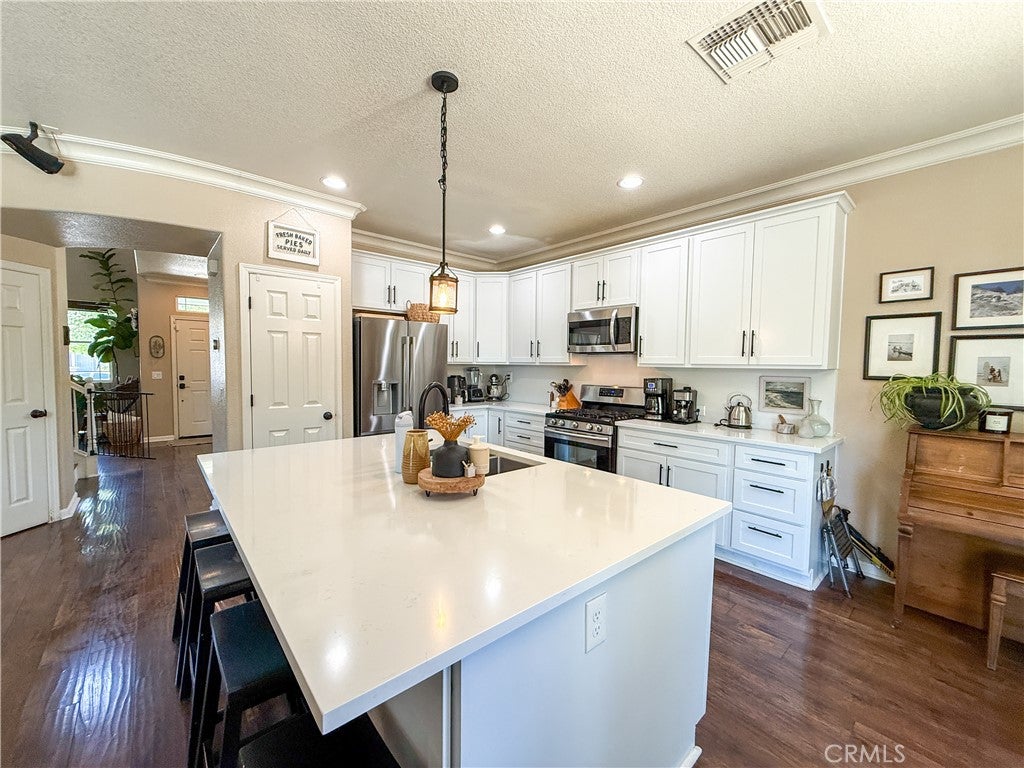
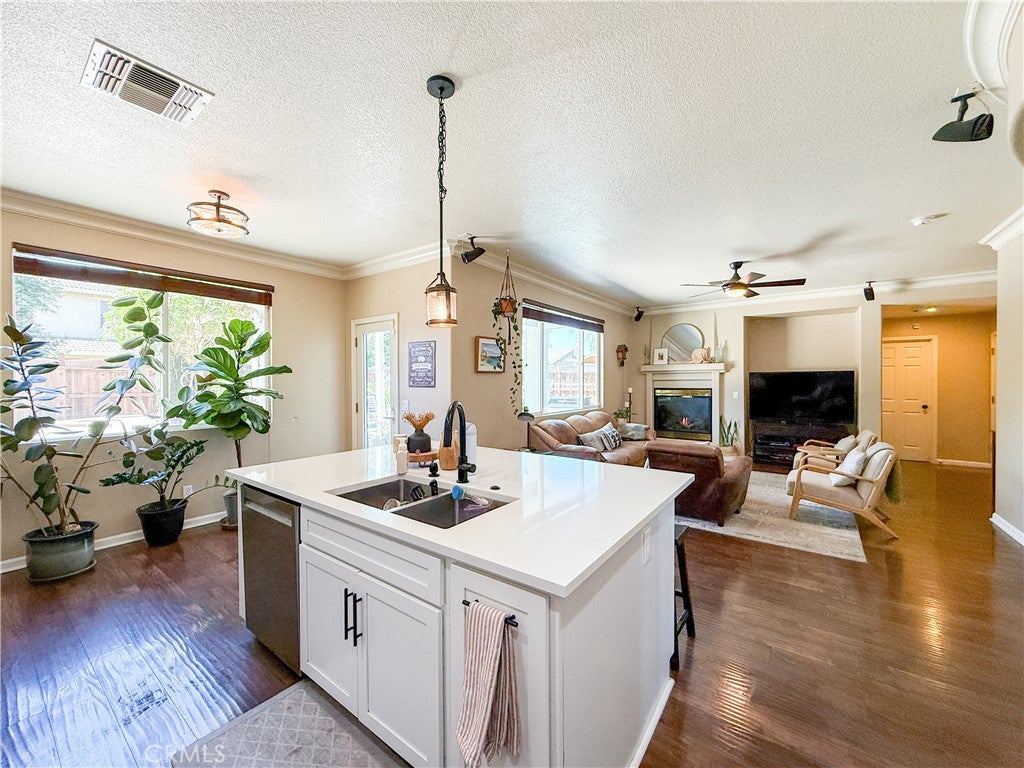
Welcome to this beautifully updated North Merced two-story home offering the perfect blend of space, comfort, and entertainment. Step inside to discover a formal living room with soaring cathedral ceilings and an elegant formal dining room, creating an inviting atmosphere for gatherings and special occasions. The heart of the home is the stunning remodeled kitchen, updated in 2022 with new appliances, a center island, gorgeous Quartz countertops, and stylish laminate wood flooring that extends throughout the main living areas. Adjacent to the kitchen, the cozy family room features a fireplace and surround sound, making it the ideal space to relax and unwind. The thoughtfully designed floor plan includes a downstairs bedroom and bathroom, perfect for guests or multi-generational living, along with a convenient pantry and upgraded fixtures throughout. Upstairs, the spacious primary suite offers a private retreat with dual sinks, a soaking tub, separate shower, and a walk-in closet. Three additional bedrooms, a full bathroom, and a laundry room complete the upper level. Step outside to your own backyard oasis featuring a covered patio, shaded gazebo, sparkling in-ground pebble-tech swimming pool with a waterfall, inviting fire pit, and a raised open patio area complete with skateboard features. A dedicated dog run adds even more functionality to this impressive outdoor space. Additional highlights include a newer 15 SEER HVAC system installed last year and a leased Tesla solar system, helping enhance comfort and energy efficiency year-round. This exceptional home combines modern updates, versatile living spaces, and resort-style outdoor amenities in one outstanding North Merced location.

Save
Ask
Tour
Hide
Share
Listing Snapshot
Price 
$550,000
Days On Site 
92 Days
Bedrooms 
5
Inside Area (SqFt) 
2,374 sqft
Total Baths 
3
Full Baths 
3
Partial Baths 
N/A
Lot Size 
0.1359 Acres
Year Built 
2004
MLS® Number 
MC26132295
Status 
Pending
Property Tax 
N/A
HOA/Condo/Coop Fees 
N/A
Sq Ft Source 
Assessor
Friends & Family
Recent Activity
4 weeks agoStatus changed to Pending
4 weeks agoListing updated with changes from the MLS®
3 months agoListing first seen on site
General Features
Acres 
0.1359
Attached Garage 
Yes
Direction Faces 
Northwest
Disclosures 
CovenantsRestrictionsDisclosureEasementsIncorporatedRentControl
Foundation 
Slab
Garage 
Yes
Garage Spaces 
2
Land Lease 
No
Levels 
Two
Number Of Stories 
2
Parking 
AttachedConcreteDirect AccessDrivewayGarage Faces FrontGarageGarage Door Opener
Parking Spaces 
5
Property Condition 
Updated/Remodeled
Property Sub Type 
Single Family Residence
Security 
Carbon Monoxide Detector(s)Smoke Detector(s)
Sewer 
Public Sewer
Special Circumstances 
Standard
Style 
Contemporary
Utilities 
Cable AvailableElectricity ConnectedNatural Gas ConnectedPhone AvailableSewer ConnectedUnderground UtilitiesWater Connected
Water Source 
Public
Interior Features
Appliances 
DishwasherFree-Standing RangeDisposalGas OvenGas RangeGas Water HeaterMicrowaveRefrigeratorRange HoodSelf Cleaning OvenVented Exhaust Fan
Cooling 
Central AirElectricENERGY STAR Qualified EquipmentZoned
Electric 
220 Volts in Kitchen220 Volts in Laundry
Fireplace 
Yes
Fireplace Features 
Family RoomGasGas Starter
Flooring 
LaminateTileVinylWood
Heating 
Active SolarCentralENERGY STAR Qualified EquipmentForced AirFireplace(s)Natural GasSolarZoned
Interior 
Breakfast BarBuilt-in FeaturesCeiling Fan(s)Crown MoldingCathedral Ceiling(s)High CeilingsIn-Law FloorplanOpen FloorplanPantryRecessed LightingStorageWalk-In Closet(s)
Laundry Features 
Washer HookupElectric Dryer HookupGas Dryer HookupInsideLaundry RoomUpper Level
Main Level Bedrooms 
1
Window Features 
BlindsDouble Pane WindowsScreens
Bathroom 
Features - Soaking Tub, Tile Counters
Bedroom 
Dining Room 
EntryFoyer 
Family Room 
GuestQuarters 
Kitchen 
Features - Kitchen Island
Laundry 
Living Room 
Other 
Features - Walk-In Closet(s)
Utility Room 
Save
Ask
Tour
Hide
Share
Exterior Features
Construction Details 
FrameStone VeneerStucco
Exterior 
BalconyKennelLightingRain Gutters
Fencing 
Wood
Lot Features 
Back YardSloped DownFront YardGentle SlopingSprinklers In FrontLandscapedNear Public TransitRectangular LotSloped Up
Other Structures 
GazeboShed(s)
Patio And Porch 
CoveredDeckFront PorchPatio
Pool Features 
PrivateIn GroundWaterfall
Private Pool 
Yes
Road Frontage 
City Street
Roof 
ConcreteTile
Spa Features 
None
View 
NeighborhoodPool
Waterview 
NeighborhoodPool
Windows/Doors 
BlindsDouble Pane WindowsScreens
Community Features
Community Features 
CurbsStreet LightsSuburbanSidewalksPark
School District 
Merced Union
Financing Terms Available 
CashConventionalFHASubmit1031 Exchange
Building Access 
Front
Roads 
Paved
Schools
School District
Merced Union
Elementary School
Merced City
Middle School
Merced City
High School
Unknown


This information is for your personal, non-commercial use and may not be used for any purpose other than to identify prospective properties you may be interested in purchasing. The display of MLS data is usually deemed reliable but is NOT guaranteed accurate by the MLS. Buyers are responsible for verifying the accuracy of all information and should investigate the data themselves or retain appropriate professionals. Information from sources other than the Listing Agent may have been included in the MLS data. Unless otherwise specified in writing, the Broker/Agent has not and will not verify any information obtained from other sources. The Broker/Agent providing the information contained herein may or may not have been the Listing and/or Selling Agent.

Neighborhood & Commute
Source: Walkscore
Disclosure: Community information and market data powered by Constellation Data Labs. Information is deemed reliable but not guaranteed.
Save
Ask
Tour
Hide
Share