

3418 N Waring WayDenair, CA 95316

Mortgage Calculator
Monthly Payment (Est.)
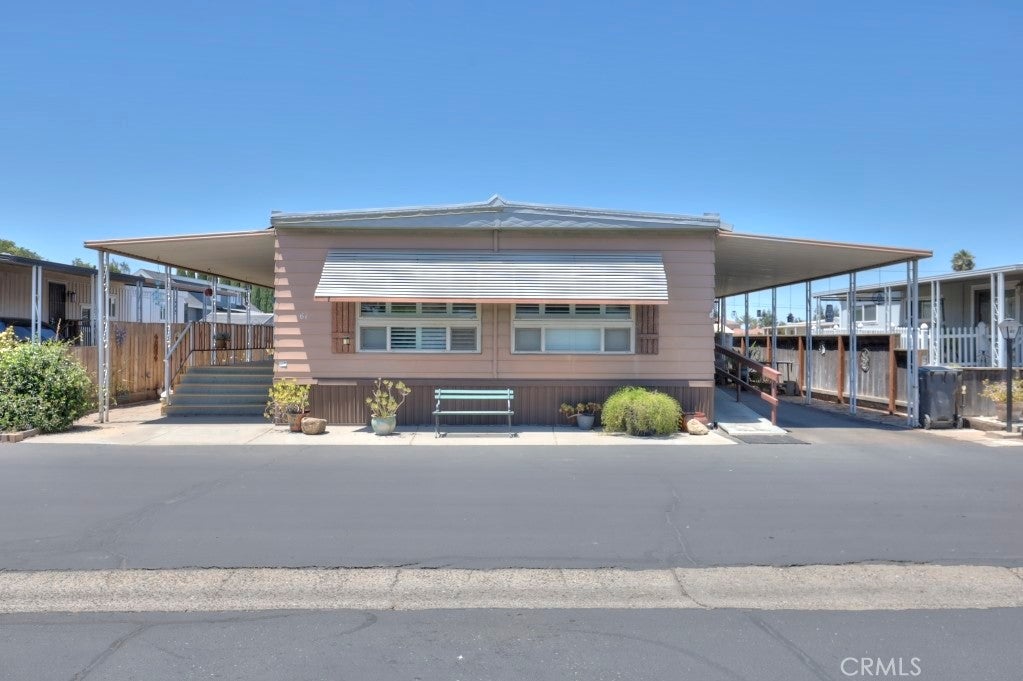
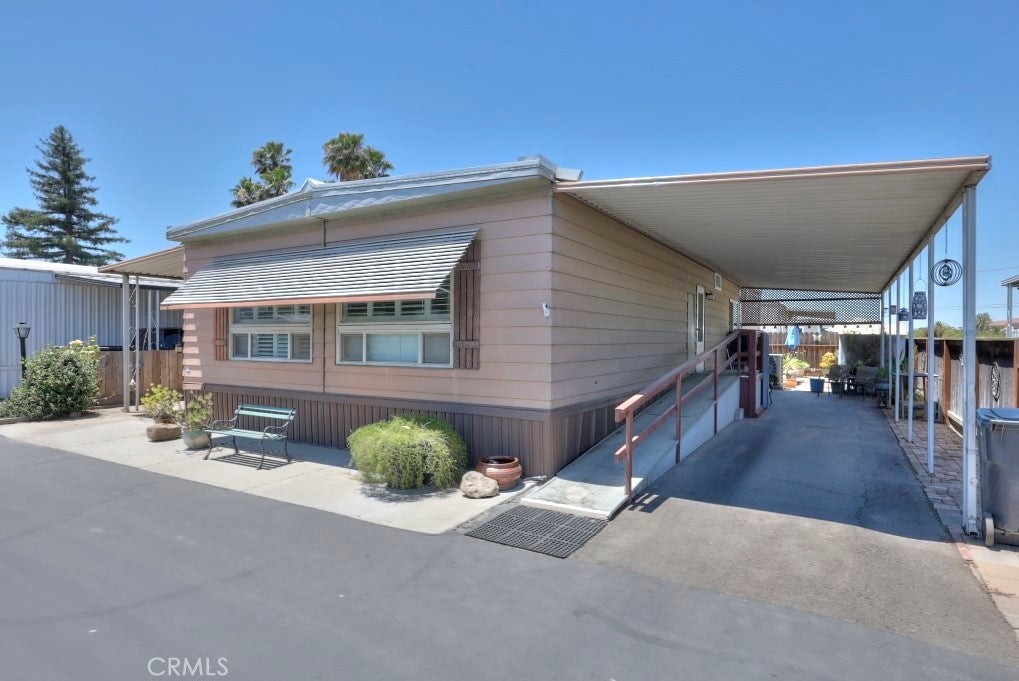
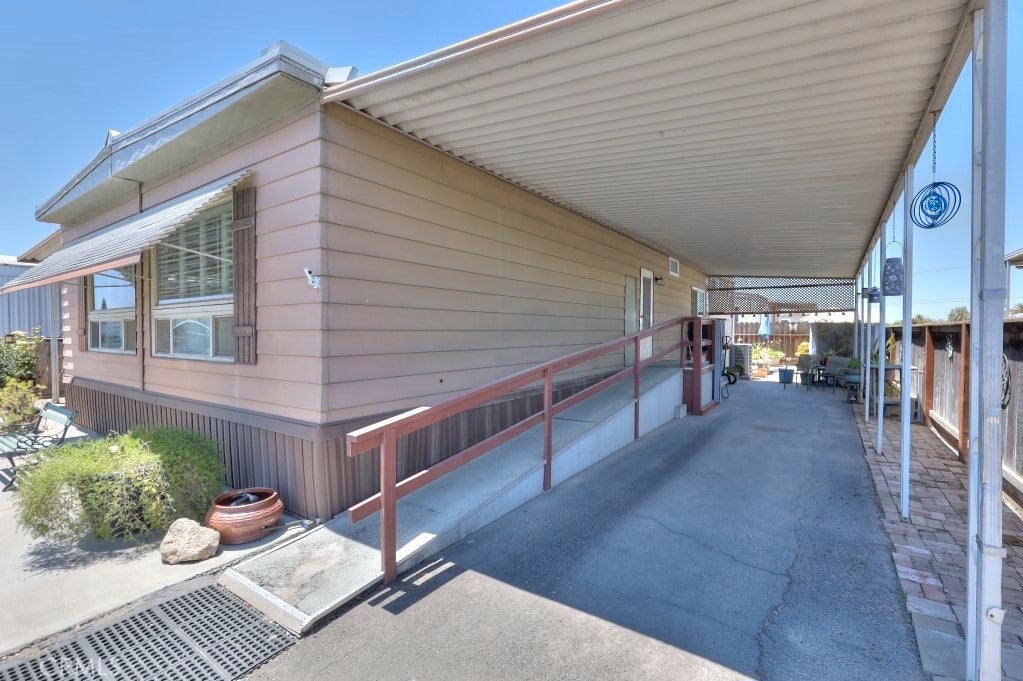
$678Come and experience this beautifully updated and meticulously maintained home in a desirable community. From the moment you step inside, you'll appreciate the luxury vinyl flooring that flows throughout the home. The spacious living room opens to a warm and inviting dining area featuring a charming built-in display cabinet. The remodeled kitchen boasts granite countertops, a stylish tile backsplash, updated sink, newer gas cooktop, hood, dishwasher, and abundant cabinetry for storage. The hall bathroom has been tastefully updated with a large shower stall, laminate flooring, decorative lighting, and modern finishes. The spacious primary suite offers a large walk-in closet and an impressive ensuite bathroom with an oversized shower stall. The secondary bedroom is generously sized and provides comfortable accommodations for guests or family. Outside, enjoy a quaint sitting area surrounded by a variety of attractive plants, along with a convenient storage shed. Significant improvements include a new roof installed in 2020, dual-pane windows installed between 2020 and 2023, new central heat and air in 2023, and a new water heater in 2023. This move-in-ready home offers comfort, style, and numerous upgrades throughout. Come see all it has to offer!
| yesterday | Price changed to $148,500 | |
| yesterday | Listing updated with changes from the MLS® | |
| 5 days ago | Status changed to Active | |
| 3 months ago | Listing first seen on site |

This information is for your personal, non-commercial use and may not be used for any purpose other than to identify prospective properties you may be interested in purchasing. The display of MLS data is usually deemed reliable but is NOT guaranteed accurate by the MLS. Buyers are responsible for verifying the accuracy of all information and should investigate the data themselves or retain appropriate professionals. Information from sources other than the Listing Agent may have been included in the MLS data. Unless otherwise specified in writing, the Broker/Agent has not and will not verify any information obtained from other sources. The Broker/Agent providing the information contained herein may or may not have been the Listing and/or Selling Agent.

Did you know? You can invite friends and family to your search. They can join your search, rate and discuss listings with you.