

2731 Yosemite CourtAtwater, CA 95301
Mortgage Calculator
Monthly Payment (Est.)
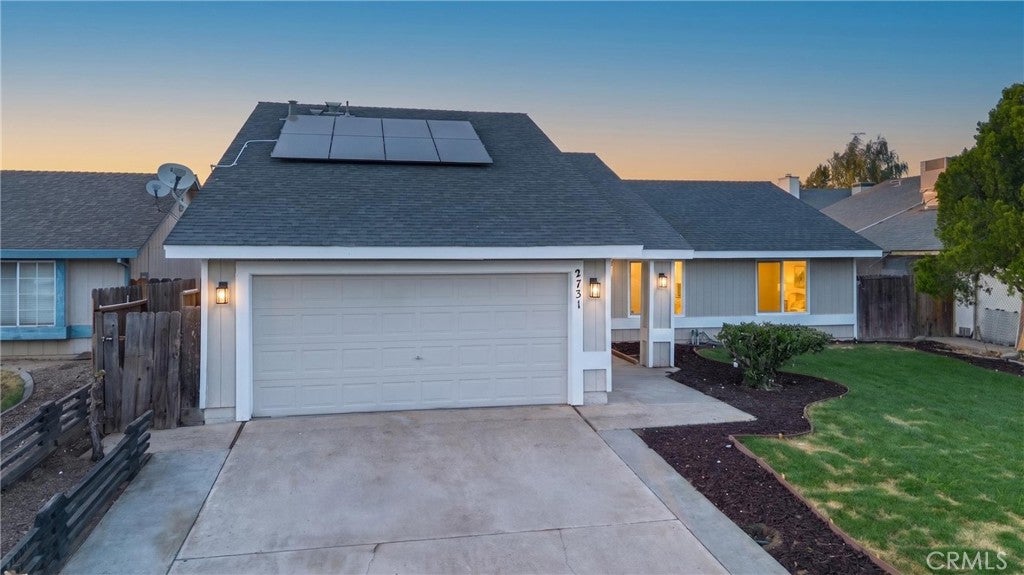
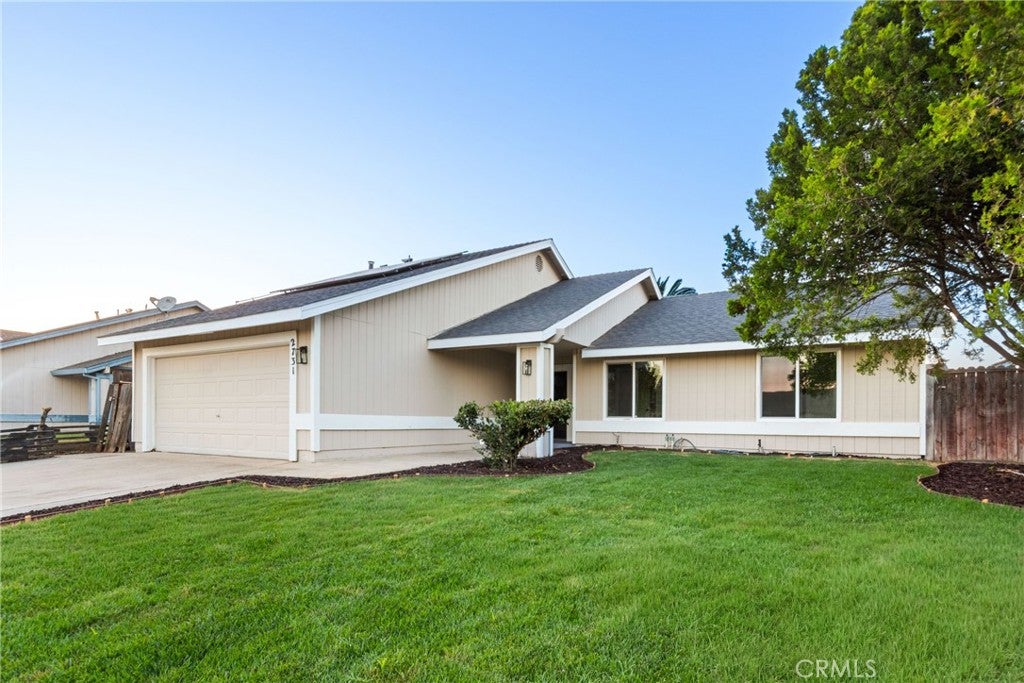
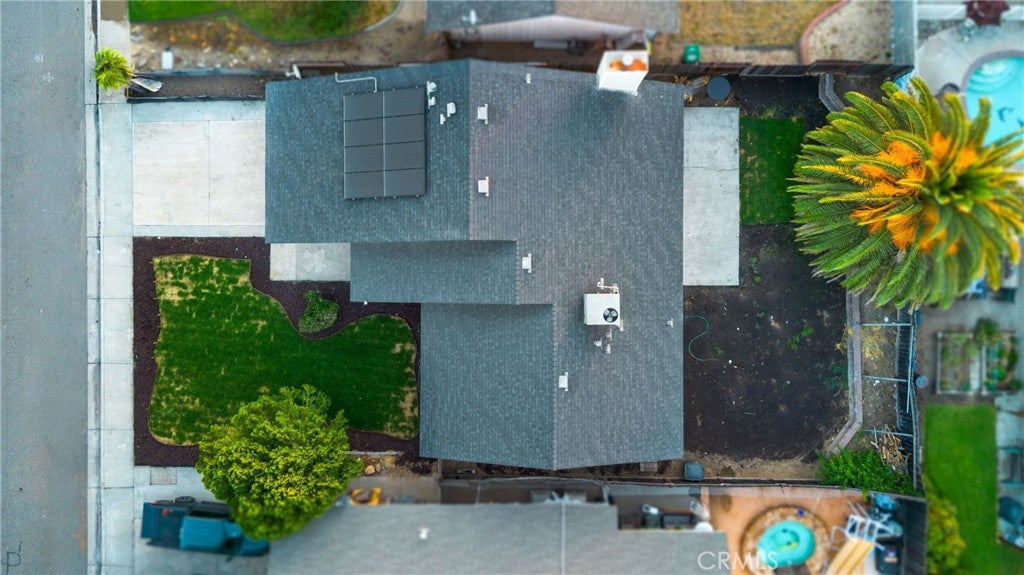
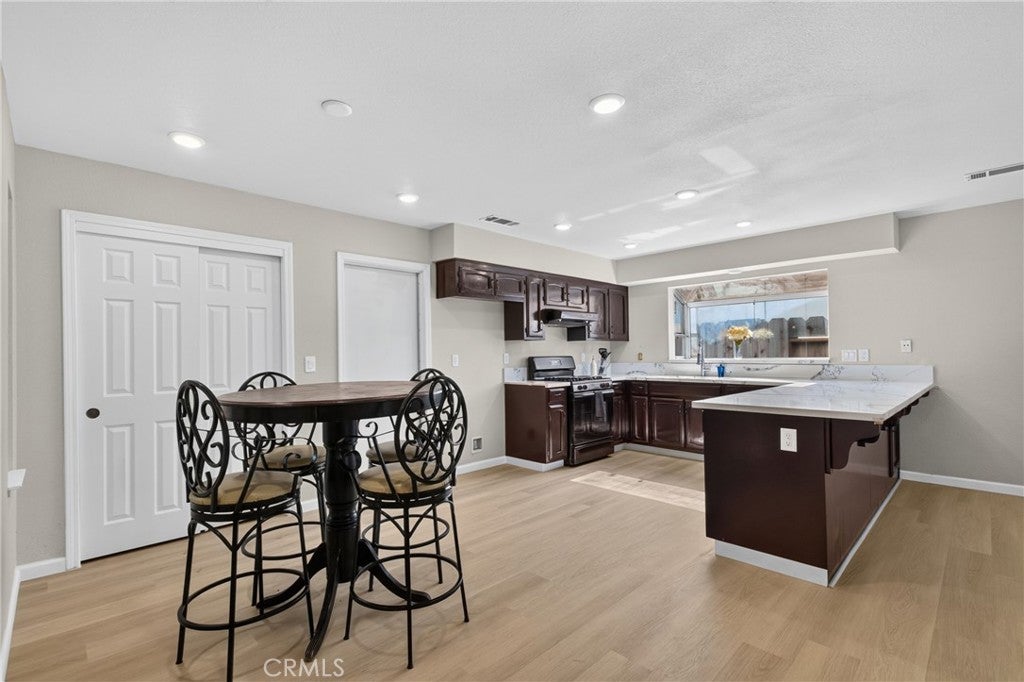
Enter an interest rate to see your estimated monthly payment.Welcome to 2731 Yosemite Ct—a beautifully updated, move-in-ready home offering four bedrooms, two bathrooms, and nearly 1,600 sq. ft. of comfortable living space in a desirable cul-de-sac setting. Step inside to a bright, open floor plan featuring luxury vinyl plank flooring and a seamless connection between the living, dining, and kitchen areas. The spacious kitchen offers abundant cabinet storage, a gas stove, and a practical layout that makes everyday living and entertaining easy. Outside, refreshed curb appeal creates a welcoming first impression, while the extended driveway provides valuable additional parking. A concrete patio expands the outdoor living space and offers the perfect setting for relaxing, dining, or gathering with friends and family. Conveniently located near parks, shopping, schools, and commuter routes, this thoughtfully updated home combines space, functionality, and location. Don’t miss your opportunity to make 2731 Yosemite Ct your new home—schedule your private showing today.
| 3 weeks ago | Status changed to Pending | |
| 3 weeks ago | Listing updated with changes from the MLS® | |
| 2 months ago | Price changed to $424,900 | |
| 3 months ago | Listing first seen on site |

This information is for your personal, non-commercial use and may not be used for any purpose other than to identify prospective properties you may be interested in purchasing. The display of MLS data is usually deemed reliable but is NOT guaranteed accurate by the MLS. Buyers are responsible for verifying the accuracy of all information and should investigate the data themselves or retain appropriate professionals. Information from sources other than the Listing Agent may have been included in the MLS data. Unless otherwise specified in writing, the Broker/Agent has not and will not verify any information obtained from other sources. The Broker/Agent providing the information contained herein may or may not have been the Listing and/or Selling Agent.

Did you know? You can invite friends and family to your search. They can join your search, rate and discuss listings with you.