

708 Stone Ridge East AvenueMerced, CA 95341
Mortgage Calculator
Monthly Payment (Est.)
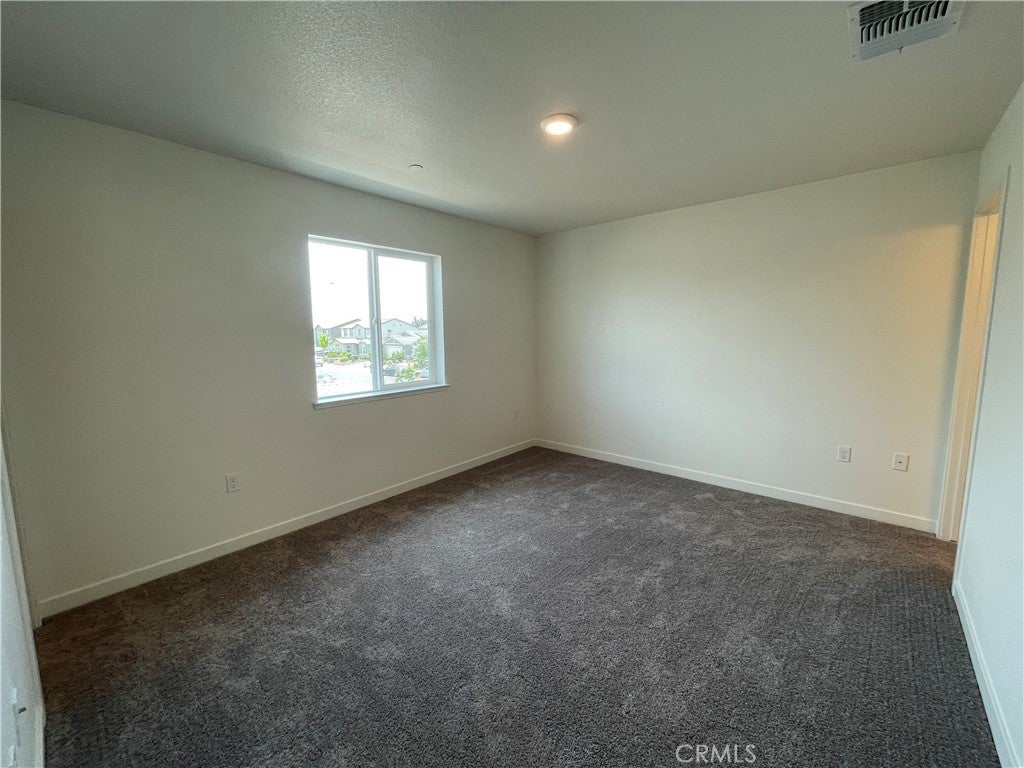
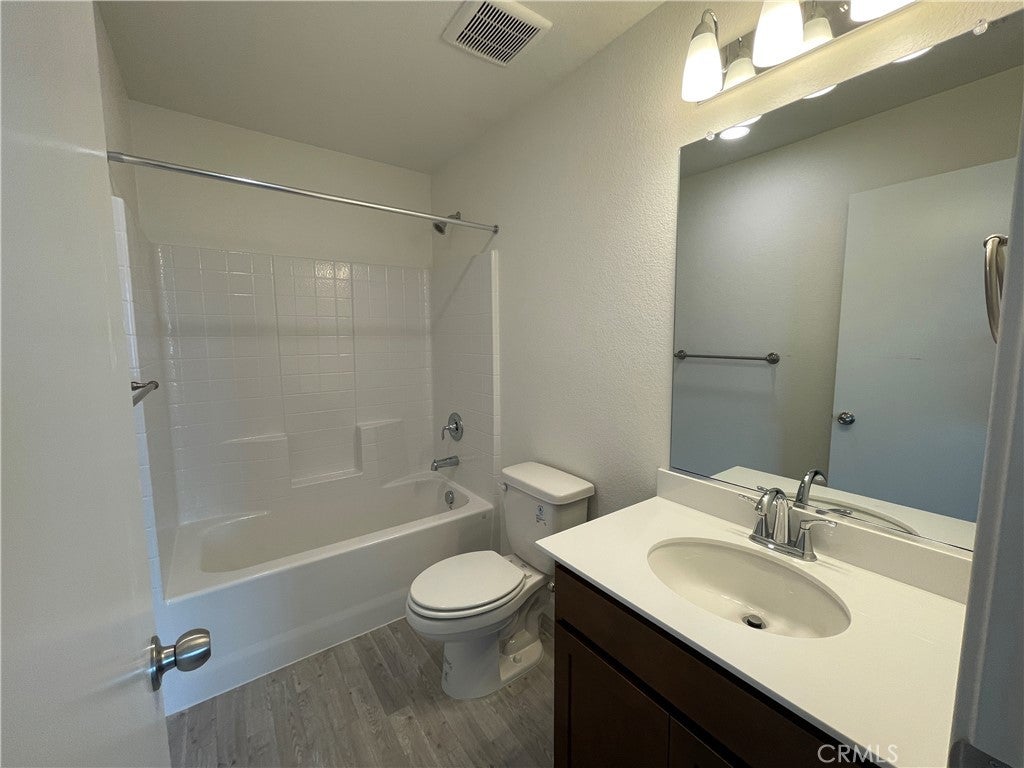
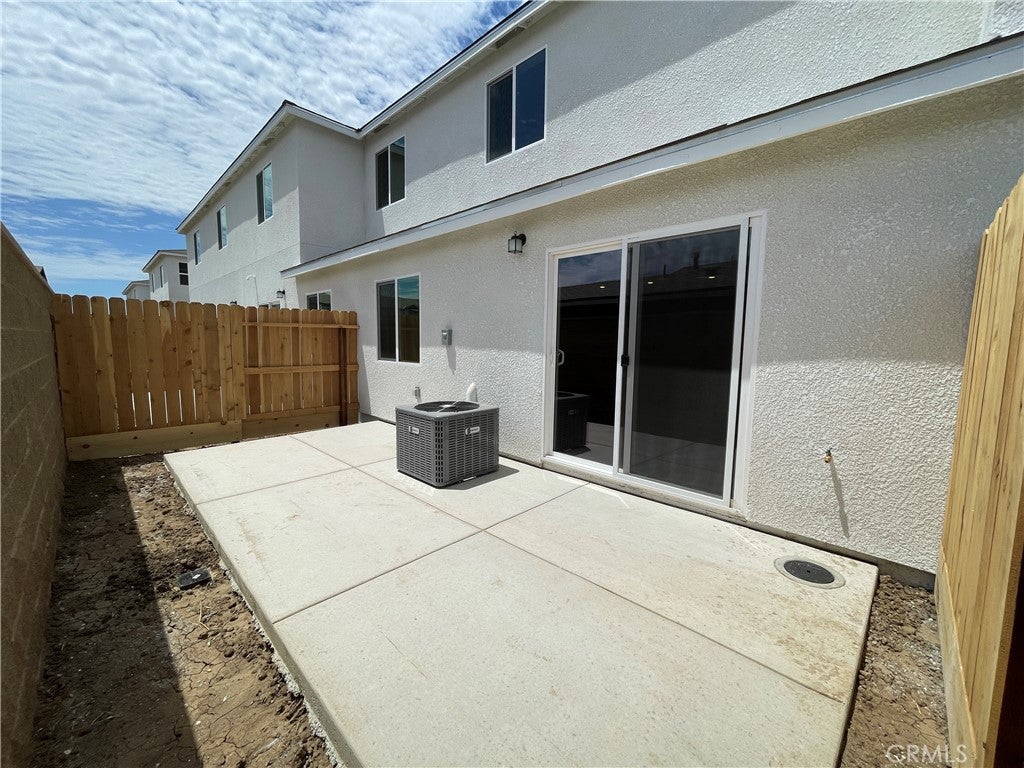
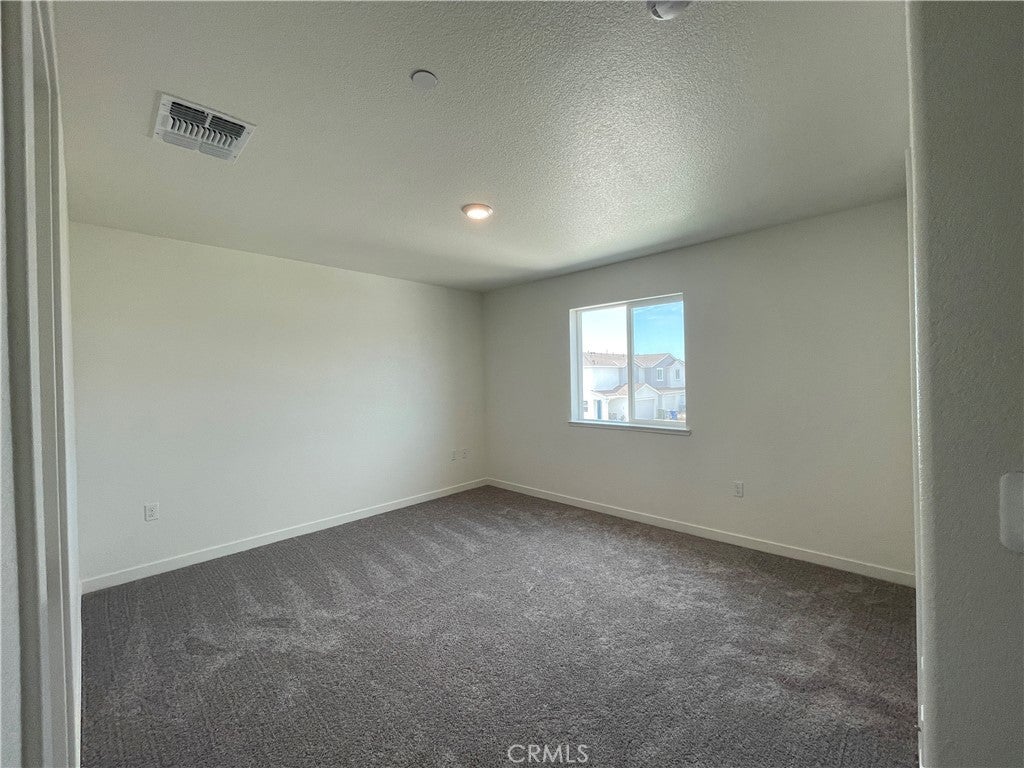
$1,488Welcome to the Kelsey floor plan at Stone Ridge West, a well designed 2-bedroom, 2.5-bath townhome offering approximately 1,259 sq. ft. of comfortable living space. This open-concept layout features a spacious kitchen overlooking the dining and living areas, creating an ideal space for everyday living and entertaining. Enjoy the convenience of an attached one car garage, private low maintenance backyard, and a functional floor plan designed to maximize space. Located in the Stone Ridge West community with NO HOA, just minutes from Highway 99, Highway 59, downtown Merced, the Merced Fairgrounds, shopping, dining, and everyday conveniences. Photos may depict a previously completed home. Actual finishes, colors, features, and options may vary.
| 2 months ago | Status changed to Pending | |
| 2 months ago | Listing updated with changes from the MLS® | |
| 2 months ago | Listing first seen on site |

This information is for your personal, non-commercial use and may not be used for any purpose other than to identify prospective properties you may be interested in purchasing. The display of MLS data is usually deemed reliable but is NOT guaranteed accurate by the MLS. Buyers are responsible for verifying the accuracy of all information and should investigate the data themselves or retain appropriate professionals. Information from sources other than the Listing Agent may have been included in the MLS data. Unless otherwise specified in writing, the Broker/Agent has not and will not verify any information obtained from other sources. The Broker/Agent providing the information contained herein may or may not have been the Listing and/or Selling Agent.

Did you know? You can invite friends and family to your search. They can join your search, rate and discuss listings with you.